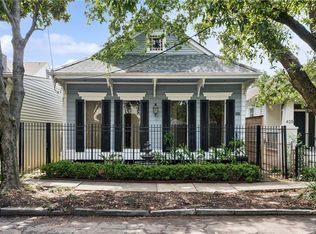
Rare combination of a high-performing income-producing short-term rental and a warm, inviting residence ready for its next owner in one of Uptown’s Classic Corridors! As a Commercial STR, the license is completely transferrable, and is operating as a successful short-term rental, the property boasts strong, consistent revenue and can be offered fully furnished for a seamless, turnkey investment. Its location makes it a natural fit for the way New Orleans lives: come into town for Saints season, Jazz Fest, Mardi Gras or a weekend of your choosing, and let the home generate income the rest of the time. That flexibility — occupy it when it suits you, rent it out when it doesn't — is what sets this property apart, giving an owner both a pied-à-terre in one of the city's most beloved neighborhoods and a revenue-generating asset year-round.
For those seeking a primary residence, the well-appointed layout offers ample space for everyday living, entertaining and relaxing. Spacious living areas, well-appointed bedrooms — including a first- and second-floor primary suite — and stylish finishes capture the charm and character of New Orleans living throughout.
Outside, enjoy the convenience of off-street parking for two or more vehicles, along with a private, fenced backyard offering ample space to create your own outdoor oasis, complete with room for a pool.
Active
Price cut: $50K (8/17)
$699,000
4431 Tchoupitoulas St, New Orleans, LA 70115
4beds
2,672sqft
Single Family Residence
Built in 1930
3,800 Square Feet Lot
$668,900 Zestimate®
$262/sqft
$-- HOA
What's special
Room for a poolWell-appointed layoutStylish finishesWarm inviting residenceWell-appointed bedrooms
- 134 days |
- 629 |
- 41 |
Zillow last checked:
Listing updated:
Listed by:
Ansley Garibaldi 504-606-6142,
Compass Uptown-Maple St 504-861-7575,
Kristin Patterson 504-762-1506,
Compass Uptown-Maple St
Source: GSREIN,MLS#: 2550290
Facts & features
Interior
Bedrooms & bathrooms
- Bedrooms: 4
- Bathrooms: 4
- Full bathrooms: 3
- 1/2 bathrooms: 1
Primary bedroom
- Description: Flooring: Wood
- Level: First
- Dimensions: 15.7 x 17.8
Primary bedroom
- Description: Flooring: Wood
- Level: Second
- Dimensions: 15.1 x 12.7
Bedroom
- Description: Flooring: Wood
- Level: Second
- Dimensions: 12.2 x 14.7
Bedroom
- Description: Flooring: Wood
- Level: Second
- Dimensions: 12.1 x 12.4
Dining room
- Description: Flooring: Wood
- Level: First
- Dimensions: 11.11 x 17
Kitchen
- Description: Flooring: Wood
- Level: First
- Dimensions: 19.6 x 12.6
Laundry
- Description: Flooring: Wood
- Level: First
- Dimensions: 8.9 x 6.7
Living room
- Description: Flooring: Wood
- Level: First
- Dimensions: 15.1 x 23
Heating
- Central
Cooling
- Central Air
Appliances
- Included: Dryer, Dishwasher, Disposal, Microwave, Oven, Range, Refrigerator, Washer
Features
- Ceiling Fan(s), Stone Counters
- Has fireplace: No
- Fireplace features: None
Interior area
- Total structure area: 2,936
- Total interior livable area: 2,672 sqft
Property
Parking
- Total spaces: 3
- Parking features: Three or more Spaces, Driveway
- Has uncovered spaces: Yes
Features
- Levels: Two
- Stories: 2
- Exterior features: Fence, Permeable Paving
- Pool features: None
Lot
- Size: 3,800 Square Feet
- Dimensions: 38' x 100'
- Features: City Lot, Rectangular Lot
Details
- Parcel number: 614103703
- Special conditions: None
Construction
Type & style
- Home type: SingleFamily
- Architectural style: Other
- Property subtype: Single Family Residence
Materials
- Wood Siding
- Foundation: Raised
- Roof: Shingle
Condition
- Very Good Condition
- Year built: 1930
Utilities & green energy
- Sewer: Public Sewer
- Water: Public
Community & HOA
HOA
- Has HOA: No
Location
- Region: New Orleans
Financial & listing details
- Price per square foot: $262/sqft
- Tax assessed value: $561,200
- Annual tax amount: $7,407
- Date on market: 4/6/2026
Estimated market value
$668,900
$635,000 - $702,000
$5,444/mo
Price history
| Date | Event | Price |
|---|---|---|
| 8/17/2026 | Price change | $699,000-6.7%$262/sqft |
Source:  GSREIN #2550290 Report a problem GSREIN #2550290 Report a problem | ||
| 4/6/2026 | Listed for sale | $749,000$280/sqft |
Source: GSREIN #2550290 Report a problem | ||
| 1/18/2022 | Sold | -- |
Source: Public Record Report a problem | ||
| 6/27/2020 | Listing removed | $3,000$1/sqft |
Source: REVE, REALTORS #2250097 Report a problem | ||
| 4/27/2020 | Listed for rent | $3,000$1/sqft |
Source: REVE, REALTORS #2250097 Report a problem | ||
| 3/11/2020 | Sold | -- |
Source: Public Record Report a problem | ||
| 10/22/2003 | Sold | -- |
Source: Public Record Report a problem | ||
Public tax history
| Year | Property taxes | Tax assessment |
|---|---|---|
| 2026 | $7,407 | $56,120 |
| 2025 | $7,407 -1.5% | $56,120 |
| 2024 | $7,520 +1.1% | $56,120 +6.2% |
| 2023 | $7,437 +4.5% | $52,850 +4.5% |
| 2022 | $7,119 -6.4% | $50,590 -4.3% |
| 2021 | $7,608 +19.5% | $52,850 +20.7% |
| 2020 | $6,366 -3.8% | $43,790 |
| 2019 | $6,616 | $43,790 |
| 2018 | $6,616 | $43,790 |
| 2017 | $6,616 -1.9% | $43,790 |
| 2016 | $6,747 +1.5% | $43,790 |
| 2015 | $6,646 | $43,790 |
| 2014 | $6,646 +2.1% | $43,790 |
| 2013 | $6,510 | $43,790 +46% |
| 2012 | -- | $30,000 |
| 2011 | -- | $30,000 |
| 2010 | -- | $30,000 |
| 2009 | -- | $30,000 -7.7% |
| 2007 | -- | $32,500 +795.3% |
| 2002 | -- | $3,630 |
Find assessor info on the county website
Monthly payment
Est. payment
Payment breakdown
Explore the cost of this home by adjusting the details. Changes won't be saved.Climate risks
Neighborhood: West Riverside
Nearby schools
GreatSchools rating
- 7/10Benjamin Franklin Elementary Math And ScienceGrades: PK-8Distance: 0.9 mi
- 2/10Rooted SchoolGrades: 9-10Distance: 0.6 mi
- 8/10Mary McLeod Bethune Elementary School of Literature & TechnologyGrades: PK-8Distance: 6 mi
- $--2 bd2 ba1.1k sqft4425 Tchoupitoulas St, New Orleans, LA 70115Sold

- $421,8003 bd1 ba1.5k sqft4433 Tchoupitoulas St, New Orleans, LA 70115Off Market
- $420,7002 bd2 ba1.8k sqft4421 Tchoupitoulas St, New Orleans, LA 70115Off Market
- $319,9002 bd1 ba985 sqft4423 Tchoupitoulas St, New Orleans, LA 70115Off Market

- $538,0004 bd2 ba1.7k sqft4437 Tchoupitoulas St, New Orleans, LA 70115Off Market
- $290,8002 bd1 ba720 sqft517 Jena St, New Orleans, LA 70115Off Market
- $444,6003 bd1 ba1.7k sqft4419 Tchoupitoulas St, New Orleans, LA 70115Off Market
- $380,4002 bd2 ba1.2k sqft519 Jena St, New Orleans, LA 70115Off Market
A local agent can set up tours, give advice and negotiate with sellers.
A local lender can help you make sure your offer is ready when you are.
Similar homes
- $725,0003 bd3 ba1.9k sqft725 Robert St, New Orleans, LA 70115For Sale

 MLS ID #2565493, Joseph Robert, REVE, REALTORS. GSREIN
 - $695,0002 bd2 ba2.1k sqft427 Arabella St, New Orleans, LA 70115For Sale
 MLS ID #2561061, Joshua Walther, Witry Collective, L.L.C.. GSREIN
 - $659,0003 bd3 ba2.2k sqft2508 Marengo St, New Orleans, LA 70115For Sale
 MLS ID #2570219, Cory Cheramie, Generations Realty Group, LLC. GSREIN
 - $665,0003 bd2 ba2.3k sqft2837 Carondelet St, New Orleans, LA 70115For Sale
 MLS ID #2557722, Shaun McCarthy, McCarthy Group REALTORS. GSREIN
 - $744,0003 bd4 ba2.1k sqft3141 Laurel St, New Orleans, LA 70115For SaleMLS ID #2568879, Brittany Picolo, Keller Williams Realty New Orleans. GSREIN
- $640,0003 bd3 ba1.9k sqft4617 S Saratoga St, New Orleans, LA 70115For SaleMLS ID #2566261, Alexander Peet, Wurth Real Estate Services. GSREIN
- $668,0003 bd3 ba1.5k sqft322 State St, New Orleans, LA 70118For SaleMLS ID #2566787, Cathy Cashman, Alex-Cate Realty, L.L.C.. GSREIN
- $629,0002 bd2 ba1.5k sqft5229 Annunciation St, New Orleans, LA 70115For SaleMLS ID #2566195, Sally Brower, McEnery Residential, LLC. GSREIN
- $924,9993 bd3 ba2.7k sqft4316 Constance St, New Orleans, LA 70115For SaleMLS ID #2536440, Susan Mizell, Berkshire Hathaway HomeServices Preferred, REALTOR. GSREIN
- $545,0003 bd3 ba1.7k sqft3317 Constance St, New Orleans, LA 70115For SaleMLS ID #2571044, Sarah Martzolf, McEnery Residential, LLC. GSREIN
- $879,0003 bd2 ba2k sqft1106 Napoleon Ave, New Orleans, LA 70115For SaleMLS ID #2558348, William Hester, Satsuma Real Estate LLC. GSREIN
- $699,0004 bd4 ba3.1k sqft817-19 Cherokee St, New Orleans, LA 70118For SaleMLS ID #2548041, Nathalie Dubois, Berkshire Hathaway HomeServices Preferred, REALTOR. GSREIN
- $899,0003 bd3 ba2k sqft5108 Laurel St, New Orleans, LA 70115For SaleMLS ID #2558638, Meredith Strachan, McEnery Residential, LLC. GSREIN
- $662,0002 bd3 ba2.7k sqft2823 Constance St, New Orleans, LA 70115For SaleMLS ID #2565556, William Borrouso, Borrouso Realty. GSREIN
- $650,0003 bd4 ba2.2k sqft4600 S Prieur St, New Orleans, LA 70125For SaleMLS ID #2568908, Beth Dunkenberger, Compass Historic (LATT09). GSREIN
- $635,0004 bd2 ba2.6k sqft1539 Dante St, New Orleans, LA 70118For SaleMLS ID #2560843, Mary Cullen, REMAX N.O. Properties. GSREIN
- $545,0003 bd3 ba1.7k sqft3315-17 Constance St, New Orleans, LA 70115For SaleMLS ID #2571053, Sarah Martzolf, McEnery Residential, LLC. GSREIN
- $695,0003 bd3 ba1.8k sqft3424 Bienville St, New Orleans, LA 70119For SaleMLS ID #2551039, Margaret Washburn, REVE, REALTORS. GSREIN
- $675,0005 bd5 ba3.7k sqft1238 N Robertson St, New Orleans, LA 70116For SaleMLS ID #2570833, Josline Frank, Russell Frank Realty Group, L.L.C.. GSREIN
- $525,0003 bd3 ba1.6k sqft3312 Chippewa St, New Orleans, LA 70115For SaleMLS ID #2543110, Adele Hunt, Engel & Völkers New Orleans. GSREIN
