Charming 3-bedroom, 3-bath home in the heart of The Irish Channel—perfect blend of historic character and modern updates. Two bedrooms feature private full ensuites. Fully gutted to the studs in 2017 with a new roof installed in 2021.
Bright, open living spaces flow to a generous porch, and a huge backyard provides plenty of room for gardening, play, or outdoor gatherings. The bonus room with a wet bar provides a great space for entertaining. Easy access to I-10 and close to Magazine Streets local shops, dining, and parks. A great opportunity to enjoy comfortable living in one of the city’s most desirable neighborhoods.
Active
Price cut: $18K (7/28)
$525,000
3312 Chippewa St, New Orleans, LA 70115
3beds
1,650sqft
Single Family Residence
Built in 1920
3,841 Square Feet Lot
$513,200 Zestimate®
$318/sqft
$-- HOA
What's special
Bright open living spacesGenerous porch
- 237 days
- 336
- 23
Zillow last checked:
Listing updated:
Listed by:
Adele Hunt 504-782-2269,
Engel & Völkers New Orleans 504-234-5000,
Margie Hardesty 504-400-4859,
Engel & Völkers New Orleans
Source: GSREIN,MLS#: 2543110
Facts & features
Interior
Bedrooms & bathrooms
- Bedrooms: 3
- Bathrooms: 3
- Full bathrooms: 3
Bedroom
- Description: Flooring: Wood
- Level: Lower
- Dimensions: 13x12'10
Bedroom
- Description: Flooring: Wood
- Level: Lower
- Dimensions: 10'8x12'10
Bedroom
- Description: Flooring: Wood
- Level: Lower
- Dimensions: 13'11x8'9
Dining room
- Description: Flooring: Wood
- Level: Lower
- Dimensions: 11x12'8
Living room
- Description: Flooring: Wood
- Level: Lower
- Dimensions: 14'2x13'
Heating
- Central
Cooling
- Central Air
Appliances
- Included: Dryer, Dishwasher, Oven, Range, Refrigerator, Wine Cooler, Washer
Features
- Wet Bar
- Has fireplace: No
- Fireplace features: None
Interior area
- Total structure area: 1,800
- Total interior livable area: 1,650 sqft
Property
Parking
- Parking features: None
Features
- Levels: One
- Stories: 1
- Patio & porch: Porch
- Exterior features: Porch
Lot
- Size: 3,841 Square Feet
- Dimensions: 32 x 120
- Features: City Lot, Rectangular Lot
Details
- Parcel number: 614102212
- Special conditions: None
Construction
Type & style
- Home type: SingleFamily
- Architectural style: Other
- Property subtype: Single Family Residence
Materials
- Wood Siding
- Foundation: Raised
- Roof: Shingle
Condition
- Excellent
- Year built: 1920
Utilities & green energy
- Sewer: Public Sewer
- Water: Public
Community & HOA
HOA
- Has HOA: No
Location
- Region: New Orleans
Financial & listing details
- Price per square foot: $318/sqft
- Tax assessed value: $340,800
- Annual tax amount: $4,498
- Date on market: 2/15/2026
Estimated market value
$513,200
$488,000 - $539,000
$3,253/mo
Price history
| Date | Event | Price |
|---|---|---|
| 7/28/2026 | Price change | $525,000-3.3%$318/sqft |
Source:  GSREIN #2543110 Report a problem GSREIN #2543110 Report a problem | ||
| 4/22/2026 | Price change | $543,000-4.6%$329/sqft |
Source: GSREIN #2543110 Report a problem | ||
| 2/22/2026 | Listed for sale | $569,000$345/sqft |
Source: GSREIN #2543110 Report a problem | ||
| 2/17/2026 | Listing removed | $569,000$345/sqft |
Source: GSREIN #2543058 Report a problem | ||
| 2/16/2026 | Listed for sale | $569,000$345/sqft |
Source: GSREIN #2543058 Report a problem | ||
| 3/10/2016 | Sold | -- |
Source: Public Record Report a problem | ||
| 9/18/2015 | Sold | -- |
Source: Public Record Report a problem | ||
| 7/11/2007 | Sold | -- |
Source: Public Record Report a problem | ||
Public tax history
| Year | Property taxes | Tax assessment |
|---|---|---|
| 2026 | $4,498 | $34,080 |
| 2025 | $4,498 -1.5% | $34,080 |
| 2024 | $4,566 +2.6% | $34,080 +7.8% |
| 2023 | $4,449 +3.6% | $31,620 +3.6% |
| 2022 | $4,294 -5.7% | $30,520 -3.5% |
| 2021 | $4,552 -9.6% | $31,620 -8.7% |
| 2020 | $5,037 -3.8% | $34,650 |
| 2019 | $5,235 | $34,650 |
| 2018 | $5,235 | $34,650 |
| 2017 | $5,235 -1.9% | $34,650 +115.4% |
| 2016 | $5,339 +118.6% | $16,090 |
| 2015 | $2,442 | $16,090 |
| 2014 | $2,442 +2.1% | $16,090 |
| 2013 | $2,392 | $16,090 +129.9% |
| 2012 | -- | $7,000 |
| 2011 | -- | $7,000 |
| 2010 | -- | $7,000 |
| 2009 | -- | $7,000 |
| 2007 | -- | $7,000 |
Find assessor info on the county website
Monthly payment
Est. payment
Payment breakdown
Explore the cost of this home by adjusting the details. Changes won't be saved.Climate risks
Neighborhood: East Riverside
Nearby schools
Schools provided by the listing agent
- Elementary: Audubon
- Middle: Audubon
Source: GSREIN. This data may not be complete. We recommend contacting the local school district to confirm school assignments for this home.
Similar homes
- $525,0003 bd2 ba1.4k sqft933 Pleasant St, New Orleans, LA 70115For Sale
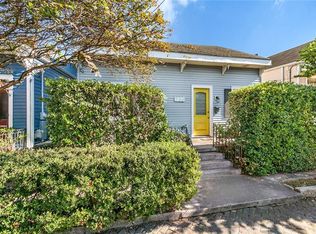
 MLS ID #2576186, Nicholas Galiano, Galiano Realty. GSREIN
 - $570,0003 bd3 ba2k sqft3714 Laurel St, New Orleans, LA 70115For Sale
 MLS ID #2551586, Jeralyn Wheeler, REVE, REALTORS. GSREIN
 - $550,0002 bd3 ba1.4k sqft4022 Annunciation St, New Orleans, LA 70115For Sale
 MLS ID #2576059, Celeste Marshall, REVE, REALTORS. GSREIN
 - $675,0003 bd3 ba1.9k sqft3308 Constance St, New Orleans, LA 70115For Sale
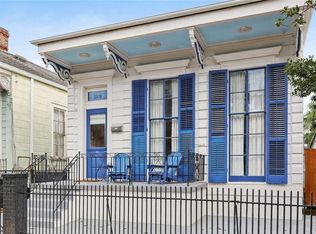 MLS ID #2570413, Kristen Nelson, McEnery Residential, LLC. GSREIN
 - $665,0003 bd2 ba1.6k sqft928 Pleasant St, New Orleans, LA 70115For SaleMLS ID #2573401, Deborah Ritchie, ERA Top Agent Realty. GSREIN
- $575,0003 bd3 ba1.6k sqft444 Soraparu St, New Orleans, LA 70130For SaleMLS ID #2579437, Albert Sidhom, KELLER WILLIAMS REALTY 455-0100. GSREIN
- $610,0003 bd2 ba2.3k sqft2837 Carondelet St, New Orleans, LA 70115For SaleMLS ID #2557722, Shaun McCarthy, McCarthy Group REALTORS. GSREIN
- $515,0003 bd2 ba1.8k sqft2425 Audubon St, New Orleans, LA 70125For SaleMLS ID #2572313, Tracey Moore, REVE, REALTORS. GSREIN
- $640,0003 bd3 ba1.9k sqft4617 S Saratoga St, New Orleans, LA 70115For SaleMLS ID #2566261, Alexander Peet, Wurth Real Estate Services. GSREIN
- $489,9005 bd3 ba2k sqft834 Josephine St, New Orleans, LA 70130For SaleMLS ID #2569152, Selena Carey, Face to Face Realty, LLC. GSREIN
- $539,0004 bd3 ba1.7k sqft2701 Saint Thomas St #5, New Orleans, LA 70130For SaleMLS ID #2577592, Chris Smith, Keller Williams Realty New Orleans. GSREIN
- $675,0003 bd3 ba1.7k sqft1220 Harmony St #1220, New Orleans, LA 70115For SaleMLS ID #2578843, Bryan Francher, Compass Uptown-Maple St. GSREIN
- $550,0002 bd2 ba1.4k sqft5416 Laurel St, New Orleans, LA 70115For SaleMLS ID #2559876, Sarah Aucoin, Coldwell Banker TEC MAGAZINE. GSREIN
- $699,0003 bd4 ba2.2k sqft2324 Palmer Ave, New Orleans, LA 70118For SaleMLS ID #2580423, Caitlin Brewster, REVE, REALTORS. GSREIN
- $410,0002 bd2 ba1k sqft2019 Jena St, New Orleans, LA 70115For SaleMLS ID #2580325, Blaine Tatje, Team Tatje Realtors, LLC. GSREIN
- $550,0004 bd3 ba2.4k sqft700 Pelican Ave, New Orleans, LA 70114For SaleMLS ID #2579323, Joseph Robert, REVE, REALTORS. GSREIN
- $525,0003 bd2 ba2.3k sqft5870 Vicksburg St, New Orleans, LA 70124For SaleMLS ID #2575261, Charlotte Dorion, Berkshire Hathaway HomeServices Preferred, REALTOR. GSREIN
- $499,0003 bd2 ba2k sqft823 N Robertson St, New Orleans, LA 70116For SaleMLS ID #2573851, George Jeansonne, FQR Realtors. GSREIN
- $290,0003 bd3 ba2k sqft328 S Cortez St, New Orleans, LA 70119For SaleMLS ID #2581497, Sandy Duplessis, KELLER WILLIAMS REALTY 455-0100. GSREIN
- $495,0006 bd3 ba2.2k sqft450 Pacific Ave, New Orleans, LA 70114For SaleMLS ID #2579720, Heather Shields, Crescent City Living, LLC. GSREIN
