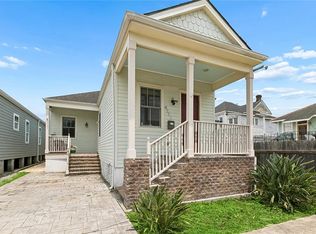
Experience the quintessential New Orleans lifestyle at 4617 S Saratoga. This historic single-family gem offers a rare three bedroom, three full bath layout, AND every bedroom has its own ensuite bathroom—providing a level of privacy and convenience seldom found in historic homes. The light-filled interior is a masterclass in preservation, featuring soaring ceilings, elegant crown molding, exposed brick, and beautiful wood floors. A spacious chef’s kitchen equipped with stainless steel appliances and stone countertops flows into a den area perfect for entertaining, while a separate living/dining area affords maximum lifestyle flexibility. The primary suite is a true sanctuary, boasting a large walk-in closet and a spa-inspired marble bath with a deep soaking tub and a glass rain shower. The oversized backyard is a rare Uptown oasis, featuring a covered rear deck and an outbuilding that could be converted into a home office or artist's studio. Situated in a preferred X Flood Zone with a newer roof (2022), this home offers significant peace of mind and is just steps from the vibrant Freret Street corridor and the St. Charles Avenue streetcar. Schedule your tour today!
Active
$640,000
4617 S Saratoga St, New Orleans, LA 70115
3beds
1,973sqft
Single Family Residence
Built in 1920
4,530 Square Feet Lot
$612,200 Zestimate®
$324/sqft
$-- HOA
What's special
Elegant crown moldingGlass rain showerStainless steel appliancesStone countertopsCovered rear deckDeep soaking tubSoaring ceilings
- 46 days |
- 603 |
- 24 |
Zillow last checked:
Listing updated:
Listed by:
Alexander Peet 504-407-9012,
Wurth Real Estate Services 504-866-7000
Source: GSREIN,MLS#: 2566261
Facts & features
Interior
Bedrooms & bathrooms
- Bedrooms: 3
- Bathrooms: 3
- Full bathrooms: 3
Primary bedroom
- Level: Lower
- Dimensions: 11.7 x 17.6
Bedroom
- Level: Lower
- Dimensions: 11.7 x 13. 9
Bedroom
- Level: Lower
- Dimensions: 11.7 x 13.0
Primary bathroom
- Level: Lower
- Dimensions: 11.7 x 9.4
Bathroom
- Level: Lower
- Dimensions: 7.11 x 4.5
Bathroom
- Level: Lower
- Dimensions: 8.2 x 9.2
Other
- Level: Lower
- Dimensions: 7.10 x 7.6
Den
- Level: Lower
- Dimensions: 12.9 x 17.10
Dining room
- Level: Lower
- Dimensions: 6.45 x 13.9
Kitchen
- Level: Lower
- Dimensions: 12.9 x 13.0
Living room
- Level: Lower
- Dimensions: 6.45 x 13.9
Heating
- Central
Cooling
- Central Air
Appliances
- Included: Dryer, Dishwasher, Oven, Range, Refrigerator, Washer
Features
- Stone Counters, Stainless Steel Appliances
- Has fireplace: No
- Fireplace features: None
Interior area
- Total structure area: 2,551
- Total interior livable area: 1,973 sqft
Property
Parking
- Parking features: None
Features
- Levels: One
- Stories: 1
- Patio & porch: Covered
- Pool features: None
Lot
- Size: 4,530 Square Feet
- Dimensions: 30 x 151
- Features: City Lot, Oversized Lot
Details
- Additional structures: Shed(s)
- Parcel number: 614311210
- Special conditions: None
Construction
Type & style
- Home type: SingleFamily
- Architectural style: Other
- Property subtype: Single Family Residence
Materials
- HardiPlank Type
- Foundation: Raised
- Roof: Shingle
Condition
- Very Good Condition
- Year built: 1920
Utilities & green energy
- Sewer: Public Sewer
- Water: Public
Community & HOA
HOA
- Has HOA: No
Location
- Region: New Orleans
Financial & listing details
- Price per square foot: $324/sqft
- Tax assessed value: $534,200
- Annual tax amount: $7,051
- Date on market: 7/7/2026
Estimated market value
$612,200
$582,000 - $643,000
$2,971/mo
Price history
| Date | Event | Price |
|---|---|---|
| 7/7/2026 | Listed for sale | $640,000$324/sqft |
Source:  GSREIN #2566261 Report a problem GSREIN #2566261 Report a problem | ||
| 7/2/2026 | Listing removed | $640,000$324/sqft |
Source: GSREIN #2555596 Report a problem | ||
| 5/28/2026 | Price change | $640,000-2.3%$324/sqft |
Source: GSREIN #2555596 Report a problem | ||
| 5/17/2026 | Listed for sale | $655,000+4.1%$332/sqft |
Source: GSREIN #2555596 Report a problem | ||
| 8/31/2022 | Sold | -- |
Source: GSREIN #2343465 Report a problem | ||
| 7/15/2022 | Pending sale | $629,200$319/sqft |
Source: GSREIN #2343465 Report a problem | ||
| 6/12/2022 | Price change | $629,200-3.1%$319/sqft |
Source: GSREIN #2343465 Report a problem | ||
| 6/1/2022 | Price change | $649,400-4.1%$329/sqft |
Source: GSREIN #2343465 Report a problem | ||
| 5/16/2022 | Price change | $677,000-6.9%$343/sqft |
Source: GSREIN #2343465 Report a problem | ||
| 5/5/2022 | Listed for sale | $727,400$369/sqft |
Source: GSREIN #2343465 Report a problem | ||
| 4/29/2015 | Sold | -- |
Source: GSREIN #2004270 Report a problem | ||
| 10/24/2014 | Sold | -- |
Source: Public Record Report a problem | ||
Public tax history
| Year | Property taxes | Tax assessment |
|---|---|---|
| 2026 | $7,051 | $53,420 |
| 2025 | $7,051 -1.5% | $53,420 |
| 2024 | $7,158 +12.4% | $53,420 +18% |
| 2023 | $6,369 +2.4% | $45,260 +4.3% |
| 2022 | $6,218 -6.2% | $43,380 -4.2% |
| 2021 | $6,631 +9.9% | $45,260 +11.5% |
| 2020 | $6,032 -1.6% | $40,590 |
| 2019 | $6,132 +20.3% | $40,590 |
| 2018 | $5,096 | $40,590 |
| 2017 | $5,096 -1.9% | $40,590 -10% |
| 2016 | $5,196 -10.2% | $45,100 +108.8% |
| 2015 | $5,785 | $21,600 |
| 2014 | $5,785 +80.2% | $21,600 -10% |
| 2013 | $3,211 | $24,000 |
| 2012 | -- | $24,000 +287.1% |
| 2011 | -- | $6,200 |
| 2010 | -- | $6,200 |
| 2009 | -- | $6,200 |
| 2007 | -- | $6,200 |
| 2006 | -- | $6,200 |
| 2004 | -- | $6,200 |
| 2002 | -- | $6,200 |
| 2001 | -- | $6,200 |
| 2000 | -- | $6,200 |
Find assessor info on the county website
Monthly payment
Est. payment
Payment breakdown
Explore the cost of this home by adjusting the details. Changes won't be saved.Climate risks
Neighborhood: Uptown
Nearby schools
GreatSchools rating
- 7/10Benjamin Franklin Elementary Math And ScienceGrades: PK-8Distance: 0.8 mi
- 2/10Rooted SchoolGrades: 9-10Distance: 0.5 mi
- 8/10Mary McLeod Bethune Elementary School of Literature & TechnologyGrades: PK-8Distance: 5.2 mi
- $334,2003 bd1 ba1.2k sqft4613 S Saratoga St, New Orleans, LA 70115Off Market
- $639,6008 bd4 ba3.4k sqft4609 S Saratoga St, New Orleans, LA 70115Off Market
- $--3 bd1 ba1.3k sqft2109 Valence St, New Orleans, LA 70115Sold
- $385,8003 bd2 ba1.4k sqft2105 Valence St, New Orleans, LA 70115Off Market
- $478,0002 bd1 ba875 sqft2113 Valence St, New Orleans, LA 70115Off Market
- $390,0002 bd1 ba900 sqft4611 S Saratoga St #B, New Orleans, LA 70115Off Market
- $--2 bd1 ba850 sqft2113 Valence St #2113, New Orleans, LA 70115Off Market
- $431,2004 bd2 ba1.9k sqft2101 Valence St, New Orleans, LA 70115Off Market
A local agent can set up tours, give advice and negotiate with sellers.
A local lender can help you make sure your offer is ready when you are.
Similar homes
- $659,0003 bd3 ba2.2k sqft2508 Marengo St, New Orleans, LA 70115For Sale

 MLS ID #2570219, Cory Cheramie, Generations Realty Group, LLC. GSREIN
 - $665,0003 bd2 ba2.3k sqft2837 Carondelet St, New Orleans, LA 70115For Sale
 MLS ID #2557722, Shaun McCarthy, McCarthy Group REALTORS. GSREIN
 - $530,0003 bd3 ba2k sqft4117 S Robertson St, New Orleans, LA 70115For Sale
 MLS ID #2570225, Louis Williams, Keller Williams Realty Services. GSREIN
 - $668,0003 bd3 ba1.5k sqft322 State St, New Orleans, LA 70118For Sale
 MLS ID #2566787, Cathy Cashman, Alex-Cate Realty, L.L.C.. GSREIN
 - $515,0004 bd3 ba2k sqft2535 Peniston St, New Orleans, LA 70115For SaleMLS ID #2571099, Gillian Fox, McEnery Residential, LLC. GSREIN
- $659,0004 bd2 ba1.8k sqft905 Fern St, New Orleans, LA 70118For SaleMLS ID #2571371, Jeanne Boughton, REMAX N.O. Properties. GSREIN
- $545,0003 bd3 ba1.7k sqft3317 Constance St, New Orleans, LA 70115For SaleMLS ID #2571044, Sarah Martzolf, McEnery Residential, LLC. GSREIN
- $699,0004 bd4 ba2.6k sqft4431 Tchoupitoulas St, New Orleans, LA 70115For SaleMLS ID #2550290, Ansley Garibaldi, Compass Uptown-Maple St. GSREIN
- $652,0002 bd3 ba2.7k sqft2823 Constance St, New Orleans, LA 70115For SaleMLS ID #2565556, William Borrouso, Borrouso Realty. GSREIN
- $525,0003 bd3 ba1.6k sqft3312 Chippewa St, New Orleans, LA 70115For SaleMLS ID #2543110, Adele Hunt, Engel & Völkers New Orleans. GSREIN
- $545,0003 bd3 ba1.7k sqft3315-17 Constance St, New Orleans, LA 70115For SaleMLS ID #2571053, Sarah Martzolf, McEnery Residential, LLC. GSREIN
- $635,0004 bd2 ba2.6k sqft1539 Dante St, New Orleans, LA 70118For SaleMLS ID #2560843, Mary Cullen, REMAX N.O. Properties. GSREIN
- $585,0003 bd3 ba1.7k sqft1429 Joliet St, New Orleans, LA 70118For SaleMLS ID #2569334, Patricia Willhite, Compass Uptown. GSREIN
- $479,0003 bd3 ba2.9k sqft2134 Harmony St, New Orleans, LA 70115For SaleMLS ID #2550779, Melissa McClendon, Compass Uptown. GSREIN
- $439,0003 bd2 ba1.2k sqft4201 Tchoupitoulas St, New Orleans, LA 70115For SaleMLS ID #2572482, Gary Lazarus, REMAX N.O. Properties. GSREIN
- $475,0003 bd3 ba1.5k sqft2410 Valence St #2410, New Orleans, LA 70115For SaleMLS ID #2560790, Anne Comarda, McEnery Residential, LLC. GSREIN
- $725,0003 bd2 ba1.6k sqft1318 Washington Ave, New Orleans, LA 70130For SaleMLS ID #2571527, Dawnne Keeney, Crescent Sotheby's International Realty. GSREIN
- $659,0002 bd2 ba1.4k sqft835 Taft Pl, New Orleans, LA 70119For SaleMLS ID #2567678, Kristen Ragus, Century 21 J. Carter & Company. GSREIN
- $535,0003 bd2 ba1.4k sqft933 Pleasant St, New Orleans, LA 70115For SaleMLS ID #2558317, Nicholas Galiano, Galiano Realty. GSREIN
- $535,0004 bd3 ba1.4k sqft2831 Calhoun St, New Orleans, LA 70118For SaleMLS ID #2568026, Charlotte Dorion, Berkshire Hathaway HomeServices Preferred, REALTOR. GSREIN
