This beautifully updated 3 bedroom, 2 bath gem with off-street parking offers the best of Uptown living and is being sold fully furnished and move-in ready.
<br /> Step inside to gorgeous cypress wood floors that run throughout the home, setting the tone for the character and warmth found in every room. The kitchen features stainless appliances, exposed brick, and granite countertops — equal parts stylish and functional. The spacious master suite has an en-suite bath showcasing subway tile, charming retro tile flooring, and a double sink vanity.
<br /> Practical updates give you peace of mind, too: a roof that's only 3 years old, and a location in an X flood zone.
<br /> But it's the location that truly sets this home apart. Just steps from your front door, you'll find Tipitina's, Port Orleans Brewing Co., Francolini's, and Barracuda — some of Uptown's most beloved music, dining, and drink spots, all within walking distance. This is New Orleans living at its finest.
<br /> The HU-MU zoning offers many possibilities. The current owner has successfully run it both as a long-term rental ($2,550/month) and short-term rental (charging $175-$350/night depending on the season).
<br /> Whether you're looking for a full-time residence or a part-time home with built-in income potential down the road, 4201 Tchoupitoulas offers character, comfort, and a fantastic Uptown address.
Active
$439,000
4201 Tchoupitoulas St, New Orleans, LA 70115
3beds
1,225sqft
Single Family Residence
Built in 1918
1,585 Square Feet Lot
$423,800 Zestimate®
$358/sqft
$-- HOA
What's special
Off-street parkingGranite countertopsKitchen features stainless appliancesSpacious master suiteCharming retro tile flooringDouble sink vanityExposed brick
- 2 days |
- 402 |
- 47 |
Likely to sell faster than
Zillow last checked:
Listing updated:
Listed by:
Gary Lazarus 504-382-2603,
REMAX N.O. Properties 504-866-7733
Source: GSREIN,MLS#: 2572482
Facts & features
Interior
Bedrooms & bathrooms
- Bedrooms: 3
- Bathrooms: 2
- Full bathrooms: 2
Bedroom
- Description: Flooring: Wood
- Level: Lower
- Dimensions: 12 x 10
Bedroom
- Description: Flooring: Wood
- Level: Lower
- Dimensions: 12 x 10
Bedroom
- Description: Flooring: Wood
- Level: Lower
- Dimensions: 13 x 11
Kitchen
- Description: Flooring: Wood
- Level: Lower
- Dimensions: 13 x 11
Living room
- Description: Flooring: Wood
- Level: Lower
- Dimensions: 12 x 12
Heating
- Central
Cooling
- Central Air
Appliances
- Included: Dryer, Dishwasher, Oven, Range, Refrigerator, Washer
- Laundry: Washer Hookup, Dryer Hookup
Features
- Ceiling Fan(s), Granite Counters, Stainless Steel Appliances, Vaulted Ceiling(s)
- Has fireplace: No
- Fireplace features: None
Interior area
- Total structure area: 1,225
- Total interior livable area: 1,225 sqft
Property
Parking
- Total spaces: 1
- Parking features: Driveway, Off Street, One Space
- Has uncovered spaces: Yes
Features
- Levels: One
- Stories: 1
- Pool features: None
Lot
- Size: 1,585 Square Feet
- Dimensions: 26/15 x 62/72
- Features: City Lot, Irregular Lot, Rectangular Lot
Details
- Parcel number: 614103509
- Special conditions: None
Construction
Type & style
- Home type: SingleFamily
- Architectural style: Traditional
- Property subtype: Single Family Residence
Materials
- Wood Siding
- Foundation: Raised
- Roof: Shingle
Condition
- Very Good Condition
- Year built: 1918
Utilities & green energy
- Sewer: Public Sewer
- Water: Public
Community & HOA
Community
- Security: Security System, Smoke Detector(s)
HOA
- Has HOA: No
Location
- Region: New Orleans
Financial & listing details
- Price per square foot: $358/sqft
- Tax assessed value: $337,200
- Annual tax amount: $4,451
- Date on market: 8/14/2026
Estimated market value
$423,800
$403,000 - $445,000
$2,207/mo
Price history
| Date | Event | Price |
|---|---|---|
| 8/14/2026 | Listed for sale | $439,000+15.8%$358/sqft |
Source:  GSREIN #2572482 Report a problem GSREIN #2572482 Report a problem | ||
| 2/28/2021 | Listing removed | -- |
Source: Owner Report a problem | ||
| 7/22/2020 | Listing removed | $2,150$2/sqft |
Source: Owner Report a problem | ||
| 7/14/2020 | Listed for rent | $2,150$2/sqft |
Source: Owner Report a problem | ||
| 6/7/2018 | Sold | -- |
Source: Public Record Report a problem | ||
| 4/4/2018 | Pending sale | $379,000$309/sqft |
Source: Homesmart Realty South #2139702 Report a problem | ||
| 1/27/2018 | Listed for sale | $379,000$309/sqft |
Source: Homesmart Realty South #2139702 Report a problem | ||
| 1/14/2014 | Sold | -- |
Source: GSREIN #961514 Report a problem | ||
| 4/8/2013 | Sold | -- |
Source: GSREIN #944575 Report a problem | ||
| 4/27/2012 | Sold | -- |
Source: Public Record Report a problem | ||
Public tax history
| Year | Property taxes | Tax assessment |
|---|---|---|
| 2026 | $4,451 | $33,720 |
| 2025 | $4,451 -1.5% | $33,720 |
| 2024 | $4,518 +1.9% | $33,720 +7% |
| 2023 | $4,432 +4.9% | $31,500 +4.9% |
| 2022 | $4,227 -6.8% | $30,040 -4.6% |
| 2021 | $4,534 -1% | $31,500 |
| 2020 | $4,580 +22.9% | $31,500 +27.7% |
| 2019 | $3,726 | $24,660 |
| 2018 | -- | $24,660 |
| 2017 | -- | $24,660 -10% |
| 2016 | $3,800 -8.6% | $27,400 |
| 2015 | $4,159 | $27,400 +3.6% |
| 2014 | $4,159 | $26,460 |
Find assessor info on the county website
Monthly payment
Est. payment
Payment breakdown
Explore the cost of this home by adjusting the details. Changes won't be saved.Climate risks
Neighborhood: East Riverside
Nearby schools
GreatSchools rating
- 7/10Benjamin Franklin Elementary Math And ScienceGrades: PK-8Distance: 1 mi
- 2/10Rooted SchoolGrades: 9-10Distance: 0.6 mi
- 8/10Mary McLeod Bethune Elementary School of Literature & TechnologyGrades: PK-8Distance: 5.9 mi
- $403,4002 bd1 ba1.4k sqft4207 Tchoupitoulas St, New Orleans, LA 70115Off Market
- $250,5001 bd1 ba660 sqft4211 Tchoupitoulas St, New Orleans, LA 70115Off Market
- $291,6001 bd1 ba605 sqft508 Milan St, New Orleans, LA 70115Off Market
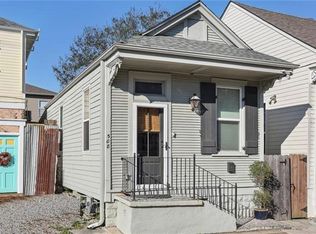
- $523,800-- bd-- ba2.8k sqft4139 Tchoupitoulas St #A, New Orleans, LA 70115Off Market
- $821,3005 bd4 ba2.8k sqft4139 Tchoupitoulas St, New Orleans, LA 70115Off Market
- $624,7003 bd2 ba1.6k sqft516 Milan St, New Orleans, LA 70115Off Market
- $613,4003 bd3 ba1.6k sqft4215 Tchoupitoulas St, New Orleans, LA 70115Off Market
- $--3 bd3 ba1.6k sqft4217 Tchoupitoulas St, New Orleans, LA 70115Off Market
A local agent can set up tours, give advice and negotiate with sellers.
A local lender can help you make sure your offer is ready when you are.
Similar homes
- $415,0002 bd2 ba835 sqft3601 Camp St APT 302, New Orleans, LA 70115For Sale
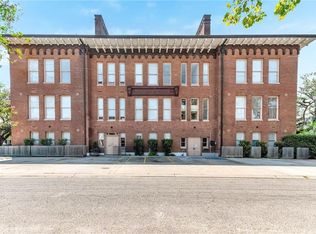
 MLS ID #2571281, Daniel Paisant, Crescent Sotheby's International Realty. GSREIN
 - $475,0003 bd2 ba1.4k sqft2216 Joseph St, New Orleans, LA 70115For Sale
 MLS ID #2560823, Jeralyn Wheeler, REVE, REALTORS. GSREIN
 - $545,0003 bd3 ba1.7k sqft3317 Constance St, New Orleans, LA 70115For Sale
 MLS ID #2571044, Sarah Martzolf, McEnery Residential, LLC. GSREIN
 - $395,0002 bd1 ba950 sqft3915 Saint Charles Ave APT 511, New Orleans, LA 70115For Sale
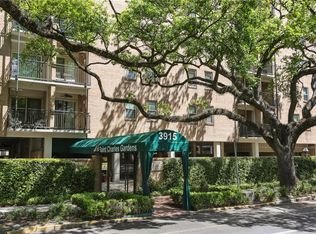 MLS ID #2571670, Joanna Daunie, Homesmart Realty South. GSREIN
 - $370,0003 bd2 ba1.4k sqft4316 S Roman St, New Orleans, LA 70125For SaleMLS ID #2571096, Mary Dominach, Mirambell Realty. GSREIN
- $385,0004 bd2 ba1.3k sqft3655-57 Tchoupitoulas St, New Orleans, LA 70115For SaleMLS ID #2570344, Joey Walker, REVE, REALTORS. GSREIN
- $545,0003 bd3 ba1.7k sqft3315-17 Constance St, New Orleans, LA 70115For SaleMLS ID #2571053, Sarah Martzolf, McEnery Residential, LLC. GSREIN
- $407,0002 bd2 ba869 sqft3601 Camp St #105, New Orleans, LA 70115For SaleMLS ID #2568310, Daniel Paisant, Crescent Sotheby's International Realty. GSREIN
- $395,0004 bd4 ba1.6k sqft4132-34 Constance St, New Orleans, LA 70115For SaleMLS ID #2543805, Kimberly Davis, Berkshire Hathaway HomeServices Preferred, REALTOR. GSREIN
- $418,6252 bd2 ba985 sqft3601 Camp St #103, New Orleans, LA 70115For SaleMLS ID #2553367, Daniel Paisant, Crescent Sotheby's International Realty. GSREIN
- $445,0002 bd3 ba1.5k sqft1129 Jackson Ave APT 8, New Orleans, LA 70130For SaleMLS ID #2572508, Maddie Lazar, Compass Uptown. GSREIN
- $455,0002 bd2 ba903 sqft3601 Camp St #305, New Orleans, LA 70115For SaleMLS ID #2548341, Daniel Paisant, Crescent Sotheby's International Realty. GSREIN
- $499,0003 bd2 ba1.7k sqft1716 6th St, New Orleans, LA 70115For SaleMLS ID #2563716, Christopher Aguglia, REVE, REALTORS. GSREIN
- $379,0003 bd3 ba1.5k sqft5121 Clara St, New Orleans, LA 70115For SaleMLS ID #2556188, Neil Forester, Compass Uptown. GSREIN
- $525,0003 bd3 ba1.6k sqft3312 Chippewa St, New Orleans, LA 70115For SaleMLS ID #2543110, Adele Hunt, Engel & Völkers New Orleans. GSREIN
- $412,2502 bd2 ba970 sqft3601 Camp St APT 104, New Orleans, LA 70115For SaleMLS ID #2521767, Daniel Paisant, Crescent Sotheby's International Realty. GSREIN
- $389,0002 bd1 ba1k sqft3020 Constance St, New Orleans, LA 70115For SaleMLS ID #2558656, John Schaff, Compass Historic (LATT09). GSREIN
- $535,0003 bd2 ba1.4k sqft933 Pleasant St, New Orleans, LA 70115For SaleMLS ID #2558317, Nicholas Galiano, Galiano Realty. GSREIN
- $435,0004 bd2 ba1.7k sqft2724-26 Upperline St, New Orleans, LA 70115For SaleMLS ID #2560138, Ricardo Briseno, Realty One Group Immobilia. GSREIN
- $399,0002 bd2 ba1k sqft613-15 Bellecastle St, New Orleans, LA 70115For SaleMLS ID #2561522, Aaron Dare, Crane Realtors. GSREIN
