Fantastic Irish Channel location, just one block from Magazine Street shops and restaurants! The property has flexible living space and offers options to grow. Currently configured as double with a larger 1266 SF 2 bedroom/1.5 bathroom residence and an attached fully equipped 497 SF 1 bedroom/1bathroom apartment that may be used for rental income, as well as guest space, detached office, or incorporated into the main living space by simply adding an interior door. 3317 Constance boasts spacious living and dining spaces with vaulted ceilings and heart pine floors, the kitchen has solid wood cabinets and stainless appliances, and the living spaces flow on to the covered front porch and gated yard. 3315 Constance is attached and has a private side entrance and is approximately 497 SF, with 1 bedroom/1 bathroom and a full kitchen. Both units have their own laundry facilities and the washers & dryers and kitchen appliances are included in the sale. Many updates to this well maintained double including recently painted exterior, HVAC system updates, updated lighting, and appliance updates. The 30 x 120 lot offers a generous rear yard with low maintenance pavers and landscaping, both units have rear yard access. Easy to maintain, great location and layout for investors or owner occupancy!
Active
$545,000
3315-17 Constance St, New Orleans, LA 70115
3beds
1,763sqft
:
Get pre-qualified$3,615/mo
Duplex, Multi Family, Multi Family, Single Family Residence
Built in 1900
-- sqft lot
$899,400 Zestimate®
$309/sqft
$-- HOA
What's special
Flexible living spaceGated yardStainless appliancesCovered front porchRecently painted exteriorVaulted ceilingsHeart pine floors
- 16 hours |
- 301 |
- 27 |
Zillow last checked:
Listing updated:
Listed by:
Sarah Martzolf 504-261-5654,
McEnery Residential, LLC 504-605-4400,
Kristen Wellborn 504-339-3676,
McEnery Residential, LLC
Source: GSREIN,MLS#: 2571053
Facts & features
Interior
Bedrooms & bathrooms
- Bedrooms: 3
- Bathrooms: 3
- Full bathrooms: 2
- 1/2 bathrooms: 1
Primary bedroom
- Level: Lower
- Dimensions: 20.11 X 10.10
Bedroom
- Level: Lower
- Dimensions: 12.30 X 10.10
Bedroom
- Level: Lower
- Dimensions: 14.20 X 10.50
Bathroom
- Level: Lower
- Dimensions: 6.20 X 6.30
Bathroom
- Level: Lower
- Dimensions: 11.10 X 11.00
Bathroom
- Level: Lower
- Dimensions: 6.60 X 4.10
Breakfast room nook
- Level: Lower
- Dimensions: 6.00 X 10.50
Dining room
- Level: Lower
- Dimensions: 8.90 X 10.10
Kitchen
- Level: Lower
- Dimensions: 10.80 X 10.50
Kitchen
- Level: Lower
- Dimensions: 12.30 X 10.50
Living room
- Level: Lower
- Dimensions: 15.50 X 20.10
Office
- Level: Lower
- Dimensions: 17.10 X 10.50
Patio
- Level: Lower
- Dimensions: 84.60 X 3.90
Patio
- Level: Lower
- Dimensions: 14.30 X 26.00
Patio
- Level: Lower
- Dimensions: 10.00 X 25.70
Porch
- Level: Lower
- Dimensions: 6.80 X 21.10
Heating
- Central
Cooling
- Central Air
Appliances
- Laundry: In Unit
Interior area
- Total interior livable area: 1,763 sqft
Property
Parking
- Parking features: None
Features
- Levels: One
- Stories: 1
- Patio & porch: Porch
- Exterior features: Fence, Porch
- Pool features: None
Lot
- Size: 3,600 Square Feet
- Dimensions: 30 x 120
- Features: City Lot, Rectangular Lot
Details
- Parcel number: 216
- Special conditions: None
Construction
Type & style
- Home type: MultiFamily
- Architectural style: Cottage
- Property subtype: Duplex, Multi Family, Multi Family, Single Family Residence
Materials
- Frame
- Foundation: Raised
- Roof: Asphalt,Shingle
Condition
- Very Good Condition
- Year built: 1900
Utilities & green energy
- Sewer: Public Sewer
- Water: Public
Community & HOA
Location
- Region: New Orleans
Financial & listing details
- Price per square foot: $309/sqft
- Date on market: 8/10/2026
Estimated market value
$899,400
$755,000 - $1.08M
$3,552/mo
Price history
| Date | Event | Price |
|---|---|---|
| 8/10/2026 | Listed for sale | $545,000+4%$309/sqft |
Source:  GSREIN #2571053 Report a problem GSREIN #2571053 Report a problem | ||
| 9/30/2024 | Listing removed | $524,000$297/sqft |
Source: GSREIN #2455753 Report a problem | ||
| 9/24/2024 | Price change | $524,000-2.1%$297/sqft |
Source: GSREIN #2455753 Report a problem | ||
| 7/8/2024 | Listed for sale | $535,000$303/sqft |
Source: GSREIN #2455753 Report a problem | ||
Public tax history
Tax history is unavailable.
Monthly payment
Est. payment
Payment breakdown
Explore the cost of this home by adjusting the details. Changes won't be saved.Climate risks
Neighborhood: East Riverside
Nearby schools
GreatSchools rating
- 7/10Benjamin Franklin Elementary Math And ScienceGrades: PK-8Distance: 1.1 mi
- 2/10Rooted SchoolGrades: 9-10Distance: 0.5 mi
- 8/10Mary McLeod Bethune Elementary School of Literature & TechnologyGrades: PK-8Distance: 5.6 mi
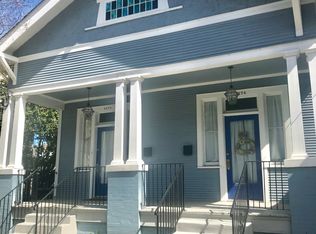
- $--2 bd2 ba1.4k sqft1472-74 Constance St #1474, New Orleans, LA 70115Off Market
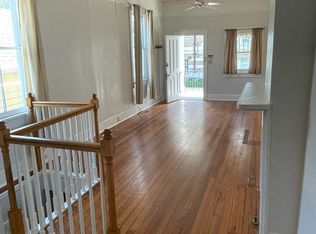
- $--4 bd3 ba2k sqft3113-3115 Constance St, New Orleans, LA 70115Off Market
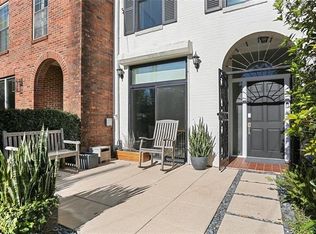
- $692,3004 bd3 ba2.3k sqft3007A Constance St, New Orleans, LA 70115Off Market
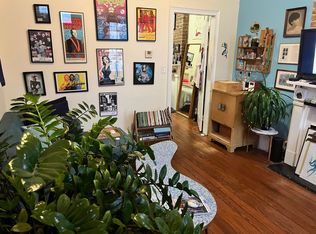
- $--1 bd1 ba700 sqft4501-03 Constance St #4503, New Orleans, LA 70115Off Market
- $395,0004 bd4 ba1.6k sqft4132-34 Constance St, New Orleans, LA 70115For Sale
- $--2 bd2 ba1.5k sqft5263-65 Constance St #5265, New Orleans, LA 70115Off Market
- $525,9003 bd2 ba1.6k sqft3951 Constance St, New Orleans, LA 70115Off Market
- $2,4002 bd2 ba870 sqft3948 Constance St, New Orleans, LA 70115For Rent
A local agent can set up tours, give advice and negotiate with sellers.
A local lender can help you make sure your offer is ready when you are.
Similar homes
- $515,0004 bd3 ba2k sqft2535 Peniston St, New Orleans, LA 70115For Sale
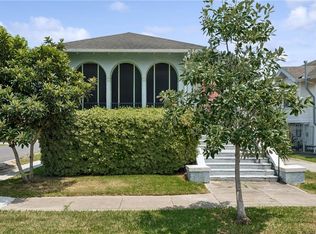
 MLS ID #2571099, Gillian Fox, McEnery Residential, LLC. GSREIN
 - $525,0003 bd2 ba1.3k sqft711 Upperline St, New Orleans, LA 70115For Sale
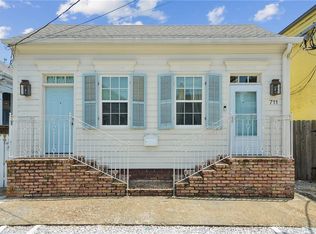 MLS ID #2567813, Tracey Moore, REVE, REALTORS. GSREIN
 - $395,0004 bd4 ba1.6k sqft4132-34 Constance St, New Orleans, LA 70115For Sale
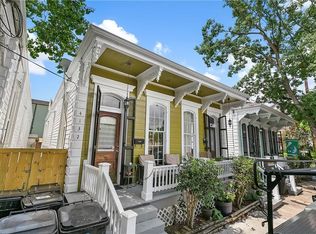 MLS ID #2543805, Kimberly Davis, Berkshire Hathaway HomeServices Preferred, REALTOR. GSREIN
 - $550,0004 bd4 ba1.8k sqft1906-10 Josephine St, New Orleans, LA 70113For Sale
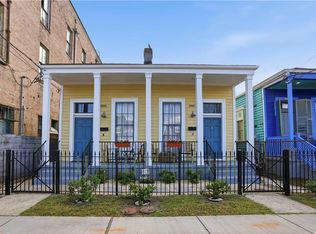 MLS ID #2553557, John Hendrix, Remax Crescent Collective LLC. GSREIN
 - $385,0004 bd2 ba1.9k sqft2525-27 Nashville Ave, New Orleans, LA 70115For SaleMLS ID #2570867, Meghan Carollo, Ricci Real Estate. GSREIN
- $499,0003 bd3 ba2k sqft2416 Amelia St, New Orleans, LA 70115For SaleMLS ID #2565922, Lana Hunt, Keller Williams Realty New Orleans. GSREIN
- $469,0004 bd3 ba2.2k sqft1919-21 Joseph Ct, New Orleans, LA 70115For SaleMLS ID #2561450, John Schaff, Compass Historic (LATT09). GSREIN
- $535,0004 bd3 ba1.4k sqft2831 Calhoun St, New Orleans, LA 70118For SaleMLS ID #2568026, Charlotte Dorion, Berkshire Hathaway HomeServices Preferred, REALTOR. GSREIN
- $475,0003 bd2 ba1.4k sqft2216 Joseph St, New Orleans, LA 70115For SaleMLS ID #2560823, Jeralyn Wheeler, REVE, REALTORS. GSREIN
- $549,0003 bd2 ba1.8k sqft2515 Laurel St, New Orleans, LA 70130For SaleMLS ID #2562772, Chris Smith, Keller Williams Realty New Orleans. GSREIN
- $549,0003 bd3 ba2.4k sqft6415-17 Catina St, New Orleans, LA 70124For SaleMLS ID #2569645, Marissa Brown, Snap Realty. GSREIN
- $469,9006 bd2 ba2.1k sqft4317-4319 S Carrollton Ave, New Orleans, LA 70119For SaleMLS ID #2570012, Yolanda Smith-Butler, Compass Westbank. GSREIN
- $725,0003 bd2 ba1.7k sqft730 Antonine St, New Orleans, LA 70115For SaleMLS ID #2558982, Suzanne Lamore, Crescent Sotheby's International Realty. GSREIN
- $399,0002 bd2 ba1k sqft613-15 Bellecastle St, New Orleans, LA 70115For SaleMLS ID #2561522, Aaron Dare, Crane Realtors. GSREIN
- $357,0002 bd1 ba1.1k sqft828 Valmont St #828, New Orleans, LA 70115For SaleMLS ID #2568523, Erin Rotolo, RE/MAX Affiliates. GSREIN
- $625,0002 bd4 ba1.9k sqft920 Washington Ave, New Orleans, LA 70130For SaleMLS ID #2566208, Ashley Nesser, Compass Uptown. GSREIN
- $629,0002 bd2 ba1.5k sqft5229 Annunciation St, New Orleans, LA 70115For SaleMLS ID #2566195, Sally Brower, McEnery Residential, LLC. GSREIN
- $494,0004 bd2 ba1.9k sqft2536-2538 State St, New Orleans, LA 70118For SaleMLS ID #2546806, Lauren Chiu, McEnery Residential, LLC. GSREIN
- $725,0003 bd3 ba1.9k sqft725 Robert St, New Orleans, LA 70115For SaleMLS ID #2565493, Joseph Robert, REVE, REALTORS. GSREIN
- $585,0003 bd3 ba1.7k sqft1429 Joliet St, New Orleans, LA 70118For SaleMLS ID #2569334, Patricia Willhite, Compass Uptown. GSREIN
