Come home to this 3 BR/2 BA, 1718 SQ FT home and enjoy one level living with high ceilings, wood floors and a lush back yard in the very desirable East Riverside neighborhood in New Orleans, where you are just blocks from the shops and restaurants that lively Magazine Street has to offer. Main house was built in 2009. The 1 BR/1 BA guest house apartment is 471 SQ FT and located at the back of the over-sized, key lot and is an income-producing apartment or a guest house/office/studio. Main house kitchen, dining and living rooms enjoy a contemporary, open floor plan and large front and back porches. Flood zone X, one gas meter and one water meter for both properties (main house and guest house are not separately metered).
Active
Price cut: $24K (6/15)
$725,000
730 Antonine St, New Orleans, LA 70115
3beds
1,718sqft
:
Get pre-qualified$4,709/mo
Single Family Residence
Built in 2009
6,459 Square Feet Lot
$699,500 Zestimate®
$422/sqft
$-- HOA
What's special
One level livingContemporary open floor planWood floorsHigh ceilingsOver-sized key lot
- 84 days |
- 401 |
- 22 |
Zillow last checked:
Listing updated:
Listed by:
Suzanne Lamore 504-729-8818,
Crescent Sotheby's International Realty 504-944-3605,
Ninh Tran 504-475-6675,
Crescent Sotheby's International Realty
Source: GSREIN,MLS#: 2558982
Facts & features
Interior
Bedrooms & bathrooms
- Bedrooms: 3
- Bathrooms: 2
- Full bathrooms: 2
Primary bedroom
- Description: Flooring: Wood
- Level: Lower
- Dimensions: 16.10x13.2
Bedroom
- Description: Flooring: Wood
- Level: Lower
- Dimensions: 15.6x11.7
Bedroom
- Description: Flooring: Wood
- Level: Lower
- Dimensions: 16.10x11.7
Dining room
- Description: Flooring: Wood
- Level: Lower
- Dimensions: 6.3x14.7
Kitchen
- Description: Flooring: Wood
- Level: Lower
- Dimensions: 11.11x14.7
Living room
- Description: Flooring: Wood
- Level: Lower
- Dimensions: 21.8x14.7
Heating
- Central, Window Unit
Cooling
- Central Air, Window Unit(s)
Appliances
- Included: Dryer, Dishwasher, Microwave, Oven, Range, Refrigerator, Washer
- Laundry: Washer Hookup, Dryer Hookup
Features
- Ceiling Fan(s), Guest Accommodations, Stone Counters, Stainless Steel Appliances, Vaulted Ceiling(s)
- Has fireplace: No
- Fireplace features: None
Interior area
- Total structure area: 2,300
- Total interior livable area: 1,718 sqft
Video & virtual tour
Property
Parking
- Total spaces: 2
- Parking features: Driveway, Off Street, Two Spaces
- Has uncovered spaces: Yes
Features
- Levels: One
- Stories: 1
- Patio & porch: Covered, Porch
- Exterior features: Fence, Porch
- Pool features: None
Lot
- Size: 6,459 Square Feet
- Dimensions: 170 x 50 + 38 x 17
- Features: City Lot, Irregular Lot, Oversized Lot
Details
- Additional structures: Guest House, Shed(s)
- Parcel number: 614102819
- Special conditions: None
Construction
Type & style
- Home type: SingleFamily
- Architectural style: Contemporary
- Property subtype: Single Family Residence
Materials
- HardiPlank Type
- Foundation: Raised
- Roof: Shingle
Condition
- Excellent
- Year built: 2009
Utilities & green energy
- Sewer: Public Sewer
- Water: Public
Community & HOA
HOA
- Has HOA: No
Location
- Region: New Orleans
Financial & listing details
- Price per square foot: $422/sqft
- Tax assessed value: $428,000
- Annual tax amount: $5,649
- Date on market: 5/20/2026
Estimated market value
$699,500
$665,000 - $734,000
$2,884/mo
Price history
| Date | Event | Price |
|---|---|---|
| 6/15/2026 | Price change | $725,000-3.2%$422/sqft |
Source:  GSREIN #2558982 Report a problem GSREIN #2558982 Report a problem | ||
| 5/20/2026 | Listed for sale | $749,000$436/sqft |
Source: GSREIN #2558982 Report a problem | ||
| 5/20/2026 | Listing removed | $749,000$436/sqft |
Source: GSREIN #2554634 Report a problem | ||
| 5/7/2026 | Listed for sale | $749,000$436/sqft |
Source: GSREIN #2554634 Report a problem | ||
| 4/30/2026 | Contingent | $749,000$436/sqft |
Source: GSREIN #2554562 Report a problem | ||
| 4/24/2026 | Listed for sale | $749,000$436/sqft |
Source: GSREIN #2554562 Report a problem | ||
| 9/26/2023 | Listing removed | -- |
Source: GSREIN #2411631 Report a problem | ||
| 8/31/2023 | Listed for rent | $3,500$2/sqft |
Source: GSREIN #2411631 Report a problem | ||
| 7/9/2010 | Sold | -- |
Source: Public Record Report a problem | ||
Public tax history
| Year | Property taxes | Tax assessment |
|---|---|---|
| 2026 | $5,649 | $42,800 |
| 2025 | $5,649 -1.5% | $42,800 |
| 2024 | $5,735 -0.8% | $42,800 +4.2% |
| 2023 | $5,782 +3.1% | $41,090 +3.1% |
| 2022 | $5,606 -5.2% | $39,840 -3% |
| 2021 | $5,915 +5.7% | $41,090 +6.7% |
| 2020 | $5,599 -3.8% | $38,510 |
| 2019 | $5,818 | $38,510 |
| 2018 | $5,818 | $38,510 |
| 2017 | $5,818 -1.9% | $38,510 -5.4% |
| 2016 | $5,934 -3.9% | $40,700 |
| 2015 | $6,177 | $40,700 |
| 2014 | $6,177 | $40,700 |
Find assessor info on the county website
Monthly payment
Est. payment
Payment breakdown
Explore the cost of this home by adjusting the details. Changes won't be saved.Climate risks
Neighborhood: East Riverside
Nearby schools
GreatSchools rating
- 7/10Benjamin Franklin Elementary Math And ScienceGrades: PK-8Distance: 1.4 mi
- 2/10Rooted SchoolGrades: 9-10Distance: 0.7 mi
- 8/10Mary McLeod Bethune Elementary School of Literature & TechnologyGrades: PK-8Distance: 5.6 mi
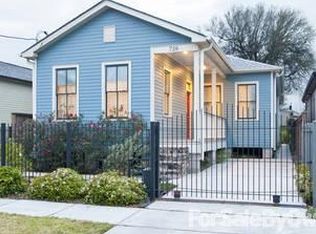
- $506,7003 bd2 ba1.5k sqft726 Antonine St, New Orleans, LA 70115Off Market
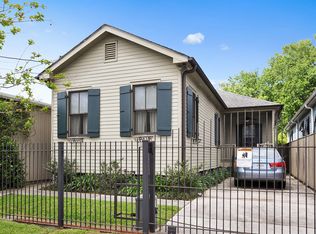
- $561,7003 bd2 ba1.7k sqft720 Antonine St, New Orleans, LA 70115Off Market
- $418,2003 bd2 ba1.4k sqft3654 Annunciation St, New Orleans, LA 70115Off Market

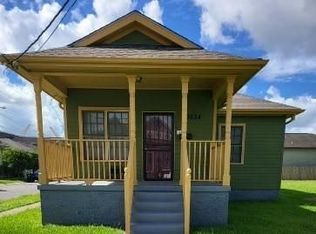
- $392,3003 bd2 ba1.3k sqft3634 Annunciation St, New Orleans, LA 70115Off Market
- $341,7002 bd1 ba-- sqft3655 Tchoupitoulas St, New Orleans, LA 70115Off Market
- $206,5001 bd1 ba730 sqft1119A Antonine St, New Orleans, LA 70115Off Market
- $306,6004 bd2 ba1.2k sqft3649 Tchoupitoulas St, New Orleans, LA 70115Off Market
- $310,6004 bd2 ba1.2k sqft3643 Tchoupitoulas St, New Orleans, LA 70115Off Market
A local agent can set up tours, give advice and negotiate with sellers.
A local lender can help you make sure your offer is ready when you are.
Similar homes
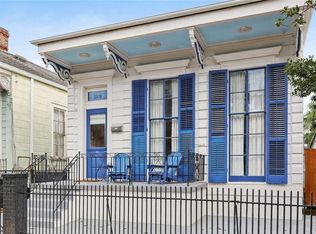
- $699,0003 bd3 ba1.9k sqft3308 Constance St, New Orleans, LA 70115For Sale
 MLS ID #2570413, Kristen Wellborn, McEnery Residential, LLC. GSREIN
 - $725,0003 bd3 ba1.9k sqft725 Robert St, New Orleans, LA 70115For Sale
 MLS ID #2565493, Joseph Robert, REVE, REALTORS. GSREIN
 - $545,0003 bd3 ba1.7k sqft3317 Constance St, New Orleans, LA 70115For Sale
 MLS ID #2571044, Sarah Martzolf, McEnery Residential, LLC. GSREIN
 - $575,0003 bd3 ba2k sqft3714 Laurel St, New Orleans, LA 70115For Sale
 MLS ID #2551586, Jeralyn Wheeler, REVE, REALTORS. GSREIN
 - $545,0003 bd3 ba1.7k sqft3315-17 Constance St, New Orleans, LA 70115For SaleMLS ID #2571053, Sarah Martzolf, McEnery Residential, LLC. GSREIN
- $695,0002 bd2 ba2.1k sqft427 Arabella St, New Orleans, LA 70115For SaleMLS ID #2561061, Joshua Walther, Witry Collective, L.L.C.. GSREIN
- $679,0003 bd2 ba2.4k sqft5416 La Salle St, New Orleans, LA 70115For SaleMLS ID #2564386, Dawn Talbot, Talbot Realty Group. GSREIN
- $530,0003 bd3 ba2k sqft4117 S Robertson St, New Orleans, LA 70115For SaleMLS ID #2570225, Louis Williams, Keller Williams Realty Services. GSREIN
- $629,0002 bd2 ba1.5k sqft5229 Annunciation St, New Orleans, LA 70115For SaleMLS ID #2566195, Sally Brower, McEnery Residential, LLC. GSREIN
- $684,0003 bd3 ba1.9k sqft7510 Zimpel St, New Orleans, LA 70118For SaleMLS ID #2554964, Caroline Mang, Compass Garden District. GSREIN
- $515,0004 bd3 ba2k sqft2535 Peniston St, New Orleans, LA 70115For SaleMLS ID #2571099, Gillian Fox, McEnery Residential, LLC. GSREIN
- $695,0003 bd3 ba1.8k sqft3424 Bienville St, New Orleans, LA 70119For SaleMLS ID #2551039, Margaret Washburn, REVE, REALTORS. GSREIN
- $499,0003 bd3 ba2k sqft2416 Amelia St, New Orleans, LA 70115For SaleMLS ID #2565922, Lana Hunt, Keller Williams Realty New Orleans. GSREIN
- $650,0003 bd4 ba2.2k sqft4600 S Prieur St, New Orleans, LA 70125For SaleMLS ID #2568908, Beth Dunkenberger, Compass Historic (LATT09). GSREIN
- $710,0003 bd3 ba2.1k sqft8623 Zimpel St, New Orleans, LA 70118For SaleMLS ID #2547509, Toni Van Zandt, REVE, REALTORS. GSREIN
- $565,0003 bd3 ba1.6k sqft2021 S Chippewa St, New Orleans, LA 70130For SaleMLS ID #2568428, Wilfred Webre, Engel & Völkers New Orleans. GSREIN
- $1,050,0004 bd2 ba2k sqft534 State St, New Orleans, LA 70118For SaleMLS ID #2571630, George Jeansonne, FQR Realtors. GSREIN
- $659,0002 bd2 ba1.4k sqft835 Taft Pl, New Orleans, LA 70119For SaleMLS ID #2567678, Kristen Ragus, Century 21 J. Carter & Company. GSREIN
- $549,0003 bd2 ba1.8k sqft2515 Laurel St, New Orleans, LA 70130For SaleMLS ID #2562772, Chris Smith, Keller Williams Realty New Orleans. GSREIN
- $649,0003 bd2 ba1.9k sqft3217 Dauphine St, New Orleans, LA 70117For SaleMLS ID #2546843, George Jeansonne, FQR Realtors. GSREIN
