Bywater Victorian built in 1856! This classic New Orleans cottage was thoughtfully renovated in 2017, preserving its historic character while adding modern comfort. Beautiful original heart pine floors, millwork, transoms, and doors remain intact throughout. The home features a stunning primary suite with a custom walk-in California Closet and a gourmet eat-in kitchen with high-end appliances, including a 36" Fisher & Paykel range and excellent storage.
Just beyond the kitchen, a screened-in porch overlooks the lush, private backyard, making an ideal spot to relax or entertain. The property also includes a large storage shed and a whole-home generator.
Located on one of Bywater’s most desirable blocks, the home sits down the block from iconic Frady’s Food Store, across the street from Satsuma, and just around the corner from Markey Park. Other popular neighborhood attractions include Bywater Bakery, Pizza Delicious, The Joint BBQ, and Crescent Park!
Active
Price cut: $46K (5/1)
$649,000
3217 Dauphine St, New Orleans, LA 70117
3beds
1,962sqft
:
Get pre-qualified$4,262/mo
Single Family Residence
Built in 1856
2,945 Square Feet Lot
$630,500 Zestimate®
$331/sqft
$-- HOA
What's special
Screened-in porchLarge storage shedCustom walk-in california closetStunning primary suiteExcellent storageGourmet eat-in kitchenHigh-end appliances
- 139 days |
- 270 |
- 15 |
Zillow last checked:
Listing updated:
Listed by:
George Jeansonne 504-616-0990,
FQR Realtors 504-949-5400
Source: GSREIN,MLS#: 2546843
Facts & features
Interior
Bedrooms & bathrooms
- Bedrooms: 3
- Bathrooms: 2
- Full bathrooms: 2
Bedroom
- Level: Lower
- Dimensions: 9’3x13'2
Bedroom
- Level: Lower
- Dimensions: 15’3x13'2
Bedroom
- Level: Lower
- Dimensions: 14 x 13
Den
- Level: Lower
- Dimensions: 14'9x12'6
Kitchen
- Level: Lower
- Dimensions: 21, 4" X 13' 1"
Living room
- Level: Lower
- Dimensions: 25’3x13'2
Heating
- Central
Cooling
- Central Air
Appliances
- Included: Dryer, Dishwasher, Microwave, Oven, Range, Refrigerator, Washer
Features
- Attic, Ceiling Fan(s), Pull Down Attic Stairs, Stainless Steel Appliances, Smart Home
- Attic: Pull Down Stairs
- Has fireplace: Yes
- Fireplace features: Other
Interior area
- Total structure area: 2,102
- Total interior livable area: 1,962 sqft
Property
Parking
- Parking features: None
Features
- Levels: One
- Stories: 1
- Patio & porch: Pavers, Porch, Screened
- Exterior features: Enclosed Porch
- Pool features: None
Lot
- Size: 2,945 Square Feet
- Dimensions: 31 x 95
- Features: City Lot, Rectangular Lot
Details
- Additional structures: Shed(s)
- Parcel number: 39W113503
- Special conditions: None
Construction
Type & style
- Home type: SingleFamily
- Architectural style: Victorian
- Property subtype: Single Family Residence
Materials
- Foundation: Raised
- Roof: Shingle
Condition
- Excellent
- Year built: 1856
Utilities & green energy
- Sewer: Public Sewer
- Water: Public
Community & HOA
Community
- Security: Security System
HOA
- Has HOA: No
Location
- Region: New Orleans
Financial & listing details
- Price per square foot: $331/sqft
- Tax assessed value: $590,000
- Annual tax amount: $7,787
- Date on market: 3/10/2026
Estimated market value
$630,500
$599,000 - $662,000
$3,283/mo
Price history
| Date | Event | Price |
|---|---|---|
| 5/1/2026 | Price change | $649,000-6.6%$331/sqft |
Source:  GSREIN #2546843 Report a problem GSREIN #2546843 Report a problem | ||
| 3/10/2026 | Listed for sale | $695,000+4.5%$354/sqft |
Source: GSREIN #2546843 Report a problem | ||
| 6/27/2025 | Sold | -- |
Source: GSREIN #2500301 Report a problem | ||
| 5/29/2025 | Contingent | $665,000$339/sqft |
Source: GSREIN #2500301 Report a problem | ||
| 5/9/2025 | Listed for sale | $665,000+2.5%$339/sqft |
Source: GSREIN #2500301 Report a problem | ||
| 9/17/2021 | Sold | -- |
Source: GSREIN #2310269 Report a problem | ||
| 7/30/2021 | Pending sale | $649,000$331/sqft |
Source: GSREIN #2310269 Report a problem | ||
| 7/27/2021 | Listed for sale | $649,000$331/sqft |
Source: GSREIN #2310269 Report a problem | ||
| 11/17/2017 | Sold | -- |
Source: Public Record Report a problem | ||
| 9/25/2015 | Sold | -- |
Source: Public Record Report a problem | ||
Public tax history
| Year | Property taxes | Tax assessment |
|---|---|---|
| 2026 | $7,787 +13.1% | $59,000 |
| 2025 | $6,884 -1.5% | $59,000 |
| 2024 | $6,987 -6.4% | $59,000 +15.2% |
| 2023 | $7,462 +8.4% | $51,210 +4.6% |
| 2022 | $6,886 -6.6% | $48,940 -4.4% |
| 2021 | $7,372 | $51,210 |
| 2020 | -- | $51,210 |
| 2019 | $7,737 +15.5% | $51,210 +90.7% |
| 2018 | $6,701 | $26,850 +57.2% |
| 2017 | $6,701 +62% | $17,080 |
| 2016 | $4,137 +59.6% | $17,080 |
| 2015 | $2,592 | $17,080 |
| 2014 | $2,592 +2.1% | $17,080 |
| 2013 | $2,539 | $17,080 -10% |
| 2012 | -- | $18,980 |
| 2011 | -- | $18,980 |
| 2010 | -- | $18,980 -7.1% |
| 2009 | -- | $20,420 |
| 2007 | -- | $20,420 |
Find assessor info on the county website
Monthly payment
Est. payment
Payment breakdown
Explore the cost of this home by adjusting the details. Changes won't be saved.Climate risks
Neighborhood: Bywater
Nearby schools
GreatSchools rating
- 8/10Mary McLeod Bethune Elementary School of Literature & TechnologyGrades: PK-8Distance: 2.1 mi
- 3/10The Delores Taylor Arthur School for Young MenGrades: 8-12Distance: 2.7 mi
- 7/10Benjamin Franklin Elementary Math And ScienceGrades: PK-8Distance: 5.1 mi
- $550,9003 bd2 ba2.2k sqft3211 Dauphine St, New Orleans, LA 70117Off Market
- $317,6001 bd1 ba648 sqft3221 Dauphine St, New Orleans, LA 70117Off Market

- $246,5002 bd1 ba900 sqft3225 Dauphine St, New Orleans, LA 70117Off Market
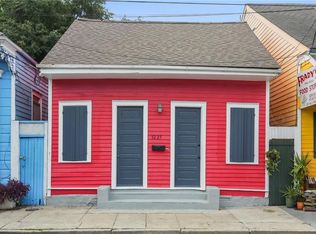
- $354,0002,390 Square Feet3201 Dauphine St, New Orleans, LA 70117Off Market
- $451,600-- bd-- ba-- sqft3201 Dauphine St, New Orleans, LA 70117Off Market
- $801,7004 bd5 ba2.3k sqft811 Louisa St, New Orleans, LA 70117Off Market
- $750,000-- bd-- ba3.8k sqft3240 Dauphine St, New Orleans, LA 70117Off Market
- $249,7002 bd1 ba900 sqft810 Piety St, New Orleans, LA 70117Off Market
A local agent can set up tours, give advice and negotiate with sellers.
A local lender can help you make sure your offer is ready when you are.
Similar homes
- $599,0002 bd1 ba1.9k sqft921 Clouet St, New Orleans, LA 70117For Sale
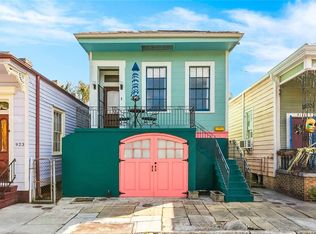
 MLS ID #2542566, Liz Tardo, Compass Uptown. GSREIN
 - $599,0002 bd2 ba1.2k sqft925 Saint Louis St, New Orleans, LA 70112For Sale
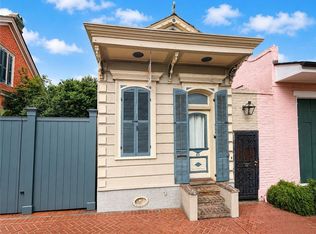 MLS ID #2569210, Michael Baker, Realty Resources, Inc.. GSREIN
 - $479,0003 bd3 ba1.6k sqft814 Alvar St, New Orleans, LA 70117For Sale
 MLS ID #2559094, Jennifer Blanchard, KELLER WILLIAMS REALTY 455-0100. GSREIN
 - $540,0004 bd2 ba1.9k sqft4223-25 Burgundy St, New Orleans, LA 70117For Sale
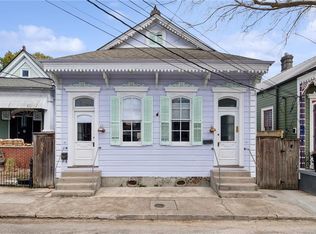 MLS ID #2546648, Jennifer Lott, McEnery Residential, LLC. GSREIN
 - $785,0002 bd3 ba2.1k sqft635 Saint Ferdinand St, New Orleans, LA 70117For SaleMLS ID #2548719, Elisa Cool Murphy, Cool Murphy, LLC. GSREIN
- $650,0003 bd2 ba1.3k sqft922 Saint Ann St, New Orleans, LA 70116For SaleMLS ID #2526283, Samara Poche, Compass Historic (LATT09). GSREIN
- $425,0003 bd2 ba1.8k sqft622 Poland Ave, New Orleans, LA 70117For SaleMLS ID #2559921, Renarda Porter, Century 21 Investment Realty. GSREIN
- $674,9002 bd3 ba1.8k sqft2417 Dauphine St #A, New Orleans, LA 70117For SaleMLS ID #2553074, Andy Nguyen, Wurth Real Estate Services. GSREIN
- $545,0003 bd3 ba2.1k sqft639 Patterson St, New Orleans, LA 70114For SaleMLS ID #2567687, Jon Huffman, Jon Huffman Real Estate. GSREIN
- $749,0004 bd4 ba2.3k sqft3131-33 Dauphine St, New Orleans, LA 70117For SaleMLS ID #2559161, John Schaff, Compass Historic (LATT09). GSREIN
- $624,0003 bd3 ba1.9k sqft1233 N Robertson St, New Orleans, LA 70116For SaleMLS ID #2540698, Colette Meister, United Real Estate Partners, LLC. GSREIN
- $635,0003 bd3 ba1.8k sqft709-15 N Salcedo St, New Orleans, LA 70119For SaleMLS ID #2557437, Ryan Wentworth, REVE, REALTORS. GSREIN
- $575,0003 bd3 ba2.4k sqft618 Belleville St, New Orleans, LA 70114For SaleMLS ID #2542326, Betsy Wilson, Compass Westbank. GSREIN
- $599,0003 bd2 ba1.8k sqft3238 Banks St, New Orleans, LA 70119For SaleMLS ID #2561054, Mary Dodart, Compass Uptown. GSREIN
- $375,0003 bd2 ba1.4k sqft2363 N Villere St, New Orleans, LA 70117For SaleMLS ID #2567089, Kelly Serio, Crescent Sotheby's International Realty. GSREIN
- $589,0003 bd3 ba1.6k sqft2021 S Chippewa St, New Orleans, LA 70130For SaleMLS ID #2568428, Wilfred Webre, Engel & Völkers New Orleans. GSREIN
- $399,0002 bd2 ba1.4k sqft1026 France St, New Orleans, LA 70117For SaleMLS ID #2558731, Tangie Stephens, KELLER WILLIAMS REALTY 455-0100. GSREIN
- $650,0002 bd2 ba1.5k sqft5229 Annunciation St, New Orleans, LA 70115For SaleMLS ID #2566195, Sally Brower, McEnery Residential, LLC. GSREIN
- $695,0003 bd3 ba1.8k sqft3424 Bienville St, New Orleans, LA 70119For SaleMLS ID #2551039, Lane Washburn, REVE, REALTORS. GSREIN
- $465,0004 bd2 ba2.3k sqft1027 Eliza St, New Orleans, LA 70114For SaleMLS ID #2567320, Michael Verderosa, Historic 504 Properties. GSREIN
