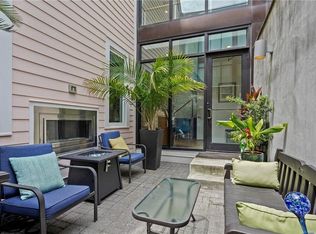
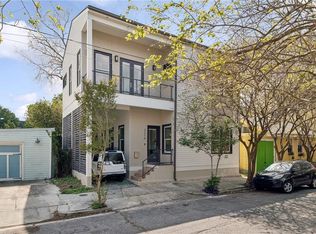
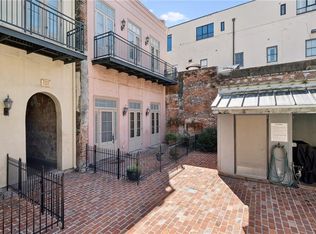
Just steps from the French Quarter, where second lines parade by with joyful brass rhythms, sits this stunning three-story condo in the Marigny. Step inside and discover solid wood floors, clean modern lines, and high-end fixtures and finishes that deliver effortless elegance. The open floor plan flows beautifully, while the private walled courtyard with a gas fireplace offers the perfect spot for intimate evenings or morning coffee. Enjoy your covered front porch and private balcony overlooking the neighborhood, plus the rare luxury of gated off-street parking. Built with quality and energy efficiency in mind, this home is as smart as it is stylish. Walk everywhere: world-class restaurants, grocery stores, cozy coffee shops, and vibrant art galleries are all nearby. Live the best of New Orleans, every single day.
HOA Fee includes: water, sewerage, trash, insurance (exterior, structure, roof), grounds maintenance, property management, common area and exterior maintenance.
Active
Price cut: $15.1K (6/1)
$674,900
2417 Dauphine St #A, New Orleans, LA 70117
2beds
1,860sqft
Condominium
Built in 2017
-- sqft lot
$659,600 Zestimate®
$363/sqft
$963/mo HOA
What's special
Stunning three-story condoCovered front porchClean modern linesHigh-end fixtures and finishesSolid wood floors
- 126 days |
- 160 |
- 10 |
Zillow last checked:
Listing updated:
Listed by:
Andy Nguyen 337-781-6766,
Wurth Real Estate Services 504-866-7000
Source: GSREIN,MLS#: 2553074
Facts & features
Interior
Bedrooms & bathrooms
- Bedrooms: 2
- Bathrooms: 3
- Full bathrooms: 2
- 1/2 bathrooms: 1
Primary bedroom
- Description: Flooring: Wood
- Level: Second
- Dimensions: 18.08 x 13.75
Bedroom
- Description: Flooring: Wood
- Level: Third
- Dimensions: 12.08 x 17.00
Primary bathroom
- Description: Flooring: Tile
- Level: Second
- Dimensions: 11.67 x 10.08
Bathroom
- Description: Flooring: Wood
- Level: Third
- Dimensions: 3.08 x 8.08
Other
- Description: Flooring: Wood
- Level: Second
- Dimensions: 6.50 x 4.42
Other
- Description: Flooring: Wood
- Level: Second
- Dimensions: 6.58 x 4.42
Dining room
- Description: Flooring: Wood
- Level: First
- Dimensions: 12.50 x 10.08
Kitchen
- Description: Flooring: Wood
- Level: First
- Dimensions: 9.08 x 13.67
Living room
- Description: Flooring: Wood
- Level: First
- Dimensions: 21.17 x 16.92
Other
- Description: Flooring: Wood
- Level: Second
- Dimensions: 31.08 x 5.00
Other
- Description: Flooring: Wood
- Level: Second
- Dimensions: 16.33 x 13.00
Other
- Description: Flooring: Wood
- Level: Third
- Dimensions: 7.75 x 17.00
Other
- Description: Flooring: Wood
- Level: Third
- Dimensions: 4.17 x 9.75
Patio
- Description: Flooring: Wood
- Level: First
- Dimensions: 13.50 x 9.75
Porch
- Description: Flooring: Wood
- Level: First
- Dimensions: 31.08 x 5.00
Heating
- Central
Cooling
- Central Air, 1 Unit
Appliances
- Included: Dishwasher, Microwave, Oven, Range, Refrigerator, Wine Cooler, Washer, ENERGY STAR Qualified Appliances
- Laundry: In Unit, Washer Hookup, Dryer Hookup
Features
- Attic, Ceiling Fan(s), Carbon Monoxide Detector, Stainless Steel Appliances, Wired for Sound
- Has fireplace: Yes
- Fireplace features: Gas
Interior area
- Total structure area: 2,319
- Total interior livable area: 1,860 sqft
Video & virtual tour
Property
Parking
- Total spaces: 1
- Parking features: Assigned, Parking Available, One Space
Features
- Levels: Three Or More
- Stories: 3
- Patio & porch: Other, Pavers, Balcony, Patio, Porch
- Exterior features: Balcony, Courtyard, Fence, Outdoor Kitchen, Porch, Patio
- Pool features: None
Lot
- Size: 1,907 Square Feet
- Features: City Lot, Rectangular Lot
Details
- Parcel number: 38W101954
- Special conditions: None
Construction
Type & style
- Home type: Condo
- Architectural style: Contemporary
- Property subtype: Condominium
Materials
- Glass, HardiPlank Type, Concrete
- Foundation: Raised
- Roof: Shake
Condition
- Excellent
- Year built: 2017
Utilities & green energy
- Sewer: Public Sewer
- Water: Public
Green energy
- Energy efficient items: Appliances, Windows
Community & HOA
Community
- Features: Common Grounds/Area
- Security: Security System, Building Security, Closed Circuit Camera(s)
HOA
- Has HOA: No
- Services included: Common Areas, Water
- HOA name: Bakers' Row Condos
- Second HOA fee: $963 monthly
Location
- Region: New Orleans
Financial & listing details
- Price per square foot: $363/sqft
- Tax assessed value: $553,000
- Annual tax amount: $6,847
- Date on market: 4/15/2026
Estimated market value
$659,600
$627,000 - $693,000
$2,602/mo
Price history
| Date | Event | Price |
|---|---|---|
| 6/1/2026 | Price change | $674,900-2.2%$363/sqft |
Source:  GSREIN #2553074 Report a problem GSREIN #2553074 Report a problem | ||
| 4/15/2026 | Listed for sale | $690,000+8.7%$371/sqft |
Source: GSREIN #2553074 Report a problem | ||
| 11/18/2022 | Sold | -- |
Source: GSREIN #2367776 Report a problem | ||
| 10/25/2022 | Pending sale | $635,000$341/sqft |
Source: GSREIN #2367776 Report a problem | ||
| 10/13/2022 | Listed for sale | $635,000+1.6%$341/sqft |
Source: GSREIN #2367776 Report a problem | ||
| 11/13/2020 | Sold | -- |
Source: GSREIN #2269270 Report a problem | ||
| 9/16/2020 | Listed for sale | $625,000$336/sqft |
Source: MKRED Realty, LLC #2269270 Report a problem | ||
Public tax history
| Year | Property taxes | Tax assessment |
|---|---|---|
| 2026 | $6,847 -4.2% | $55,300 -4% |
| 2025 | $7,151 -1.5% | $57,600 |
| 2024 | $7,259 -16.3% | $57,600 -3.2% |
| 2023 | $8,670 +8.5% | $59,500 +4.8% |
| 2022 | $7,988 +1.2% | $56,770 +3.6% |
| 2021 | $7,890 | $54,810 |
| 2020 | -- | $54,810 -1.6% |
| 2019 | $8,418 | $55,720 |
Find assessor info on the county website
Monthly payment
Est. payment
Payment breakdown
Explore the cost of this home by adjusting the details. Changes won't be saved.Climate risks
Neighborhood: Marigny
Nearby schools
GreatSchools rating
- 8/10Mary McLeod Bethune Elementary School of Literature & TechnologyGrades: PK-8Distance: 1.9 mi
- NAWarren Easton Senior High SchoolGrades: 9-12Distance: 2.2 mi
- 7/10Benjamin Franklin Elementary Math And ScienceGrades: PK-8Distance: 4.7 mi
- $247,3004,896 sqft2417 Dauphine St, New Orleans, LA 70117Off Market
- $502,600-- bd-- ba1.6k sqft2417 Dauphine St UNIT B, New Orleans, LA 70117Off Market
- $--2 bd3 ba1.7k sqft2415 Dauphine St #A, New Orleans, LA 70117Sold
- $540,9002 bd3 ba1.7k sqft2419 Dauphine St #A, New Orleans, LA 70117Off Market
- $538,2002 bd2 ba1.9k sqft2419 Dauphine St #B, New Orleans, LA 70117Off Market
- $517,8002 bd3 ba1.6k sqft2421 Dauphine St #B, New Orleans, LA 70117Off Market
- $593,5002 bd3 ba1.7k sqft2415 Dauphine St #B, New Orleans, LA 70117Off Market
- $381,200-- bd-- ba-- sqft2421 Dauphine St, New Orleans, LA 70117Off Market
A local agent can set up tours, give advice and negotiate with sellers.
A local lender can help you make sure your offer is ready when you are.
Similar homes
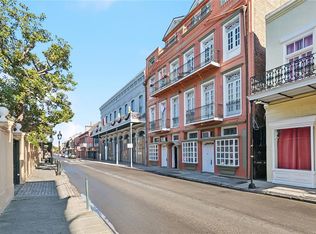
- $625,0003 bd3 ba1.6k sqft3210 N Rampart St, New Orleans, LA 70117For Sale
 MLS ID #2549948, Margaret Washburn, REVE, REALTORS. GSREIN
 - $747,0002 bd3 ba1.6k sqft627 Ursulines Ave APT 6, New Orleans, LA 70116For Sale
 MLS ID #2533120, Leo Lalla, LALLA Real Estate, LLC. GSREIN
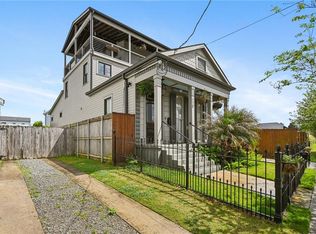
 - $675,0003 bd4 ba2.6k sqft118 Atlantic Ave, New Orleans, LA 70114For Sale
 MLS ID #2555426, John Stringer, REVE, REALTORS. GSREIN
 - $725,0002 bd3 ba1.7k sqft801 Saint Joseph St APT 18, New Orleans, LA 70113For Sale
 MLS ID #2547480, Neil Maki, McEnery Residential, LLC. GSREIN
 - $659,0004 bd2 ba1.8k sqft905 Fern St, New Orleans, LA 70118For SaleMLS ID #2571371, Jeanne Boughton, REMAX N.O. Properties. GSREIN
- $615,0005 bd5 ba2.6k sqft819 N Villere St, New Orleans, LA 70116For SaleMLS ID #2567222, Stephen Witt-Schoen, Compass Historic (LATT09). GSREIN
- $649,0004 bd3 ba2.6k sqft719 Teche St, New Orleans, LA 70114For SaleMLS ID #2555715, Louis Williams, Keller Williams Realty Services. GSREIN
- $425,0003 bd3 ba1.5k sqft2727 Marais St, New Orleans, LA 70117For SaleMLS ID #2542124, Michael Baker, Realty Resources, Inc.. GSREIN
- $725,0002 bd2 ba1k sqft731 Saint Charles Ave Unit 413, New Orleans, LA 70130For SaleMLS ID #2551381, Darla Fisackerly, Compass Garden District. GSREIN
- $695,0003 bd3 ba1.8k sqft3424 Bienville St, New Orleans, LA 70119For SaleMLS ID #2551039, Margaret Washburn, REVE, REALTORS. GSREIN
- $479,0003 bd3 ba1.6k sqft814 Alvar St, New Orleans, LA 70117For SaleMLS ID #2559094, Jennifer Blanchard, KELLER WILLIAMS REALTY 455-0100. GSREIN
- $349,9993 bd3 ba1.8k sqft1617 Arts St, New Orleans, LA 70117For SaleMLS ID #2550789, Michelle LaBanca, Compass Historic (LATT09). GSREIN
- $740,0002 bd2 ba1.2k sqft731 Saint Charles Ave #409, New Orleans, LA 70130For SaleMLS ID #2555725, Darla Fisackerly, Compass Garden District. GSREIN
- $684,0003 bd3 ba1.9k sqft7510 Zimpel St, New Orleans, LA 70118For SaleMLS ID #2554964, Caroline Mang, Compass Garden District. GSREIN
- $549,0003 bd3 ba2.1k sqft284 Abalon Ct, New Orleans, LA 70114For SaleMLS ID #2570392, Clare Folson, eXp Realty, LLC. GSREIN
- $659,0003 bd3 ba2.2k sqft2508 Marengo St, New Orleans, LA 70115For SaleMLS ID #2570219, Cory Cheramie, Generations Realty Group, LLC. GSREIN
- $504,9003 bd3 ba1.9k sqft2911 Conti St, New Orleans, LA 70119For SaleMLS ID #2571038, Ashley Merritt, Coldwell Banker TEC METAIRIE. GSREIN
- $799,0003 bd3 ba1.4k sqft927 Orleans Ave #927, New Orleans, LA 70116For SaleMLS ID #2521063, Gary Adams, Crescent Sotheby's International Realty. GSREIN
- $744,0003 bd4 ba2.1k sqft3141 Laurel St, New Orleans, LA 70115For SaleMLS ID #2568879, Brittany Picolo, Keller Williams Realty New Orleans. GSREIN
- $615,0002 bd3 ba1.3k sqft5940 Magazine St APT 204, New Orleans, LA 70115For SaleMLS ID #2553582, Margaret Bruce, McCarthy Group REALTORS. GSREIN
