NEW PRICE, RARE OFFERING! Exquisite and Rare Arts District Townhouse Located on the historic St. Charles Streetcar Line, this beautifully renovated two-story townhouse-style condo combines classic New Orleans charm with modern updates. Featuring an open floor plan with a semi-private entrance, soaring tall ceilings, crown moldings, and wood floors, the home offers spacious living areas that flow seamlessly to a private patio overlooking the pool and courtyard.
Completely renovated by the current owners in 2015, the residence includes a sleek kitchen with waterfall quartzite countertops, stainless appliances, and a neutral color palette throughout. Both bedrooms feature en-suite baths, custom closets, and plantation shutters + the primary suite includes a private balcony.
Additional highlights include garage with one assigned parking space, pool, a fitness center, and a shared outdoor grilling area. The townhouse roof is only two years old. Perfectly situated one block off St. Charles Avenue for Mardi Gras festivities and close proximity to the Superdome, Rouses, and some of New Orleans’ most popular restaurants and attractions.
Active
$725,000
801 Saint Joseph St APT 18, New Orleans, LA 70113
2beds
1,711sqft
Townhouse, Condominium
Built in 1922
-- sqft lot
$-- Zestimate®
$424/sqft
$1,374/mo HOA
What's special
- 178 days
- 267
- 28
Zillow last checked:
Listing updated:
Listed by:
Neil Maki 504-982-1115,
McEnery Residential, LLC 504-605-4400,
Brent Talavera 228-861-2623,
McEnery Residential, LLC
Source: GSREIN,MLS#: 2547480
Facts & features
Interior
Bedrooms & bathrooms
- Bedrooms: 2
- Bathrooms: 3
- Full bathrooms: 2
- 1/2 bathrooms: 1
Primary bedroom
- Description: Flooring: Wood
- Level: Second
- Dimensions: 13.7 x 15.1
Bedroom
- Description: Flooring: Wood
- Level: Second
- Dimensions: 13.6 x 13.1
Primary bathroom
- Description: Flooring: Tile
- Level: Second
- Dimensions: 8.3 x 10.2
Bathroom
- Description: Flooring: Tile
- Level: Second
- Dimensions: 5.7 x 9.2
Dining room
- Description: Flooring: Wood
- Level: First
- Dimensions: 15.5 x 10.7
Kitchen
- Description: Flooring: Wood
- Level: First
- Dimensions: 15.0 x 12.5
Living room
- Description: Flooring: Wood
- Level: First
- Dimensions: 18.4 x 15.1
Heating
- Central
Cooling
- Central Air, 1 Unit
Appliances
- Included: Dryer, Dishwasher, Microwave, Oven, Range, Refrigerator, Washer
- Laundry: In Unit
Features
- Attic, Ceiling Fan(s), Carbon Monoxide Detector, Pull Down Attic Stairs, Stainless Steel Appliances
- Attic: Pull Down Stairs
- Has fireplace: No
- Fireplace features: None
Interior area
- Total structure area: 2,021
- Total interior livable area: 1,711 sqft
Property
Parking
- Total spaces: 1
- Parking features: Assigned, Garage, Parking Available, One Space, Garage Door Opener
- Has garage: Yes
Features
- Levels: Two
- Stories: 2
- Patio & porch: Brick, Patio
- Exterior features: Patio
- Pool features: In Ground
Lot
- Size: 1,494 Square Feet
- Features: City Lot
Details
- Additional structures: Other
- Parcel number: 103104744
- Special conditions: None
Construction
Type & style
- Home type: Condo
- Property subtype: Townhouse, Condominium
Materials
- Stucco
- Foundation: Slab
- Roof: Asphalt
Condition
- Excellent
- Year built: 1922
Utilities & green energy
- Sewer: Public Sewer
- Water: Public
Community & HOA
Community
- Features: Common Grounds/Area
- Security: None, Security System
HOA
- Has HOA: No
- Services included: Common Areas, Water
- HOA name: St Joseph Condominiums
- Second HOA fee: $1,374 monthly
Location
- Region: New Orleans
Financial & listing details
- Price per square foot: $424/sqft
- Tax assessed value: $517,100
- Date on market: 3/13/2026
Estimated market value
Not available
Estimated sales range
Not available
$2,853/mo
Price history
| Date | Event | Price |
|---|---|---|
| 6/1/2026 | Price change | $725,000-3.3%$424/sqft |
Source:  GSREIN #2547480 Report a problem GSREIN #2547480 Report a problem | ||
| 3/13/2026 | Listed for sale | $749,900-9.1%$438/sqft |
Source: GSREIN #2547480 Report a problem | ||
| 1/12/2026 | Listing removed | $825,000$482/sqft |
Source: GSREIN #2527321 Report a problem | ||
| 10/23/2025 | Listed for sale | $825,000+50%$482/sqft |
Source: GSREIN #2527321 Report a problem | ||
| 2/1/2012 | Sold | -- |
Source: GSREIN #891718 Report a problem | ||
| 10/7/2011 | Listed for sale | $550,000-8.2%$321/sqft |
Source: Metairie Road Office #891718 Report a problem | ||
| 8/4/2010 | Listing removed | $599,000$350/sqft |
Source: Prudential Gardner, Realtors #N797462 Report a problem | ||
| 7/17/2009 | Price change | $599,000+20034.5%$350/sqft |
Source: Prudential Gardner, Realtors #N797462 Report a problem | ||
| 7/11/2009 | Listed for sale | $2,975$2/sqft |
Source: Prudential Gardner, Realtors #N797462 Report a problem | ||
Public tax history
| Year | Property taxes | Tax assessment |
|---|---|---|
| 2015 | -- | $51,710 |
| 2014 | -- | $51,710 +10.6% |
| 2013 | -- | $46,750 -17.3% |
| 2012 | -- | $56,500 |
| 2011 | -- | $56,500 |
| 2010 | -- | $56,500 +678.2% |
| 2007 | -- | $7,260 +0.1% |
| 2006 | -- | $7,255 |
Find assessor info on the county website
Monthly payment
Est. payment
Payment breakdown
Explore the cost of this home by adjusting the details. Changes won't be saved.Climate risks
Neighborhood: Central Business District
- $647,7002 bd2 ba1.6k sqft850 Carondelet #1, New Orleans, LA 70130Off Market
- $531,8002 bd2 ba1.6k sqft856 Carondelet St #1, New Orleans, LA 70130Off Market

- $430,2002 bd2 ba1.2k sqft856 Carondelet St APT 2, New Orleans, LA 70130Off Market
- $352,2002 bd2 ba1.1k sqft856 Carondelet St APT 3, New Orleans, LA 70130Off Market

Similar homes
- $775,0002 bd2 ba1.4k sqft760 Magazine St APT Penthouse, New Orleans, LA 70130For Sale

 MLS ID #2546755, Timothy Armstrong, REVE, REALTORS. GSREIN
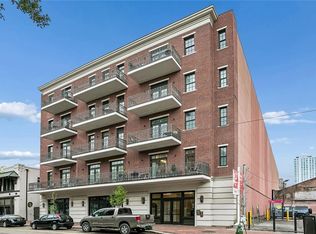
 - $740,0002 bd2 ba1.2k sqft731 Saint Charles Ave #409, New Orleans, LA 70130For Sale
 MLS ID #2555725, Darla Fisackerly, Compass Garden District. GSREIN
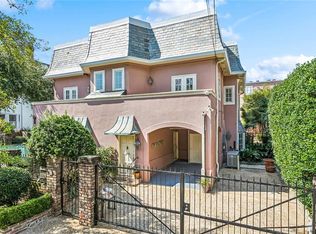
 - $699,0002 bd4 ba1.9k sqft1530 7th St #1530, New Orleans, LA 70115For Sale
 MLS ID #2571592, Kay Randels, Compass Uptown. GSREIN
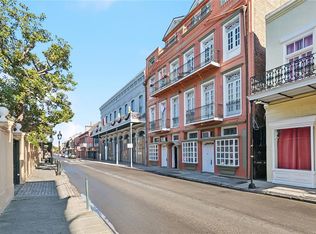
 - $747,0002 bd3 ba1.6k sqft627 Ursulines Ave APT 6, New Orleans, LA 70116For Sale
 MLS ID #2533120, Leo Lalla, LALLA Real Estate, LLC. GSREIN
 - $674,9002 bd3 ba1.8k sqft2417 Dauphine St #A, New Orleans, LA 70117For SaleMLS ID #2553074, Andy Nguyen, Wurth Real Estate Services. GSREIN
- $699,0003 bd3 ba1.9k sqft3308 Constance St, New Orleans, LA 70115For SaleMLS ID #2570413, Kristen Nelson, McEnery Residential, LLC. GSREIN
- $675,0003 bd2 ba1.6k sqft928 Pleasant St, New Orleans, LA 70115For SaleMLS ID #2573401, Deborah Ritchie, ERA Top Agent Realty. GSREIN
- $985,0002 bd2 ba1.3k sqft731 Saint Charles Ave APT 301, New Orleans, LA 70113For SaleMLS ID #2550215, Devin Dixey, Talbot Realty Group. GSREIN
- $495,0002 bd2 ba1.1k sqft220 Decatur St Ste 405, New Orleans, LA 70130For SaleMLS ID #2575346, Betsy Karam, Compass Garden District. GSREIN
- $789,0003 bd3 ba1.4k sqft927 Orleans Ave #927, New Orleans, LA 70116For SaleMLS ID #2521063, Gary Adams, Crescent Sotheby's International Realty. GSREIN
- $745,0005 bd4 ba2.1k sqft3301 Saint Claude Ave, New Orleans, LA 70117For SaleMLS ID #2573693, Katharine Breithaupt, Snap Realty. GSREIN
- $695,0003 bd3 ba1.8k sqft3424 Bienville St, New Orleans, LA 70119For SaleMLS ID #2551039, Margaret Washburn, REVE, REALTORS. GSREIN
- $579,9002 bd3 ba1.7k sqft1805 Coliseum St APT 1, New Orleans, LA 70130For SaleMLS ID #2565657, Chris Smith, Keller Williams Realty New Orleans. GSREIN
- $809,0003 bd3 ba2.3k sqft731 Valence St, New Orleans, LA 70115For SaleMLS ID #2574161, Kim Giveans, Coldwell Banker TEC. GSREIN
- $725,0002 bd2 ba2k sqft801 Rue Burgundy APT 113, Metairie, LA 70005For SaleMLS ID #2567791, Christina Scott, Keller Williams Realty New Orleans. GSREIN
- $650,0002 bd2 ba1.6k sqft1920 Constance St, New Orleans, LA 70130For SaleMLS ID #2562884, Sarah Aucoin, Coldwell Banker TEC MAGAZINE. GSREIN
- $544,9502 bd2 ba1.5k sqft938 Saint Louis St #938, New Orleans, LA 70112For SaleMLS ID #2541164, Blair Mahaffey, Remax Crescent Collective LLC. GSREIN
- $695,0002 bd2 ba2.1k sqft427 Arabella St, New Orleans, LA 70115For SaleMLS ID #2561061, Joshua Walther, Witry Collective, L.L.C.. GSREIN
- $599,0003 bd3 ba1.9k sqft1233 N Robertson St, New Orleans, LA 70116For SaleMLS ID #2573436, Katie Witry, Witry Collective, L.L.C.. GSREIN
- $640,0003 bd3 ba1.9k sqft4617 S Saratoga St, New Orleans, LA 70115For SaleMLS ID #2566261, Alexander Peet, Wurth Real Estate Services. GSREIN
