HAPPY HOUR OPEN HOUSE Saturday April 18th 1-3pm. Come enjoy wine, beer, music and this stunning condo that feels like a stand alone home with open floorplan! Experience the epitome of French Quarter living! This stunning condo offers a perfect blend of modern luxury and historic charm. Beautifully renovated, it features a chef's kitchen and marbled designer tiled bathrooms that provide a touch of elegance. Beyond these modern updates, the condo retains many original features, including beautiful wood floors, five original decorative fireplaces that add character to each room, two gorgeous crystal chandeliers with their original medallions, and an original front door with ironwork window guards and original corbels, preserving the building’s rich history.
The condo is designed for convenience and comfort, with two separate entrances that enhance accessibility and privacy. Behind a secure gate lies a charming courtyard, perfect for relaxation or entertaining. Inside, a spacious walk-in closet and in-unit full-size laundry facilities add to the convenience of daily living. Large windows throughout the condo flood the space with natural light, creating a bright and welcoming ambiance.
Located in the heart of the French Quarter, this condo provides an unparalleled living experience offering the best of both worlds—modern comforts amidst historic beauty. The prime location ensures you are close to the vibrant culture, dining, and entertainment that define this iconic neighborhood. With its blend of modern amenities and preserved historic elements, this home offers everything you need to enjoy the best of French Quarter living.
Active
$544,950
938 Saint Louis St #938, New Orleans, LA 70112
2beds
1,557sqft
:
Get pre-qualified$4,115/mo
Townhouse, Condominium
Built in 1882
-- sqft lot
$526,300 Zestimate®
$350/sqft
$500/mo HOA
What's special
Marbled designer tiled bathroomsSpacious walk-in closetIn-unit full-size laundry facilitiesBeautiful wood floors
- 191 days |
- 152 |
- 13 |
Zillow last checked:
Listing updated:
Listed by:
Blair Mahaffey 225-335-8262,
Remax Crescent Collective LLC 504-226-7629
Source: GSREIN,MLS#: 2541164
Facts & features
Interior
Bedrooms & bathrooms
- Bedrooms: 2
- Bathrooms: 2
- Full bathrooms: 2
Primary bedroom
- Description: Flooring: Wood
- Level: Second
- Dimensions: 17.75 X 12.83
Bedroom
- Description: Flooring: Wood
- Level: First
- Dimensions: 18.00 X 10.50
Primary bathroom
- Description: Flooring: Tile
- Level: Second
- Dimensions: 13.75 X 12.83
Bathroom
- Description: Flooring: Tile
- Level: First
- Dimensions: 7.58 X 4.00
Den
- Description: Flooring: Wood
- Level: First
- Dimensions: 14.00 X 12.75
Foyer
- Description: Flooring: Wood
- Level: First
- Dimensions: 13.66 X 6.16
Kitchen
- Description: Flooring: Wood
- Level: First
- Dimensions: 17.50 X 12.75
Laundry
- Description: Flooring: Wood
- Level: Second
- Dimensions: 7.50 X 5.50
Living room
- Description: Flooring: Wood
- Level: First
- Dimensions: 14.00 X 12.75
Other
- Description: Flooring: Wood
- Level: Second
- Dimensions: 23.58 X 8.00
Heating
- Central
Cooling
- Central Air, 2 Units
Appliances
- Included: Dryer, Dishwasher, Disposal, Microwave, Oven, Range, Refrigerator, Wine Cooler, Washer
- Laundry: In Unit
Features
- Attic, Ceiling Fan(s), Granite Counters, Stainless Steel Appliances
- Has fireplace: Yes
- Fireplace features: Other
Interior area
- Total structure area: 1,557
- Total interior livable area: 1,557 sqft
Property
Parking
- Parking features: None
Features
- Levels: Two
- Stories: 2
- Patio & porch: Brick
- Exterior features: Courtyard, Fence
Lot
- Size: 2,880 Square Feet
- Dimensions: 32 x 90
- Features: City Lot, Rectangular Lot
Details
- Parcel number: 91
- Special conditions: None
Construction
Type & style
- Home type: Condo
- Architectural style: Creole
- Property subtype: Townhouse, Condominium
Materials
- Stucco, Wood Siding
- Foundation: Raised, Slab
- Roof: Slate
Condition
- Excellent
- Year built: 1882
Utilities & green energy
- Sewer: Public Sewer
- Water: Public
Community & HOA
Community
- Security: None, Security System, Smoke Detector(s)
HOA
- Has HOA: No
- HOA fee: $500 monthly
Location
- Region: New Orleans
Financial & listing details
- Price per square foot: $350/sqft
- Tax assessed value: $613,100
- Annual tax amount: $8,092
- Date on market: 2/1/2026
Estimated market value
$526,300
$500,000 - $553,000
$3,172/mo
Price history
| Date | Event | Price |
|---|---|---|
| 2/2/2026 | Listed for sale | $544,950$350/sqft |
Source:  GSREIN #2541164 Report a problem GSREIN #2541164 Report a problem | ||
| 2/2/2026 | Listing removed | $544,950$350/sqft |
Source: GSREIN #2515070 Report a problem | ||
| 12/10/2025 | Price change | $544,950-0.7%$350/sqft |
Source: GSREIN #2515070 Report a problem | ||
| 8/4/2025 | Listed for sale | $549,000$353/sqft |
Source: GSREIN #2515070 Report a problem | ||
| 8/1/2025 | Listing removed | $549,000$353/sqft |
Source: GSREIN #2483723 Report a problem | ||
| 1/19/2025 | Listed for sale | $549,000-2.8%$353/sqft |
Source: GSREIN #2483723 Report a problem | ||
| 1/19/2025 | Listing removed | $565,000$363/sqft |
Source: GSREIN #2450220 Report a problem | ||
| 5/23/2024 | Listed for sale | $565,000-2.4%$363/sqft |
Source: GSREIN #2450220 Report a problem | ||
| 7/11/2023 | Listing removed | -- |
Source: GSREIN #2346195 Report a problem | ||
| 4/3/2023 | Price change | $579,000-1.7%$372/sqft |
Source: GSREIN #2346195 Report a problem | ||
| 11/11/2022 | Price change | $589,000-3.4%$378/sqft |
Source: GSREIN #2346195 Report a problem | ||
| 8/30/2022 | Price change | $609,900-1.6%$392/sqft |
Source: GSREIN #2346195 Report a problem | ||
| 5/23/2022 | Listed for sale | $619,900-10.1%$398/sqft |
Source: GSREIN #2346195 Report a problem | ||
| 1/13/2021 | Listing removed | -- |
Source:  GSREIN Report a problem GSREIN Report a problem | ||
| 11/25/2020 | Listed for sale | $689,900$443/sqft |
Source: JP & Associates Gulf South #2277303 Report a problem | ||
| 2/24/2017 | Sold | -- |
Source: Public Record Report a problem | ||
| 3/28/2014 | Sold | -- |
Source: Public Record Report a problem | ||
Public tax history
| Year | Property taxes | Tax assessment |
|---|---|---|
| 2026 | $8,092 | $61,310 |
| 2025 | $8,092 -1.5% | $61,310 |
| 2024 | $8,215 +18.2% | $61,310 +24.1% |
| 2023 | $6,951 +0% | $49,400 |
| 2022 | $6,951 -22.9% | $49,400 -21.1% |
| 2021 | $9,011 -1% | $62,600 |
| 2020 | $9,101 -3.8% | $62,600 |
| 2019 | $9,458 | $62,600 |
| 2018 | $9,458 | $62,600 -10.3% |
| 2017 | $9,458 -1.9% | $69,750 |
| 2016 | $9,645 -8.9% | $69,750 |
| 2015 | $10,587 | $69,750 |
Find assessor info on the county website
Monthly payment
Est. payment
Payment breakdown
Explore the cost of this home by adjusting the details. Changes won't be saved.Climate risks
Neighborhood: French Quarter
Nearby schools
GreatSchools rating
- 8/10Mary McLeod Bethune Elementary School of Literature & TechnologyGrades: PK-8Distance: 2.6 mi
- NAWarren Easton Senior High SchoolGrades: 9-12Distance: 1.5 mi
- 7/10Benjamin Franklin Elementary Math And ScienceGrades: PK-8Distance: 3.6 mi
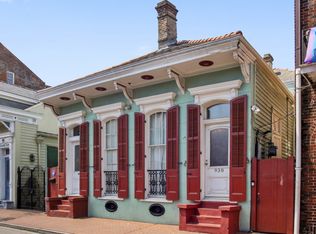
- $596,9002 bd2 ba1.5k sqft938 Saint Louis St, New Orleans, LA 70112Off Market
- $1,222,400-- bd-- ba4.7k sqft940 Saint Louis St, New Orleans, LA 70112Off Market
- $780,1002 bd2 ba1.5k sqft934 Saint Louis St, New Orleans, LA 70112Off Market
- $593,9006 bd4 ba1.5k sqft934 Saint Louis St #934, New Orleans, LA 70112Off Market
- $368,0002 bd1 ba1k sqft430 Burgundy St, New Orleans, LA 70112Off Market
- $656,2003 bd1 ba2.7k sqft424 Burgundy St, New Orleans, LA 70112Off Market
- $--2 bd1 ba700 sqft1000 Saint Louis St APT 1, New Orleans, LA 70112Off Market
- $482,8002 bd2 ba1.3k sqft926 Saint Louis St #4, New Orleans, LA 70112Off Market
A local agent can set up tours, give advice and negotiate with sellers.
A local lender can help you make sure your offer is ready when you are.
Similar homes
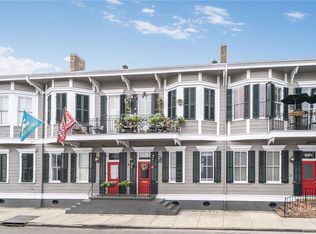
- $579,9002 bd2 ba1.4k sqft809 Burgundy St Unit 809, New Orleans, LA 70116For Sale
 MLS ID #2552261, Joseph Register, Register Real Estate, Inc.. GSREIN
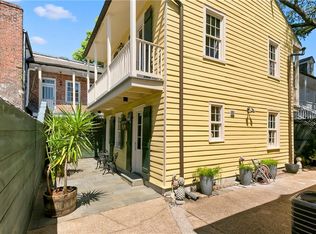
 - $525,0003 bd2 ba1.1k sqft933 Orleans Ave #5, New Orleans, LA 70116For Sale
 MLS ID #2556398, Micah Loewenthal, Compass Historic (LATT09). GSREIN
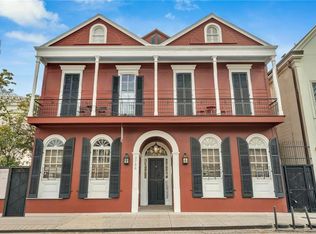
 - $599,0003 bd4 ba2.1k sqft1015 Saint Louis St, New Orleans, LA 70112For Sale
 MLS ID #2560061, George Jeansonne, FQR Realtors. GSREIN
 - $545,0002 bd2 ba1.8k sqft2726 Prytania St APT 9, New Orleans, LA 70130For Sale
 MLS ID #2560953, William King, Satsuma Real Estate LLC. GSREIN
 - $519,0002 bd2 ba944 sqft1225 Bourbon St #C, New Orleans, LA 70116For SaleMLS ID #2558767, Samara Poche', Compass Historic (LATT09). GSREIN
- $475,0002 bd3 ba1.3k sqft604 Esplanade Ave Unit 104, New Orleans, LA 70116For SaleMLS ID #2562265, Stephanie Burkett, Ricci Real Estate. GSREIN
- $475,0002 bd2 ba1k sqft740 Esplanade Ave #7/11, New Orleans, LA 70116For SaleMLS ID #2551168, Richard Hebert, Engel & Völkers New Orleans. GSREIN
- $499,0002 bd2 ba783 sqft718 Barracks St APT 4, New Orleans, LA 70116For SaleMLS ID #2542828, Liz Tardo, Compass Uptown. GSREIN
- $399,5002 bd3 ba1.1k sqft816 Saint Ann St #B, New Orleans, LA 70116For SaleMLS ID #2568715, Joey Walker, REVE, REALTORS. GSREIN
- $339,0002 bd2 ba842 sqft835 Saint Louis St APT A, New Orleans, LA 70112For SaleMLS ID #2554756, David McElveen, Compass Uptown-Maple St. GSREIN
- $465,0001 bd1 ba782 sqft415 Burgundy St #2A, New Orleans, LA 70112For SaleMLS ID #2527630, Adrienne LaBauve, eXp Realty, LLC. GSREIN
- $449,0002 bd1 ba875 sqft518 Governor Nicholls St #301, New Orleans, LA 70116For SaleMLS ID #2558955, Brent Talavera, McEnery Residential, LLC. GSREIN
- $349,9001 bd2 ba1k sqft416 Burgundy St APT 3, New Orleans, LA 70112For SaleMLS ID #2563797, John Berthelot-Nunez, Keller Williams Realty New Orleans. GSREIN
- $525,0003 bd2 ba1.8k sqft4226 N Rampart St, New Orleans, LA 70117For SaleMLS ID #2566811, Michael Styles, Keller Williams Realty New Orleans. GSREIN
- $540,0004 bd2 ba1.9k sqft4223-25 Burgundy St, New Orleans, LA 70117For SaleMLS ID #2546648, Jennifer Lott, McEnery Residential, LLC. GSREIN
- $579,9002 bd3 ba1.7k sqft1805 Coliseum St APT 1, New Orleans, LA 70130For SaleMLS ID #2565657, Chris Smith, Keller Williams Realty New Orleans. GSREIN
- $489,0003 bd3 ba1.8k sqft3621 Banks St, New Orleans, LA 70119For SaleMLS ID #2571208, Stephen Ford, Burk Brokerage, LLC. GSREIN
- $415,0002 bd2 ba835 sqft3601 Camp St APT 302, New Orleans, LA 70115For SaleMLS ID #2571281, Daniel Paisant, Crescent Sotheby's International Realty. GSREIN
- $530,0003 bd3 ba2k sqft4117 S Robertson St, New Orleans, LA 70115For SaleMLS ID #2570225, Louis Williams, Keller Williams Realty Services. GSREIN
- $535,0001 bd1 ba903 sqft1231 Chartres St #2, New Orleans, LA 70116For SaleMLS ID #2553039, Samara Poche', Compass Historic (LATT09). GSREIN
