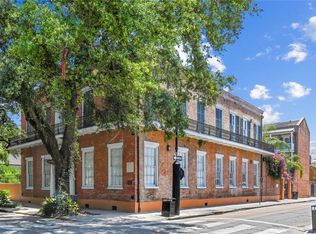
740 Esplanade Avenue #7/11, part of the Beauregard House, is an extraordinary 2-bedroom, 2-bath turnkey residence on the corner of Esplanade Avenue and Bourbon Street, one of the most notable crossroads in New Orleans. The combination of two original units into a singular condo, this rare condominium pairs historic architecture with modern design, offering a full-time residence or luxury pied-a-terre that is both stylish and welcoming.
Soaring 14-foot ceilings, hardwood floors, and a clean palette of designer finishes. The kitchen is appointed with tile and marble, polished countertops, and refined details that make cooking and entertaining effortless. Relax, read, or enjoy a cozy cocktail in the bonus loft space above the kitchen.
Both bedrooms provide comfort and privacy with traditional shutters, balancing the character of the French Quarter with modern convenience. The bathrooms are finished in marble with elegant fixtures, creating spa-like retreats.
The building’s private pool is a sparkling jewel in the Quarter, surrounded by greenery and perfect for relaxing in the sun or entertaining at night.
Effortless historic beauty blends with modern comfort in one of the world's most iconic locations. At 740 Esplanade Avenue #7/11, the best of French Quarter living is right outside your door, with dining, music, and culture all within steps.
Active
Price cut: $20K (7/19)
$475,000
740 Esplanade Ave #7/11, New Orleans, LA 70116
2beds
1,053sqft
Condominium
Built in 1855
-- sqft lot
$458,900 Zestimate®
$451/sqft
$997/mo HOA
What's special
Polished countertopsHardwood floors
- 139 days |
- 492 |
- 36 |
Zillow last checked:
Listing updated:
Listed by:
Richard Hebert 504-617-5184,
Engel & Völkers New Orleans 504-234-5000,
Russell Harris 504-462-0604,
Engel & Völkers New Orleans
Source: GSREIN,MLS#: 2551168
Facts & features
Interior
Bedrooms & bathrooms
- Bedrooms: 2
- Bathrooms: 2
- Full bathrooms: 2
Primary bedroom
- Description: Flooring: Wood
- Level: Lower
- Dimensions: 10'10" x 10'6"
Bedroom
- Description: Flooring: Wood
- Level: Lower
- Dimensions: 11'2" x 17'1"
Primary bathroom
- Description: Flooring: Marble
- Level: Lower
- Dimensions: 5'0" x 9'3"
Bathroom
- Description: Flooring: Marble
- Level: Lower
- Dimensions: 5'0" x 8'4"
Kitchen
- Description: Flooring: Marble
- Level: Lower
- Dimensions: 7'1" x 13'8"
Library
- Description: Flooring: Wood
- Level: Lower
- Dimensions: 10'11" x 11'4"
Living room
- Description: Flooring: Wood
- Level: Lower
- Dimensions: 16'9" x 13'8"
Heating
- Central, Multiple Heating Units
Cooling
- Central Air, 2 Units
Appliances
- Included: Ice Maker, Microwave, Oven, Range, Refrigerator
- Laundry: Common Area
Features
- Attic, Pull Down Attic Stairs, Stone Counters
- Attic: Pull Down Stairs
- Has fireplace: No
- Fireplace features: None
Interior area
- Total structure area: 1,053
- Total interior livable area: 1,053 sqft
Video & virtual tour
Property
Parking
- Parking features: None
Features
- Levels: One
- Stories: 1
- Patio & porch: Pavers, Balcony, Patio
- Exterior features: Balcony, Courtyard, Patio
- Pool features: Community, In Ground
Lot
- Size: 10,439 Square Feet
- Dimensions: 73 x 143
- Features: City Lot
Details
- Parcel number: 740ESPLANADEAV711
- Special conditions: None
Construction
Type & style
- Home type: Condo
- Architectural style: Traditional
- Property subtype: Condominium
Materials
- Brick
- Foundation: Slab
- Roof: Flat,Slate
Condition
- Excellent
- Year built: 1855
Utilities & green energy
- Sewer: Public Sewer
- Water: Public
Community & HOA
Community
- Features: Common Grounds/Area, Pool
- Security: None, Fire Sprinkler System
HOA
- Has HOA: No
- Services included: Common Areas, Water
- HOA name: Beauregard House
- Second HOA fee: $997 monthly
Location
- Region: New Orleans
Financial & listing details
- Price per square foot: $451/sqft
- Date on market: 4/3/2026
Estimated market value
$458,900
$436,000 - $482,000
$2,306/mo
Price history
| Date | Event | Price |
|---|---|---|
| 7/19/2026 | Price change | $475,000-4%$451/sqft |
Source:  GSREIN #2551168 Report a problem GSREIN #2551168 Report a problem | ||
| 6/17/2026 | Price change | $495,000-2%$470/sqft |
Source: GSREIN #2551168 Report a problem | ||
| 5/15/2026 | Price change | $505,000-3.8%$480/sqft |
Source: GSREIN #2551168 Report a problem | ||
| 4/3/2026 | Listed for sale | $525,000-1.9%$499/sqft |
Source: GSREIN #2551168 Report a problem | ||
| 4/3/2026 | Listing removed | $535,000$508/sqft |
Source:  Engel & Volkers #2524419 Report a problem Engel & Volkers #2524419 Report a problem | ||
| 1/21/2026 | Price change | $535,000-0.9%$508/sqft |
Source: GSREIN #2524419 Report a problem | ||
| 10/2/2025 | Listed for sale | $540,000$513/sqft |
Source: GSREIN #2524419 Report a problem | ||
Public tax history
Tax history is unavailable.
Monthly payment
Est. payment
Payment breakdown
Explore the cost of this home by adjusting the details. Changes won't be saved.Climate risks
Neighborhood: French Quarter
Nearby schools
GreatSchools rating
- 8/10Mary McLeod Bethune Elementary School of Literature & TechnologyGrades: PK-8Distance: 2.1 mi
- NAWarren Easton Senior High SchoolGrades: 9-12Distance: 1.8 mi
- 7/10Benjamin Franklin Elementary Math And ScienceGrades: PK-8Distance: 4.3 mi
- $195,6001 bd1 ba449 sqft740 Esplanade Ave APT 5, New Orleans, LA 70116Off Market
- $242,2001 bd1 ba556 sqft740 Esplanade Ave APT 1, New Orleans, LA 70116Off Market
- $298,6001 bd1 ba650 sqft740 Esplanade Ave APT 4, New Orleans, LA 70116Off Market
- $231,4001 bd1 ba510 sqft740 Esplanade Ave APT 7, New Orleans, LA 70116Off Market
- $204,6001 bd1 ba451 sqft740 Esplanade Ave #11, New Orleans, LA 70116Off Market
- $317,9002 bd1 ba711 sqft740 Esplanade Ave #23, New Orleans, LA 70116Off Market
- $252,3001 bd1 ba556 sqft740 Esplanade Ave APT 2, New Orleans, LA 70116Off Market
- $--1 bd1 ba484 sqft740 Esplanade Ave APT 3, New Orleans, LA 70116Sold
- $203,7001 bd1 ba449 sqft740 Esplanade Ave APT 6, New Orleans, LA 70116Off Market
A local agent can set up tours, give advice and negotiate with sellers.
A local lender can help you make sure your offer is ready when you are.
Similar homes
- $475,0002 bd3 ba1.3k sqft604 Esplanade Ave Unit 104, New Orleans, LA 70116For Sale
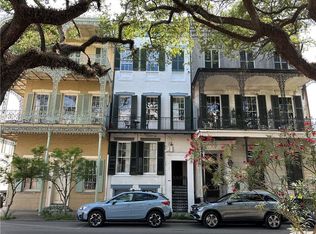
 MLS ID #2562265, Stephanie Burkett, Ricci Real Estate. GSREIN
 - $448,0002 bd2 ba1.1k sqft1212 N Rampart St Unit 400, New Orleans, LA 70116For Sale
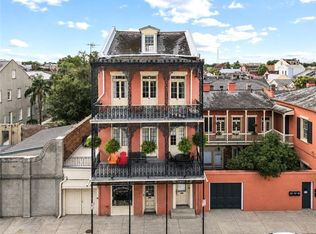 MLS ID #2566740, Elizabeth McNulty, Compass Uptown-Maple St. GSREIN
 - $475,0002 bd1 ba875 sqft518 Governor Nicholls St #201, New Orleans, LA 70116For Sale
 MLS ID #2533762, Brent Talavera, McEnery Residential, LLC. GSREIN
 - $399,0002 bd2 ba983 sqft633 Esplanade Ave Unit 302, New Orleans, LA 70116For Sale
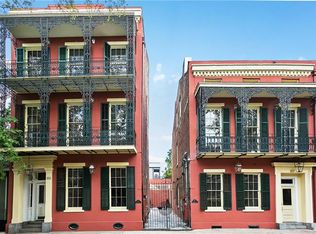 MLS ID #2553891, William Mains, Compass Uptown. GSREIN
 - $449,0002 bd1 ba875 sqft518 Governor Nicholls St #301, New Orleans, LA 70116For SaleMLS ID #2558955, Brent Talavera, McEnery Residential, LLC. GSREIN
- $519,0002 bd2 ba944 sqft1225 Bourbon St #C, New Orleans, LA 70116For SaleMLS ID #2558767, Samara Poche', Compass Historic (LATT09). GSREIN
- $465,0002 bd2 ba1k sqft1412 Dauphine St, New Orleans, LA 70116For SaleMLS ID #2559203, Katie Witry, Witry Collective, L.L.C.. GSREIN
- $449,0001 bd1 ba783 sqft627 Esplanade Ave Unit 201, New Orleans, LA 70116For SaleMLS ID #2553516, William Mains, Compass Uptown. GSREIN
- $419,0002 bd3 ba857 sqft923 Saint Philip St APT C, New Orleans, LA 70116For SaleMLS ID #2543684, Mindy Lauer, 23 Realty, LLC. GSREIN
- $525,0003 bd2 ba1.1k sqft933 Orleans Ave #5, New Orleans, LA 70116For SaleMLS ID #2556398, Micah Loewenthal, Compass Historic (LATT09). GSREIN
- $425,0001 bd2 ba867 sqft518 Governor Nicholls St #102, New Orleans, LA 70116For SaleMLS ID #2545131, Brent Talavera, McEnery Residential, LLC. GSREIN
- $399,5002 bd3 ba1.1k sqft816 Saint Ann St #B, New Orleans, LA 70116For SaleMLS ID #2568715, Joey Walker, REVE, REALTORS. GSREIN
- $465,0001 bd1 ba802 sqft604 Esplanade Ave Unit 102, New Orleans, LA 70116For SaleMLS ID #2556768, Lewis Francher, Compass Uptown-Maple St. GSREIN
- $399,9002 bd2 ba988 sqft818 Bourbon St #1A, New Orleans, LA 70116For SaleMLS ID #2570295, Whitney Harrel, Homesmart Realty South. GSREIN
- $379,0001 bd1 ba726 sqft1135 Royal St APT 3, New Orleans, LA 70116For SaleMLS ID #2571766, Greta Garner, Garner & Co. Real Estate, LLC. GSREIN
- $579,9002 bd2 ba1.4k sqft809 Burgundy St Unit 809, New Orleans, LA 70116For SaleMLS ID #2552261, Joseph Register, Register Real Estate, Inc.. GSREIN
- $399,0002 bd2 ba865 sqft427 Esplanade Ave #106, New Orleans, LA 70116For SaleMLS ID #2547709, Steve Richards, Ricci Real Estate. GSREIN
- $420,0001 bd2 ba799 sqft1225 Bourbon St APT F, New Orleans, LA 70116For SaleMLS ID #2560002, Samara Poche', Compass Historic (LATT09). GSREIN
- $535,0001 bd1 ba903 sqft1231 Chartres St #2, New Orleans, LA 70116For SaleMLS ID #2553039, Samara Poche', Compass Historic (LATT09). GSREIN
- $399,0001 bd2 ba994 sqft835 Esplanade Ave #D, New Orleans, LA 70116For SaleMLS ID #2529824, Michelle LaBanca, Compass Historic (LATT09). GSREIN
