Own a piece of history at La Maisonette Creole with a newly improved price point. This light-filled penthouse features an open living space, rich hardwood floors, and a highly functional layout. The gourmet marble kitchen includes a wine fridge and a huge walk-in storage closet. Your primary suite highlights a luxury spa bath and a large walk-in closet. Enjoy an in-unit washer and dryer, a second full bath, a recently upgraded AC, a new water heater, and a roof replaced post-Hurricane Ida. Relax in the lush shared courtyard or enjoy unbeatable neighborhood walkability. You are directly across the street from The Rink, four blocks from Magazine Street, and one block from the St. Charles Avenue streetcar. This fully furnished home is priced to sell. Schedule your showing today.
Matterport tour here: https://my.matterport.com/show/?m=fUXX5f9MXhB&brand=0&mls=1&
Active
$545,000
2726 Prytania St APT 9, New Orleans, LA 70130
2beds
1,874sqft
Condominium
Built in 1880
-- sqft lot
$523,400 Zestimate®
$291/sqft
$597/mo HOA
What's special
Fully furnished homePrimary suiteGourmet marble kitchenLush shared courtyardLight-filled penthouseIn-unit washer and dryerRoof replaced post-hurricane ida
- 75 days |
- 881 |
- 22 |
Zillow last checked:
Listing updated:
Listed by:
William King 504-345-9737,
Satsuma Real Estate LLC 504-483-8884
Source: GSREIN,MLS#: 2560953
Facts & features
Interior
Bedrooms & bathrooms
- Bedrooms: 2
- Bathrooms: 2
- Full bathrooms: 2
Primary bedroom
- Description: Flooring: Wood
- Level: Third
- Dimensions: 35.6 x 10.1
Bedroom
- Description: Flooring: Wood
- Level: Third
- Dimensions: 28.2 x 14.8
Primary bathroom
- Description: Flooring: Tile
- Level: Third
- Dimensions: 21 x 7.5
Bathroom
- Description: Flooring: Tile
- Level: Third
- Dimensions: 8.8 x 4.8
Other
- Description: Flooring: Wood
- Level: Third
- Dimensions: 13.8 x 7.5
Dining room
- Description: Flooring: Wood
- Level: Third
- Dimensions: 8.8 x 17.8
Kitchen
- Description: Flooring: Wood
- Level: Third
- Dimensions: 19.8 x 13.8
Living room
- Description: Flooring: Wood
- Level: Third
- Dimensions: 19.3 x 17.8
Heating
- Central
Cooling
- Central Air, 1 Unit
Appliances
- Included: Dryer, Dishwasher, Ice Maker, Microwave, Oven, Range, Refrigerator, Washer, ENERGY STAR Qualified Appliances
- Laundry: In Unit, Washer Hookup, Dryer Hookup
Features
- Ceiling Fan(s), Granite Counters, Stainless Steel Appliances
- Has fireplace: No
- Fireplace features: None
Interior area
- Total structure area: 1,874
- Total interior livable area: 1,874 sqft
Property
Parking
- Parking features: None
Features
- Levels: Three Or More
- Stories: 3
- Patio & porch: Pavers
- Exterior features: Courtyard
- Pool features: None
Lot
- Size: 2,191 Square Feet
- Features: City Lot
Details
- Parcel number: 412102218
- Special conditions: None
Construction
Type & style
- Home type: Condo
- Architectural style: Creole,French Provincial
- Property subtype: Condominium
Materials
- Stucco
- Foundation: Raised
- Roof: Asphalt,Shingle
Condition
- Excellent
- Year built: 1880
Utilities & green energy
- Sewer: Public Sewer
- Water: Public
Green energy
- Energy efficient items: Appliances, Lighting, Windows
Community & HOA
Community
- Features: Common Grounds/Area
- Security: None, Smoke Detector(s)
HOA
- Has HOA: No
- Services included: Common Areas, Water
- HOA fee: $597 monthly
Location
- Region: New Orleans
Financial & listing details
- Price per square foot: $291/sqft
- Date on market: 6/2/2026
Estimated market value
$523,400
$497,000 - $550,000
$3,270/mo
Price history
| Date | Event | Price |
|---|---|---|
| 6/2/2026 | Listed for sale | $545,000-1.8%$291/sqft |
Source:  GSREIN #2560953 Report a problem GSREIN #2560953 Report a problem | ||
| 6/1/2026 | Listing removed | $555,000$296/sqft |
Source: GSREIN #2531544 Report a problem | ||
| 4/27/2026 | Price change | $555,000-1.8%$296/sqft |
Source: GSREIN #2531544 Report a problem | ||
| 3/31/2026 | Price change | $565,000-1.7%$301/sqft |
Source: GSREIN #2531544 Report a problem | ||
| 11/18/2025 | Listed for sale | $575,000-4%$307/sqft |
Source: GSREIN #2531544 Report a problem | ||
| 11/25/2024 | Listing removed | $599,000$320/sqft |
Source: BHHS broker feed #2450415 Report a problem | ||
| 5/24/2024 | Listed for sale | $599,000+50.1%$320/sqft |
Source: GSREIN #2450415 Report a problem | ||
| 7/7/2015 | Sold | -- |
Source: GSREIN #2008117 Report a problem | ||
| 6/18/2015 | Pending sale | $399,000$213/sqft |
Source: Gardner Realtors #2008117 Report a problem | ||
| 6/2/2015 | Price change | $399,000-6.1%$213/sqft |
Source: Gardner Realtors #2008117 Report a problem | ||
| 5/20/2015 | Price change | $425,000-5.6%$227/sqft |
Source: Gardner Realtors #2008117 Report a problem | ||
| 4/24/2015 | Listed for sale | $450,000+50.5%$240/sqft |
Source: Gardner Realtors #2008117 Report a problem | ||
| 5/28/2010 | Listing removed | $299,000$160/sqft |
Source: Prudential Real Estate #813890 Report a problem | ||
| 4/8/2010 | Price change | $299,000-12%$160/sqft |
Source: Prudential Real Estate #813890 Report a problem | ||
| 11/26/2009 | Listed for sale | $339,900$181/sqft |
Source: Prudential Real Estate #813890 Report a problem | ||
Public tax history
Tax history is unavailable.
Monthly payment
Est. payment
Payment breakdown
Explore the cost of this home by adjusting the details. Changes won't be saved.Climate risks
Neighborhood: Garden District
Nearby schools
GreatSchools rating
- 7/10Benjamin Franklin Elementary Math And ScienceGrades: PK-8Distance: 1.9 mi
- 2/10Rooted SchoolGrades: 9-10Distance: 1 mi
- 8/10Mary McLeod Bethune Elementary School of Literature & TechnologyGrades: PK-8Distance: 4.7 mi
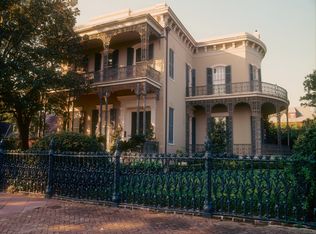
- $4,112,6006 bd5 ba9.4k sqft1448 4th St, New Orleans, LA 70130Off Market
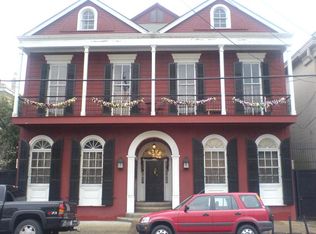
- $175,4002 bd1 ba800 sqft2726 Prytania St APT 6, New Orleans, LA 70130Off Market
- $---- bd-- ba-- sqft2705 Prytania St, New Orleans, LA 70130Off Market
- $199,0001 bd1 ba809 sqft2726 Prytania St APT 2, New Orleans, LA 70130Off Market
- $182,7001 bd1 ba713 sqft2726 Prytania St APT 5, New Orleans, LA 70130Off Market
- $207,3001 bd1 ba800 sqft2726 Prytania St APT 1, New Orleans, LA 70130Off Market
- $871,3001 bd1 ba750 sqft2726 Prytania St, New Orleans, LA 70130Off Market
- $--1 bd1 ba692 sqft2726 Prytania St APT 8, New Orleans, LA 70130Sold
A local agent can set up tours, give advice and negotiate with sellers.
A local lender can help you make sure your offer is ready when you are.
Similar homes
- $579,9002 bd3 ba1.7k sqft1805 Coliseum St APT 1, New Orleans, LA 70130For Sale
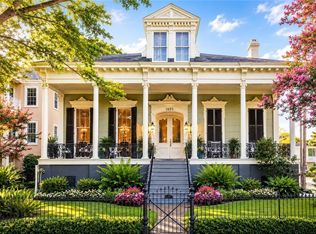
 MLS ID #2565657, Chris Smith, Keller Williams Realty New Orleans. GSREIN
 - $599,7502 bd2 ba1.9k sqft1436 Jackson Ave #5A, New Orleans, LA 70130For Sale
 MLS ID #2560997, Ninh Tran, Crescent Sotheby's International Realty. GSREIN
 - $545,0003 bd3 ba1.7k sqft3317 Constance St, New Orleans, LA 70115For Sale
 MLS ID #2571044, Sarah Martzolf, McEnery Residential, LLC. GSREIN
 - $565,0003 bd3 ba1.6k sqft2021 S Chippewa St, New Orleans, LA 70130For Sale
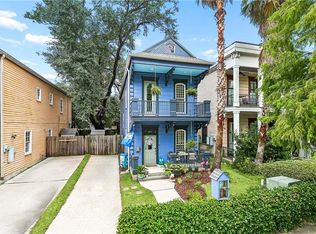 MLS ID #2568428, Wilfred Webre, Engel & Völkers New Orleans. GSREIN
 - $545,0003 bd3 ba1.7k sqft3315-17 Constance St, New Orleans, LA 70115For SaleMLS ID #2571053, Sarah Martzolf, McEnery Residential, LLC. GSREIN
- $569,0003 bd2 ba1.6k sqft1015 Felicity St, New Orleans, LA 70130For SaleMLS ID #2550263, Barbara Bedestani, REVE, REALTORS. GSREIN
- $424,0002 bd2 ba1.2k sqft913 Washington Ave #3, New Orleans, LA 70130For SaleMLS ID #2557025, Kristin Patterson, Compass Uptown-Maple St. GSREIN
- $544,9502 bd2 ba1.5k sqft938 Saint Louis St #938, New Orleans, LA 70112For SaleMLS ID #2541164, Blair Mahaffey, Remax Crescent Collective LLC. GSREIN
- $650,0002 bd2 ba1.6k sqft1920 Constance St, New Orleans, LA 70130For SaleMLS ID #2562884, Sarah Aucoin, Coldwell Banker TEC MAGAZINE. GSREIN
- $425,0002 bd2 ba1k sqft1123 9th St #103, New Orleans, LA 70115For SaleMLS ID #2557689, Haj Langford, REMAX N.O. Properties. GSREIN
- $650,0004 bd5 ba2.6k sqft1920-22 Constance St, New Orleans, LA 70130For SaleMLS ID #2562883, Sarah Aucoin, Coldwell Banker TEC MAGAZINE. GSREIN
- $530,0003 bd3 ba2k sqft4117 S Robertson St, New Orleans, LA 70115For SaleMLS ID #2570225, Louis Williams, Keller Williams Realty Services. GSREIN
- $418,6252 bd2 ba985 sqft3601 Camp St #103, New Orleans, LA 70115For SaleMLS ID #2553367, Daniel Paisant, Crescent Sotheby's International Realty. GSREIN
- $375,0003 bd4 ba1.3k sqft1629 Coliseum St APT 2, New Orleans, LA 70130For SaleMLS ID #2550603, Helen Katz, Compass Uptown. GSREIN
- $525,0003 bd2 ba1.1k sqft933 Orleans Ave #5, New Orleans, LA 70116For SaleMLS ID #2556398, Micah Loewenthal, Compass Historic (LATT09). GSREIN
- $412,2502 bd2 ba970 sqft3601 Camp St APT 104, New Orleans, LA 70115For SaleMLS ID #2521767, Daniel Paisant, Crescent Sotheby's International Realty. GSREIN
- $575,0003 bd3 ba2k sqft3714 Laurel St, New Orleans, LA 70115For SaleMLS ID #2551586, Jeralyn Wheeler, REVE, REALTORS. GSREIN
- $499,0003 bd3 ba2k sqft2416 Amelia St, New Orleans, LA 70115For SaleMLS ID #2565922, Lana Hunt, Keller Williams Realty New Orleans. GSREIN
- $525,0003 bd3 ba1.6k sqft3312 Chippewa St, New Orleans, LA 70115For SaleMLS ID #2543110, Adele Hunt, Engel & Völkers New Orleans. GSREIN
- $519,0002 bd2 ba944 sqft1225 Bourbon St #C, New Orleans, LA 70116For SaleMLS ID #2558767, Samara Poche', Compass Historic (LATT09). GSREIN
