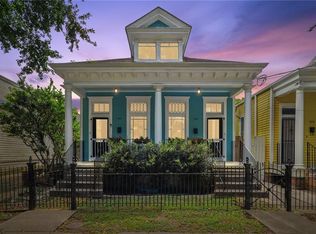
Discover the perfect blend of historic charm and modern comfort in this Lower Garden Triplex located just steps from Magazine Street in the Lower Garden District. Each residence has been thoughtfully updated, offering spacious layouts, high ceilings, and plenty of natural light. The kitchens are equipped with modern appliances, and the interiors feature a mix of original architectural details and contemporary finishes that create a warm, inviting atmosphere.
Enjoy the convenience of private entrances, a beautifully landscaped shared courtyard with trees, and rare off-street parking. Situated in one of New Orleans’ most sought-after neighborhoods, you’ll be only a block away from boutique shopping, award-winning restaurants, lively bars, and the excitement of Mardi Gras parades.
Whether you’re seeking a quiet retreat with historic character or a vibrant location close to all the city has to offer, these apartments provide the ideal setting for enjoying the best of New Orleans living.
Active
Price cut: $25K (10/9)
$625,000
1920-22 Constance St, New Orleans, LA 70130
4beds
2,646sqft
Triplex, Multi Family, Multi Family
Built in 1840
-- sqft lot
$614,300 Zestimate®
$236/sqft
$-- HOA
What's special
Historic charmOriginal architectural detailsRare off-street parkingPrivate entrancesModern comfortContemporary finishesModern appliances
- 121 days
- 1,017
- 75
Zillow last checked:
Listing updated:
Listed by:
Sarah Aucoin 504-704-9192,
Coldwell Banker TEC MAGAZINE 504-899-4040
Source: GSREIN,MLS#: 2562883
Facts & features
Interior
Bedrooms & bathrooms
- Bedrooms: 4
- Bathrooms: 5
- Full bathrooms: 3
- 1/2 bathrooms: 1
Primary bedroom
- Description: Flooring: Wood
- Level: Lower
- Dimensions: 16.8 x 16.9
Bedroom
- Description: Flooring: Wood
- Level: Lower
- Dimensions: 16.8 x 16.8
Bedroom
- Description: Flooring: Wood
- Level: Lower
- Dimensions: 12.2 x 8.9
Bedroom
- Description: Flooring: Wood
- Level: Lower
- Dimensions: 11.6 x 9.1
Primary bathroom
- Description: Flooring: Tile
- Level: Lower
- Dimensions: 17.3 x 6.8
Bathroom
- Description: Flooring: Tile
- Level: Lower
- Dimensions: 9.2 x 3.3
Bathroom
- Description: Flooring: Tile
- Level: Lower
- Dimensions: 5.4 x 7.4
Bathroom
- Description: Flooring: Tile
- Level: Lower
- Dimensions: 5.0 x 7.7
Other
- Description: Flooring: Tile
- Level: Lower
- Dimensions: 5.8 x 8.0
Dining room
- Description: Flooring: Wood
- Level: Lower
- Dimensions: 5.8 x 14.5
Foyer
- Description: Flooring: Wood
- Level: Lower
- Dimensions: 5.8 x 14.8
Kitchen
- Description: Flooring: Wood
- Level: Lower
- Dimensions: 16.8 x 16.8
Kitchen
- Description: Flooring: Tile
- Level: Lower
- Dimensions: 7.7 x 9.8
Kitchen
- Description: Flooring: Tile
- Level: Lower
- Dimensions: 6.7 x 9.8
Laundry
- Description: Flooring: Wood
- Level: Lower
- Dimensions: 5.3 x 6.8
Living room
- Description: Flooring: Wood
- Level: Lower
- Dimensions: 16.8 x 16.8
Other
- Description: Flooring: Wood
- Level: Lower
- Dimensions: 13.8 x 6.5
Other
- Description: Flooring: Wood
- Level: Lower
- Dimensions: 13.8 x 15.3
Other
- Description: Flooring: Wood
- Level: Lower
- Dimensions: 12.1 x 9.8
Other
- Description: Flooring: Tile
- Level: Lower
- Dimensions: 12.1 x 9.1
Sunroom
- Description: Flooring: Wood
- Level: Lower
- Dimensions: 17.3 x 10.2
Heating
- Central, Window Unit
Cooling
- Central Air, Window Unit(s)
Appliances
- Laundry: In Unit
Interior area
- Total interior livable area: 2,646 sqft
Property
Parking
- Total spaces: 2
- Parking features: Off Street, Two Spaces
Features
- Levels: One
- Stories: 1
- Exterior features: Courtyard, Fence
- Pool features: None
Lot
- Size: 5,405 Square Feet
- Dimensions: 36 x 159
- Features: City Lot, Rectangular Lot
Details
- Parcel number: 411200309
- Special conditions: Relocation
Construction
Type & style
- Home type: MultiFamily
- Architectural style: Other
- Property subtype: Triplex, Multi Family, Multi Family
Materials
- Frame, Wood Siding
- Foundation: Raised
- Roof: Asphalt,Shingle
Condition
- Very Good Condition
- Year built: 1840
Utilities & green energy
- Sewer: Public Sewer
- Water: Public
Green energy
- Energy efficient items: Insulation
Community & HOA
Location
- Region: New Orleans
Financial & listing details
- Price per square foot: $236/sqft
- Date on market: 6/12/2026
- Tenant pays: Electricity, Gas, Water
Estimated market value
$614,300
$584,000 - $645,000
$3,986/mo
Price history
| Date | Event | Price |
|---|---|---|
| 10/9/2026 | Price change | $625,000-3.8%$236/sqft |
Source:  GSREIN #2562883 Report a problem GSREIN #2562883 Report a problem | ||
| 6/23/2026 | Price change | $650,000-4.4%$246/sqft |
Source: GSREIN #2562883 Report a problem | ||
| 6/19/2026 | Listed for sale | $679,900$257/sqft |
Source: GSREIN #2562883 Report a problem | ||
| 6/11/2026 | Listing removed | $679,900$257/sqft |
Source: GSREIN #2518142 Report a problem | ||
| 11/14/2025 | Price change | $679,900-1.3%$257/sqft |
Source: GSREIN #2518142 Report a problem | ||
| 10/16/2025 | Price change | $689,000-1.4%$260/sqft |
Source: GSREIN #2518142 Report a problem | ||
| 9/2/2025 | Price change | $699,000-2.2%$264/sqft |
Source: GSREIN #2518142 Report a problem | ||
| 8/29/2025 | Listed for sale | $715,000$270/sqft |
Source: GSREIN #2518142 Report a problem | ||
Public tax history
Tax history is unavailable.
Monthly payment
Est. payment
Payment breakdown
Explore the cost of this home by adjusting the details. Changes won't be saved.Climate risks
Neighborhood: Irish Channel
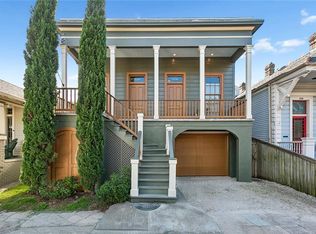
- $1,000,0004 bd4 ba3.7k sqft2234-36 Constance St, New Orleans, LA 70130For Sale
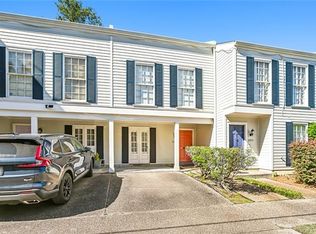
- $351,3002 bd3 ba1.2k sqft2727L Constance St #D, New Orleans, LA 70130Off Market
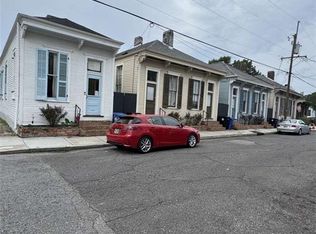
- $1,275,00014 bd7 ba5.5k sqft2600-2612 Constance St, New Orleans, LA 70130For Sale
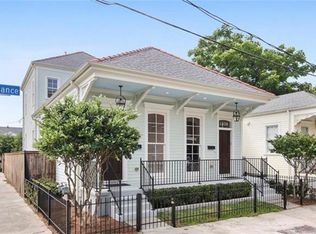
- $--3 bd3 ba2.5k sqft1339-41 Constance St, New Orleans, LA 70130Off Market
Similar homes
- $699,9004 bd4 ba3.4k sqft2221-23 Laurel St, New Orleans, LA 70130For Sale

 MLS ID #2571585, Albert Sidhom, KELLER WILLIAMS REALTY 455-0100. GSREIN
 - $539,0004 bd3 ba1.7k sqft2701 Saint Thomas St #5, New Orleans, LA 70130For Sale
 MLS ID #2577592, Chris Smith, Keller Williams Realty New Orleans. GSREIN
 - $595,0002 bd4 ba1.9k sqft920 Washington Ave, New Orleans, LA 70130For Sale
 MLS ID #2566208, Ashley Nesser, Compass Uptown. GSREIN
 - $799,0004 bd4 ba3.6k sqft724-76 Philip St, New Orleans, LA 70130For Sale
 MLS ID #2580993, Billy Patout, FQR Realtors. GSREIN
 - $625,0002 bd2 ba1.6k sqft1920 Constance St, New Orleans, LA 70130For SaleMLS ID #2562884, Sarah Aucoin, Coldwell Banker TEC MAGAZINE. GSREIN
- $575,0003 bd3 ba1.6k sqft444 Soraparu St, New Orleans, LA 70130For SaleMLS ID #2579437, Albert Sidhom, KELLER WILLIAMS REALTY 455-0100. GSREIN
- $525,0004 bd2 ba2k sqft3020-22 Laurel St, New Orleans, LA 70115For SaleMLS ID #2579952, Michael Styles, Keller Williams Realty New Orleans. GSREIN
- $799,0004 bd4 ba2.4k sqft1339 Constance St, New Orleans, LA 70130For SaleMLS ID #2575603, Eric Stephens, Compass Metro. GSREIN
- $565,0004 bd2 ba2.8k sqft5830-32 S Galvez St, New Orleans, LA 70125For SaleMLS ID #2580170, Liz Winston, REVE, REALTORS. GSREIN
- $632,0002 bd3 ba2.7k sqft2823 Constance St, New Orleans, LA 70115For SaleMLS ID #2565556, William Borrouso, Borrouso Realty. GSREIN
- $769,5007 bd4 ba2.9k sqft1426 Carondelet St, New Orleans, LA 70130For SaleMLS ID #2550153, Leo Lalla, LALLA Real Estate, LLC. GSREIN
- $495,0004 bd2 ba1.5k sqft1510-12 Euterpe St, New Orleans, LA 70130For SaleMLS ID #2551997, Karon Reese, Reese & Company Real Estate, LLC. GSREIN
- $610,0003 bd2 ba2.3k sqft2837 Carondelet St, New Orleans, LA 70115For SaleMLS ID #2557722, Shaun McCarthy, McCarthy Group REALTORS. GSREIN
- $570,0004 bd4 ba2.6k sqft4143-45-45 Iberville St, New Orleans, LA 70119For SaleMLS ID #2576694, Sandra Bondi, NOLA Real Estate 4-U, LLC. GSREIN
- $699,0003 bd4 ba2.2k sqft2324 Palmer Ave, New Orleans, LA 70118For SaleMLS ID #2580423, Caitlin Brewster, REVE, REALTORS. GSREIN
- $675,0003 bd3 ba1.7k sqft1220 Harmony St #1220, New Orleans, LA 70115For SaleMLS ID #2578843, Bryan Francher, Compass Uptown-Maple St. GSREIN
- $559,0002 bd3 ba1.7k sqft1805 Coliseum St APT 1, New Orleans, LA 70130For SaleMLS ID #2565657, Chris Smith, Keller Williams Realty New Orleans. GSREIN
- $550,0006 bd5 ba2.9k sqft2831-33 Palmer Ave, New Orleans, LA 70118For SaleMLS ID #2579689, Shaun Talbot, Talbot Realty Group. GSREIN
- $575,0005 bd3 ba3.4k sqft3234-36 Banks St, New Orleans, LA 70119For SaleMLS ID #2571700, Liz Tardo, Compass Uptown. GSREIN
- $499,0004 bd4 ba1.8k sqft1906-10 Josephine St, New Orleans, LA 70113For SaleMLS ID #2553557, John Hendrix, Remax Crescent Collective LLC. GSREIN
