Historic 1910 Italianate residence in the heart of the Garden District offering original architectural details throughout, including hardwood floors, pocket doors, decorative mantels, tall ceilings, and functional custom shutters. Thoughtful renovations have updated the kitchen, bathrooms, HVAC systems, slate roof, and in-ground sprinkler system while maintaining the home’s historic character. Primary bath features heated flooring. Situated on a deep 150’ lot with a spacious rear porch overlooking the backyard. Prime Uptown location one block from St. Charles Streetcar Line and the Mardi Gras parade route, with convenient access to Commander's Palace, Magazine Street shopping and dining. Located within the Garden District Security Patrol boundaries.
Active
Price cut: $34K (6/30)
$665,000
2837 Carondelet St, New Orleans, LA 70115
3beds
2,350sqft
:
Get pre-qualified$4,319/mo
Single Family Residence
Built in 1909
3,898 Square Feet Lot
$-- Zestimate®
$283/sqft
$-- HOA
What's special
- 86 days |
- 1,192 |
- 88 |
Zillow last checked:
Listing updated:
Listed by:
Shaun McCarthy 504-322-7337,
McCarthy Group REALTORS 504-322-7337
Source: GSREIN,MLS#: 2557722
Facts & features
Interior
Bedrooms & bathrooms
- Bedrooms: 3
- Bathrooms: 2
- Full bathrooms: 2
Primary bedroom
- Description: Flooring: Carpet
- Level: Second
- Dimensions: 19.11 X 15.00
Bedroom
- Description: Flooring: Carpet
- Level: Second
- Dimensions: 13.20 X 11.40
Bedroom
- Description: Flooring: Wood
- Level: Second
- Dimensions: 18.60 X 11.40
Dining room
- Description: Flooring: Wood
- Level: First
- Dimensions: 18.10 X 15.40
Foyer
- Description: Flooring: Marble
- Level: First
- Dimensions: 14.11 X 5.00
Kitchen
- Description: Flooring: Wood
- Level: First
- Dimensions: 19.70 X 13.80
Laundry
- Description: Flooring: Wood
- Level: First
- Dimensions: 10.30 X 7.50
Living room
- Description: Flooring: Wood
- Level: First
- Dimensions: 18.30 X 14.10
Heating
- Central
Cooling
- Central Air
Appliances
- Included: Dishwasher, Oven, Range, Washer
- Laundry: Washer Hookup, Dryer Hookup
Features
- Ceiling Fan(s), Stainless Steel Appliances, Cable TV
- Has fireplace: No
- Fireplace features: None
Interior area
- Total structure area: 2,650
- Total interior livable area: 2,350 sqft
Property
Parking
- Parking features: None
Features
- Levels: Two
- Stories: 2
- Patio & porch: Wood, Balcony, Porch
- Exterior features: Balcony, Fence, Porch
- Pool features: None
Lot
- Size: 3,898 Square Feet
- Dimensions: 26 x 150
- Features: City Lot, Rectangular Lot
Details
- Parcel number: 412107306
- Special conditions: None
Construction
Type & style
- Home type: SingleFamily
- Architectural style: Traditional
- Property subtype: Single Family Residence
Materials
- HardiPlank Type, Wood Siding
- Foundation: Raised
- Roof: Slate
Condition
- Excellent
- Year built: 1909
Utilities & green energy
- Sewer: Public Sewer
- Water: Public
Community & HOA
HOA
- Has HOA: No
Location
- Region: New Orleans
Financial & listing details
- Price per square foot: $283/sqft
- Tax assessed value: $437,800
- Annual tax amount: $4,875
- Date on market: 5/18/2026
Estimated market value
Not available
Estimated sales range
Not available
Not available
Price history
| Date | Event | Price |
|---|---|---|
| 6/30/2026 | Price change | $665,000-4.9%$283/sqft |
Source:  GSREIN #2557722 Report a problem GSREIN #2557722 Report a problem | ||
| 5/19/2026 | Listed for sale | $699,000-0.1%$297/sqft |
Source: GSREIN #2557722 Report a problem | ||
| 4/15/2021 | Listing removed | -- |
Source: GSREIN #2274322 Report a problem | ||
| 10/27/2020 | Listed for sale | $700,000-0.7%$298/sqft |
Source: REVE, REALTORS #2274322 Report a problem | ||
| 12/7/2019 | Listing removed | $705,000$300/sqft |
Source: Anthony Posey Properties, Inc #2208576 Report a problem | ||
| 11/19/2019 | Price change | $705,000-2.4%$300/sqft |
Source: Anthony Posey Properties, Inc #2208576 Report a problem | ||
| 6/11/2019 | Listed for sale | $722,000+11.9%$307/sqft |
Source: Anthony Posey Properties, Inc #2208576 Report a problem | ||
| 11/29/2017 | Listing removed | $645,000$274/sqft |
Source: Anthony Posey Properties, Inc #2102407 Report a problem | ||
| 10/27/2017 | Price change | $645,000-3%$274/sqft |
Source: Anthony Posey Properties, Inc #2102407 Report a problem | ||
| 5/8/2017 | Listed for sale | $665,000$283/sqft |
Source: Anthony Posey Properties, Inc #2102407 Report a problem | ||
| 9/30/1999 | Sold | -- |
Source: Agent Provided Report a problem | ||
Public tax history
| Year | Property taxes | Tax assessment |
|---|---|---|
| 2026 | $4,875 -4.7% | $43,780 -4% |
| 2025 | $5,115 -1.5% | $45,600 |
| 2024 | $5,191 -10.2% | $45,600 -4.8% |
| 2023 | $5,779 -15.1% | $47,880 +4.6% |
| 2022 | $6,808 -6.4% | $45,780 -4.4% |
| 2021 | $7,275 -11.4% | $47,880 -10% |
| 2020 | $8,213 -4.2% | $53,200 |
| 2019 | $8,569 +14.9% | $53,200 |
| 2018 | $7,459 | $53,200 +76.2% |
| 2017 | $7,459 -1.8% | $30,200 |
| 2016 | $7,596 +101.3% | $30,200 |
| 2015 | $3,774 | $30,200 |
| 2014 | $3,774 +1.9% | $30,200 |
| 2013 | $3,703 | $30,200 +6.7% |
| 2012 | -- | $28,300 |
| 2011 | -- | $28,300 -13.6% |
| 2010 | -- | $32,740 |
| 2009 | -- | $32,740 |
| 2007 | -- | $32,740 +87.1% |
| 2006 | -- | $17,500 |
| 2004 | -- | $17,500 |
| 2002 | -- | $17,500 |
| 2001 | -- | $17,500 |
Find assessor info on the county website
Monthly payment
Est. payment
Payment breakdown
Explore the cost of this home by adjusting the details. Changes won't be saved.Climate risks
Neighborhood: Central City
Nearby schools
GreatSchools rating
- 7/10Benjamin Franklin Elementary Math And ScienceGrades: PK-8Distance: 1.7 mi
- 2/10Rooted SchoolGrades: 9-10Distance: 0.9 mi
- 8/10Mary McLeod Bethune Elementary School of Literature & TechnologyGrades: PK-8Distance: 4.7 mi
- $---- bd1 ba-- sqft2833 Carondelet St #B, New Orleans, LA 70115Off Market
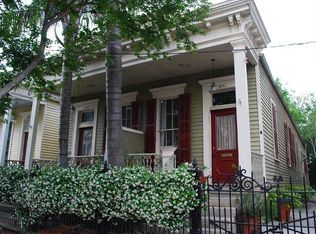
- $450,4003 bd2 ba1.4k sqft2833 Carondelet St, New Orleans, LA 70115Off Market

- $554,0004 bd2 ba2.3k sqft2841 Carondelet St, New Orleans, LA 70115Off Market
- $622,2004 bd2 ba2.2k sqft2847 Carondelet St, New Orleans, LA 70115Off Market

- $2,3002 bd1 ba1k sqft2835 Carondelet St, New Orleans, LA 70115For Rent
- $255,2002 bd1 ba1.4k sqft2843 Carondelet St, New Orleans, LA 70115Off Market
- $535,6002 bd1 ba770 sqft2827 Carondelet St, New Orleans, LA 70115Off Market
- $284,2002 bd1 ba1.5k sqft2851 Carondelet St, New Orleans, LA 70115Off Market
A local agent can set up tours, give advice and negotiate with sellers.
A local lender can help you make sure your offer is ready when you are.
Similar homes
- $699,0003 bd3 ba1.9k sqft3308 Constance St, New Orleans, LA 70115For Sale
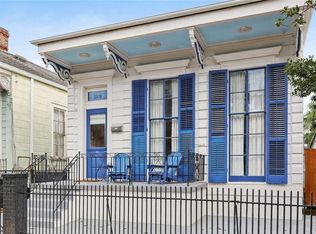
 MLS ID #2570413, Kristen Wellborn, McEnery Residential, LLC. GSREIN
 - $675,0003 bd3 ba2.2k sqft2508 Marengo St, New Orleans, LA 70115For Sale
 MLS ID #2570219, Cory Cheramie, Generations Realty Group, LLC. GSREIN
 - $545,0003 bd3 ba1.7k sqft3317 Constance St, New Orleans, LA 70115For Sale
 MLS ID #2571044, Sarah Martzolf, McEnery Residential, LLC. GSREIN
 - $640,0003 bd3 ba1.9k sqft4617 S Saratoga St, New Orleans, LA 70115For Sale
 MLS ID #2566261, Alexander Peet, Wurth Real Estate Services. GSREIN
 - $725,0003 bd2 ba1.6k sqft1318 Washington Ave, New Orleans, LA 70130For SaleMLS ID #2571527, Dawnne Keeney, Crescent Sotheby's International Realty. GSREIN
- $662,0002 bd3 ba2.7k sqft2823 Constance St, New Orleans, LA 70115For SaleMLS ID #2565556, William Borrouso, Borrouso Realty. GSREIN
- $530,0003 bd3 ba2k sqft4117 S Robertson St, New Orleans, LA 70115For SaleMLS ID #2570225, Louis Williams, Keller Williams Realty Services. GSREIN
- $545,0003 bd3 ba1.7k sqft3315-17 Constance St, New Orleans, LA 70115For SaleMLS ID #2571053, Sarah Martzolf, McEnery Residential, LLC. GSREIN
- $650,0003 bd4 ba2.2k sqft4600 S Prieur St, New Orleans, LA 70125For SaleMLS ID #2568908, Beth Dunkenberger, Compass Historic (LATT09). GSREIN
- $479,0003 bd3 ba2.9k sqft2134 Harmony St, New Orleans, LA 70115For SaleMLS ID #2550779, Melissa McClendon, Compass Uptown. GSREIN
- $535,0003 bd2 ba1.4k sqft933 Pleasant St, New Orleans, LA 70115For SaleMLS ID #2558317, Nicholas Galiano, Galiano Realty. GSREIN
- $749,0004 bd4 ba2.6k sqft4431 Tchoupitoulas St, New Orleans, LA 70115For SaleMLS ID #2550290, Ansley Garibaldi, Compass Uptown-Maple St. GSREIN
- $629,0002 bd2 ba1.5k sqft5229 Annunciation St, New Orleans, LA 70115For SaleMLS ID #2566195, Sally Brower, McEnery Residential, LLC. GSREIN
- $659,0002 bd2 ba1.4k sqft835 Taft Pl, New Orleans, LA 70119For SaleMLS ID #2567678, Kristen Ragus, Century 21 J. Carter & Company. GSREIN
- $635,0004 bd2 ba2.6k sqft1539 Dante St, New Orleans, LA 70118For SaleMLS ID #2560843, Mary Cullen, REMAX N.O. Properties. GSREIN
- $599,0003 bd2 ba1.8k sqft3238 Banks St, New Orleans, LA 70119For SaleMLS ID #2561054, Mary Dodart, Compass Uptown. GSREIN
- $850,0003 bd2 ba1.7k sqft527 Webster St, New Orleans, LA 70118For SaleMLS ID #2569672, Katie Frame, McEnery Residential, LLC. GSREIN
- $580,0003 bd3 ba2.8k sqft2708-12 Dublin St, New Orleans, LA 70118For SaleMLS ID #2568437, Stephen Mock, REVE, REALTORS. GSREIN
- $879,0003 bd2 ba2k sqft1106 Napoleon Ave, New Orleans, LA 70115For SaleMLS ID #2558348, William Hester, Satsuma Real Estate LLC. GSREIN
- $549,0003 bd2 ba1.8k sqft2515 Laurel St, New Orleans, LA 70130For SaleMLS ID #2562772, Chris Smith, Keller Williams Realty New Orleans. GSREIN
