PRIME LOCATION! 1106 Napoleon Avenue is a charming 1850s Italianate double-frame cottage located directly on Uptown’s iconic Mardi Gras parade route. Featuring high ceilings, wood floors, floor-to-ceiling windows, open side galleries, a screened-in porch, and a modern kitchen and baths, the home blends historic character with contemporary comfort. Just steps from Magazine Street, Laurence Square, and St. Charles Avenue, this prime location offers the best of Uptown living — with a front-row seat to New Orleans’ most celebrated traditions.
Active
$879,000
1106 Napoleon Ave, New Orleans, LA 70115
3beds
2,036sqft
Single Family Residence
Built in 1855
4,840 Square Feet Lot
$834,900 Zestimate®
$432/sqft
$-- HOA
What's special
Open side galleriesScreened-in porchFloor-to-ceiling windowsModern kitchen and bathsWood floorsHigh ceilings
- 116 days
- 2,213
- 144
Zillow last checked:
Listing updated:
Listed by:
William Hester 504-452-5584,
Satsuma Real Estate LLC 504-483-8884
Source: GSREIN,MLS#: 2558348
Facts & features
Interior
Bedrooms & bathrooms
- Bedrooms: 3
- Bathrooms: 2
- Full bathrooms: 2
Primary bedroom
- Description: Flooring: Wood
- Level: Lower
- Dimensions: 14 x 13.8
Bedroom
- Description: Flooring: Wood
- Level: Lower
- Dimensions: 13 x 12.5
Bedroom
- Description: Flooring: Wood
- Level: Lower
- Dimensions: 13.6 x 10.7
Primary bathroom
- Description: Flooring: Tile
- Level: Lower
- Dimensions: 6 x 6.7
Bathroom
- Description: Flooring: Tile
- Level: Lower
- Dimensions: 7 x 3.10
Other
- Description: Flooring: Wood
- Level: Lower
- Dimensions: 7.8 x 2.8
Dining room
- Description: Flooring: Wood
- Level: Lower
- Dimensions: 13.8 x 11.3
Family room
- Description: Flooring: Wood
- Level: Lower
- Dimensions: 23 x 14.4
Foyer
- Description: Flooring: Wood
- Level: Lower
- Dimensions: 13.2 x 14.2
Kitchen
- Description: Flooring: Wood
- Level: Lower
- Dimensions: 26 x 11.3
Porch
- Description: Flooring: Wood
- Level: Lower
- Dimensions: 30.5 x 6.2
Porch
- Description: Flooring: Wood
- Level: Lower
- Dimensions: 17 x 7.4
Study
- Description: Flooring: Wood
- Level: Lower
- Dimensions: 13 x 14
Heating
- Central
Cooling
- Central Air
Appliances
- Included: Dishwasher, Disposal, Oven, Range, Refrigerator, Wine Cooler
- Laundry: Washer Hookup, Dryer Hookup
Features
- Attic, Wet Bar, Ceiling Fan(s), Stainless Steel Appliances
- Windows: Storm Window(s)
- Has fireplace: No
- Fireplace features: None
Interior area
- Total structure area: 2,250
- Total interior livable area: 2,036 sqft
Property
Parking
- Parking features: None
Features
- Levels: One
- Stories: 1
- Patio & porch: Porch, Screened
- Exterior features: Courtyard, Enclosed Porch, Fence, Porch
- Pool features: None
Lot
- Size: 4,840 Square Feet
- Dimensions: 44 x 110
- Features: City Lot, Rectangular Lot
Details
- Additional structures: Shed(s)
- Parcel number: 1106NAPOLEONAV
- Special conditions: None
Construction
Type & style
- Home type: SingleFamily
- Architectural style: Cottage
- Property subtype: Single Family Residence
Materials
- Frame, Wood Siding
- Foundation: Raised
- Roof: Asphalt,Shingle
Condition
- Excellent
- Year built: 1855
Utilities & green energy
- Sewer: Public Sewer
- Water: Public
Community & HOA
Community
- Security: Smoke Detector(s)
HOA
- Has HOA: No
Location
- Region: New Orleans
Financial & listing details
- Price per square foot: $432/sqft
- Tax assessed value: $550,000
- Annual tax amount: $5,814
- Date on market: 5/15/2026
Estimated market value
$834,900
$793,000 - $877,000
$4,076/mo
Price history
| Date | Event | Price |
|---|---|---|
| 5/15/2026 | Listed for sale | $879,000-1.2%$432/sqft |
Source:  GSREIN #2558348 Report a problem GSREIN #2558348 Report a problem | ||
| 5/15/2026 | Listing removed | $890,000$437/sqft |
Source: GSREIN #2537779 Report a problem | ||
| 1/14/2026 | Listed for sale | $890,000$437/sqft |
Source: GSREIN #2537779 Report a problem | ||
| 8/28/1998 | Sold | -- |
Source: Agent Provided Report a problem | ||
Public tax history
| Year | Property taxes | Tax assessment |
|---|---|---|
| 2026 | $5,814 0% | $55,000 |
| 2025 | $5,814 -22.2% | $55,000 -17.6% |
| 2024 | $7,473 +163% | $66,740 +147.2% |
| 2023 | $2,841 -28.3% | $27,000 +2.4% |
| 2022 | $3,962 -4.5% | $26,380 -2.3% |
| 2021 | $4,149 -1.7% | $27,000 |
| 2020 | $4,222 -34.2% | $27,000 -36.5% |
| 2019 | $6,421 +19.2% | $42,500 |
| 2018 | $5,385 | $42,500 |
| 2017 | $5,385 -5.8% | $42,500 +38.2% |
| 2016 | $5,718 +50.9% | $30,750 |
| 2015 | $3,789 | $30,750 |
| 2014 | $3,789 +1.9% | $30,750 |
| 2013 | $3,716 | $30,750 +2.5% |
| 2012 | -- | $30,000 |
| 2011 | -- | $30,000 |
| 2010 | -- | $30,000 |
| 2009 | -- | $30,000 |
| 2007 | -- | $30,000 +87.6% |
| 2006 | -- | $15,990 |
| 2004 | -- | $15,990 +23% |
| 2002 | -- | $13,000 |
| 2001 | -- | $13,000 |
| 2000 | -- | $13,000 |
Find assessor info on the county website
Monthly payment
Est. payment
Payment breakdown
Explore the cost of this home by adjusting the details. Changes won't be saved.Climate risks
Neighborhood: Uptown
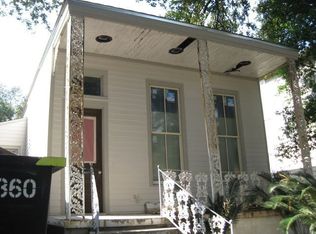
- $717,5003 bd2 ba1.7k sqft1112 Napoleon Ave, New Orleans, LA 70115Off Market
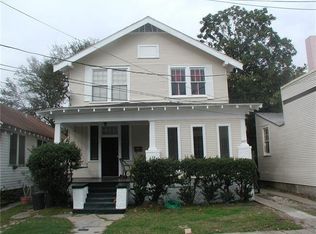
- $557,5006 bd4 ba1.6k sqft1102 Napoleon Ave, New Orleans, LA 70115Off Market
- $883,000-- bd1 ba320 sqft4417 Chestnut St, New Orleans, LA 70115Off Market
- $--1 bd1 ba840 sqft4417-19 Chestnut St #4417UP-3, New Orleans, LA 70115Off Market
Similar homes
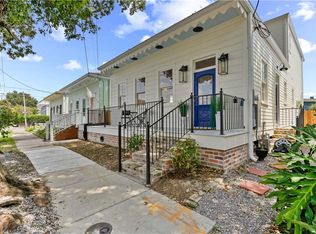
- $809,0003 bd3 ba2.3k sqft731 Valence St, New Orleans, LA 70115For Sale
 MLS ID #2574161, Kim Giveans, Coldwell Banker TEC. GSREIN
 - $525,0003 bd2 ba1.4k sqft933 Pleasant St, New Orleans, LA 70115For Sale
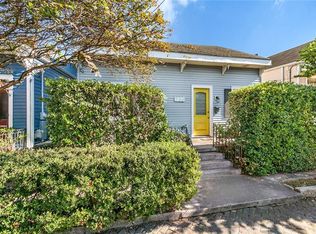 MLS ID #2576186, Nicholas Galiano, Galiano Realty. GSREIN
 - $699,0003 bd3 ba1.9k sqft3308 Constance St, New Orleans, LA 70115For Sale
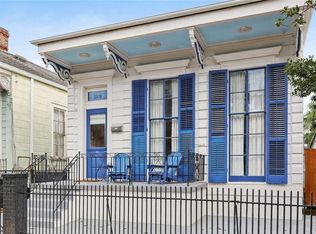 MLS ID #2570413, Kristen Nelson, McEnery Residential, LLC. GSREIN
 - $675,0003 bd2 ba1.6k sqft928 Pleasant St, New Orleans, LA 70115For Sale
 MLS ID #2573401, Deborah Ritchie, ERA Top Agent Realty. GSREIN
 - $699,0004 bd4 ba2.6k sqft4431 Tchoupitoulas St, New Orleans, LA 70115For SaleMLS ID #2550290, Ansley Garibaldi, Compass Uptown-Maple St. GSREIN
- $679,0003 bd2 ba2.4k sqft5416 La Salle St, New Orleans, LA 70115For SaleMLS ID #2564386, Dawn Talbot, Talbot Realty Group. GSREIN
- $645,0003 bd2 ba2.3k sqft2837 Carondelet St, New Orleans, LA 70115For SaleMLS ID #2557722, Shaun McCarthy, McCarthy Group REALTORS. GSREIN
- $640,0003 bd3 ba1.9k sqft4617 S Saratoga St, New Orleans, LA 70115For SaleMLS ID #2566261, Alexander Peet, Wurth Real Estate Services. GSREIN
- $475,0002 bd2 ba1.3k sqft5823 Tchoupitoulas St, New Orleans, LA 70115For SaleMLS ID #2575414, Brent Talavera, McEnery Residential, LLC. GSREIN
- $630,0003 bd3 ba2.2k sqft2508 Marengo St, New Orleans, LA 70115For SaleMLS ID #2570219, Cory Cheramie, Generations Realty Group, LLC. GSREIN
- $695,0002 bd2 ba2.1k sqft427 Arabella St, New Orleans, LA 70115For SaleMLS ID #2561061, Joshua Walther, Witry Collective, L.L.C.. GSREIN
- $875,0003 bd2 ba2.3k sqft1032 Esplanade Ave, New Orleans, LA 70116For SaleMLS ID #2547286, Jeanne Boughton, REMAX N.O. Properties. GSREIN
- $545,0003 bd3 ba1.7k sqft3317 Constance St, New Orleans, LA 70115For SaleMLS ID #2571044, Sarah Martzolf, McEnery Residential, LLC. GSREIN
- $1,175,0004 bd3 ba2.5k sqft2127 Robert St, New Orleans, LA 70115For SaleMLS ID #2563437, Maddie Lazar, Compass Uptown. GSREIN
- $525,0003 bd3 ba1.6k sqft3312 Chippewa St, New Orleans, LA 70115For SaleMLS ID #2543110, Adele Hunt, Engel & Völkers New Orleans. GSREIN
- $545,0003 bd3 ba1.7k sqft3315-17 Constance St, New Orleans, LA 70115For SaleMLS ID #2571053, Sarah Martzolf, McEnery Residential, LLC. GSREIN
- $1,199,0004 bd3 ba2.8k sqft3515 Annunciation St, New Orleans, LA 70115For SaleMLS ID #2564395, Erin Hubert, REVE, REALTORS. GSREIN
- $725,0003 bd2 ba1.8k sqft3027 Nashville Ave, New Orleans, LA 70125For SaleMLS ID #2560907, Breck Robinson, REVE, REALTORS. GSREIN
- $1,050,0004 bd2 ba2k sqft534 State St, New Orleans, LA 70118For SaleMLS ID #2571630, George Jeansonne, FQR Realtors. GSREIN
- $899,0002 bd5 ba2.1k sqft418-20 Henry Clay Ave, New Orleans, LA 70118For SaleMLS ID #2560693, Lesley Poche, McEnery Residential, LLC. GSREIN
