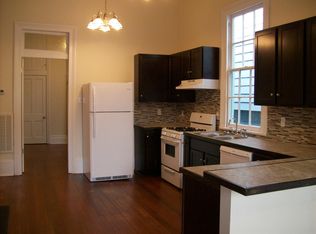
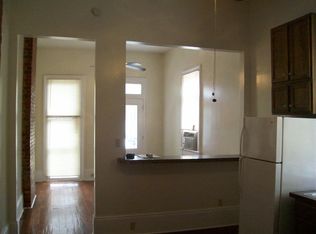
Welcome to bespoke modern luxury in the coveted Irish Channel. This breathtaking 1890 Victorian side hall cottage has been completely reimagined. Every system, surface, and detail has been elevated to an uncompromising standard. Featuring 2,873 SF with 4 beds and 3 baths, the home showcases white oak floors, soaring ceilings, and a palette of Calacatta Viola marble and quartzite that flows seamlessly throughout. New electrical, plumbing, HVAC, roof, windows, and full waterproofing (2021–2024) deliver peace of mind alongside refined aesthetics. Dual laundry sets, three water heaters, whole-home Nest smart technology, a 2nd-floor water filtration system, and coveted off-street parking elevate everyday living. Separately metered-ready for premium rental income. Steps from the celebrated restaurants and boutiques of the best of vibrant Magazine St.
Active
Price cut: $50K (8/15)
$1,199,000
3515 Annunciation St, New Orleans, LA 70115
4beds
2,873sqft
Single Family Residence
Built in 1890
3,565 Square Feet Lot
$1,139,500 Zestimate®
$417/sqft
$-- HOA
What's special
Dual laundry setsCoveted off-street parkingWhole-home nest smart technologyWhite oak floorsThree water heatersSoaring ceilings
- 76 days
- 1,049
- 104
Zillow last checked:
Listing updated:
Listed by:
Erin Hubert 504-218-6071,
REVE, REALTORS 504-300-0700
Source: GSREIN,MLS#: 2564395
Facts & features
Interior
Bedrooms & bathrooms
- Bedrooms: 4
- Bathrooms: 3
- Full bathrooms: 3
Primary bedroom
- Description: Flooring: Wood
- Level: Second
- Dimensions: 14' x 10'4"
Bedroom
- Description: Flooring: Wood
- Level: Second
- Dimensions: 10'6" x 15'2"
Bedroom
- Description: Flooring: Tile
- Level: First
- Dimensions: 15'4" x 14'4"
Bedroom
- Description: Flooring: Tile
- Level: First
- Dimensions: 10'6" x 15'2"
Primary bathroom
- Description: Flooring: Marble
- Level: Second
- Dimensions: 10' x 5'
Bathroom
- Description: Flooring: Stone
- Level: Second
- Dimensions: 8'6" x 9'6"
Dining room
- Description: Flooring: Wood
- Level: Second
- Dimensions: 12'4" x 15'2"
Kitchen
- Description: Flooring: Wood
- Level: Second
- Dimensions: 10'6" x 15'2"
Living room
- Description: Flooring: Wood
- Level: Second
- Dimensions: 15' x 15'2"
Heating
- Multiple Heating Units
Cooling
- 2 Units
Appliances
- Included: Dryer, Dishwasher, Disposal, Microwave, Oven, Range, Refrigerator, Wine Cooler, Washer, ENERGY STAR Qualified Appliances
Features
- Stainless Steel Appliances
- Has fireplace: No
- Fireplace features: None
Interior area
- Total structure area: 4,000
- Total interior livable area: 2,873 sqft
Property
Parking
- Parking features: Off Street
Features
- Levels: Two
- Stories: 2
- Patio & porch: Covered, Oversized, Balcony, Porch
- Exterior features: Balcony, Courtyard, Porch
Lot
- Size: 3,565 Square Feet
- Dimensions: 31 x 115
- Features: City Lot, Rectangular Lot
Details
- Additional structures: Apartment
- Parcel number: 3515AnnunciationSt
- Special conditions: None
Construction
Type & style
- Home type: SingleFamily
- Architectural style: Victorian
- Property subtype: Single Family Residence
Materials
- Brick, HardiPlank Type
- Foundation: Raised, Slab
- Roof: Asphalt,Shingle
Condition
- Excellent
- Year built: 1890
Utilities & green energy
- Sewer: Public Sewer
- Water: Public
Green energy
- Energy efficient items: Appliances, Insulation, Water Heater, Windows
Community & HOA
Community
- Security: Security System, Closed Circuit Camera(s)
HOA
- Has HOA: No
Location
- Region: New Orleans
Financial & listing details
- Price per square foot: $417/sqft
- Tax assessed value: $638,600
- Annual tax amount: $7,525
- Date on market: 6/23/2026
Estimated market value
$1,139,500
$1.08M - $1.20M
$5,782/mo
Price history
| Date | Event | Price |
|---|---|---|
| 8/15/2026 | Price change | $1,199,000-4%$417/sqft |
Source:  GSREIN #2564395 Report a problem GSREIN #2564395 Report a problem | ||
| 6/24/2026 | Listed for sale | $1,249,000+162.9%$435/sqft |
Source: GSREIN #2564395 Report a problem | ||
| 2/28/2020 | Sold | -- |
Source: GSREIN #2229809 Report a problem | ||
| 1/27/2020 | Pending sale | $475,000$165/sqft |
Source: GARDNER, REALTORS #2229809 Report a problem | ||
| 1/18/2020 | Price change | $475,000-2.1%$165/sqft |
Source: GARDNER, REALTORS #2229809 Report a problem | ||
| 11/6/2019 | Price change | $485,000-11.8%$169/sqft |
Source: Gardner Realtors #2229809 Report a problem | ||
| 8/14/2019 | Price change | $549,999-4.3%$191/sqft |
Source: Bennette Dukes Realty LLC #2199333 Report a problem | ||
| 7/28/2019 | Price change | $575,000-4.2%$200/sqft |
Source: Bennette Dukes Realty LLC #2199333 Report a problem | ||
| 4/23/2019 | Listed for sale | $599,900+20.2%$209/sqft |
Source: Bennette Dukes Realty LLC #2199333 Report a problem | ||
| 8/20/2013 | Listing removed | $499,000$174/sqft |
Source: Owner Report a problem | ||
| 4/27/2013 | Listed for sale | $499,000$174/sqft |
Source: Owner Report a problem | ||
Public tax history
| Year | Property taxes | Tax assessment |
|---|---|---|
| 2026 | $7,525 -4.5% | $63,860 -4% |
| 2025 | $7,876 +48.7% | $66,520 +43.4% |
| 2024 | $5,299 -8.6% | $46,400 -3.3% |
| 2023 | $5,795 -3.7% | $47,990 +4.2% |
| 2022 | $6,015 +5.5% | $46,040 -4.1% |
| 2021 | $5,704 +11.7% | $47,990 |
| 2020 | $5,108 +14.1% | $47,990 +61.9% |
| 2019 | $4,478 +30.1% | $29,640 |
| 2018 | $3,442 | $29,640 |
| 2017 | $3,442 -24.6% | $29,640 -17.5% |
| 2016 | $4,567 -16.2% | $35,920 |
| 2015 | $5,452 | $35,920 +61% |
| 2014 | $5,452 +2.1% | $22,310 |
| 2013 | $5,340 | $22,310 +6.4% |
| 2012 | -- | $20,960 |
| 2011 | -- | $20,960 |
| 2010 | -- | $20,960 |
| 2009 | -- | $20,960 |
| 2007 | -- | $20,960 +57.6% |
| 2006 | -- | $13,300 |
| 2004 | -- | $13,300 |
| 2002 | -- | $13,300 |
| 2001 | -- | $13,300 |
| 2000 | -- | $13,300 |
Find assessor info on the county website
Monthly payment
Est. payment
Payment breakdown
Explore the cost of this home by adjusting the details. Changes won't be saved.Climate risks
Neighborhood: East Riverside
Similar homes
- $1,325,0004 bd3 ba2.8k sqft4500 Camp St, New Orleans, LA 70115For Sale
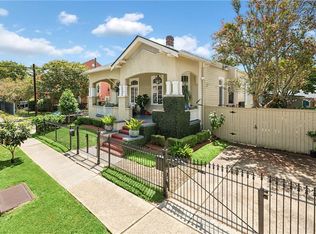
 MLS ID #2570046, Jennifer Lemoine, McCarthy Group REALTORS. GSREIN
 - $1,199,0004 bd3 ba2.8k sqft3513-15 Annunciation St, New Orleans, LA 70115For Sale
 MLS ID #2565321, Erin Hubert, REVE, REALTORS. GSREIN
 - $1,175,0004 bd3 ba2.5k sqft2127 Robert St, New Orleans, LA 70115For Sale
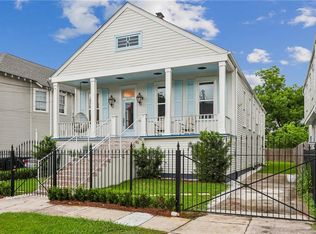 MLS ID #2563437, Maddie Lazar, Compass Uptown. GSREIN
 - $1,000,0003 bd5 ba3.1k sqft910 Pleasant St, New Orleans, LA 70115For Sale
 MLS ID #2566510, Laura Toney, Keller Williams Realty Services. GSREIN
 - $1,195,0005 bd5 ba3.1k sqft4118 Freret St, New Orleans, LA 70115For SaleMLS ID #2553226, Lauren Rosendahl, Valmont Realtors. GSREIN
- $1,000,0003 bd4 ba3.8k sqft601 8th St, New Orleans, LA 70115For SaleMLS ID #2563095, Frederick Lemann, Berkshire Hathaway HomeServices Preferred, REALTOR. GSREIN
- $1,050,0007 bd4 ba4.1k sqft1502 General Pershing St, New Orleans, LA 70115For SaleMLS ID #2571821, Charlotte Dorion, Berkshire Hathaway HomeServices Preferred, REALTOR. GSREIN
- $1,195,0005 bd5 ba3.1k sqft4118-20 Freret St, New Orleans, LA 70115For SaleMLS ID #2564676, Lauren Rosendahl, Valmont Realtors. GSREIN
- $925,0005 bd3 ba3.5k sqft2401 Octavia St, New Orleans, LA 70115For SaleMLS ID #2574477, Kenneth Hamrick, Keller Williams Realty New Orleans. GSREIN
- $699,0003 bd3 ba1.9k sqft3308 Constance St, New Orleans, LA 70115For SaleMLS ID #2570413, Kristen Nelson, McEnery Residential, LLC. GSREIN
- $699,0004 bd4 ba2.6k sqft4431 Tchoupitoulas St, New Orleans, LA 70115For SaleMLS ID #2550290, Ansley Garibaldi, Compass Uptown-Maple St. GSREIN
- $1,300,0003 bd4 ba2.7k sqft6119 Annunciation St, New Orleans, LA 70118For SaleMLS ID #2548760, Kelli Wright, Compass Uptown. GSREIN
- $1,050,0005 bd4 ba3.4k sqft1737 Josephine St, New Orleans, LA 70113For SaleMLS ID #2556291, Sadat Spencer, Lagniappe Realty Team, LLC. GSREIN
- $999,0003 bd3 ba3.1k sqft2340 Constance St, New Orleans, LA 70130For SaleMLS ID #2566163, Nathalie Dubois, Berkshire Hathaway HomeServices Preferred, REALTOR. GSREIN
- $975,0004 bd4 ba2.8k sqft1412 Royal St, New Orleans, LA 70116For SaleMLS ID #2571545, Dana Kampovsky, REVE, REALTORS. GSREIN
- $630,0003 bd3 ba2.2k sqft2508 Marengo St, New Orleans, LA 70115For SaleMLS ID #2570219, Cory Cheramie, Generations Realty Group, LLC. GSREIN
- $1,199,0006 bd7 ba3.7k sqft936 Esplanade Ave, New Orleans, LA 70116For SaleMLS ID #2551909, Tricia King, Compass Uptown-Maple St. GSREIN
- $679,0003 bd2 ba2.4k sqft5416 La Salle St, New Orleans, LA 70115For SaleMLS ID #2564386, Dawn Talbot, Talbot Realty Group. GSREIN
- $699,0005 bd5 ba3.3k sqft2728 General Pershing St, New Orleans, LA 70115For SaleMLS ID #2573932, Jeanne Boughton, REMAX N.O. Properties. GSREIN
- $1,075,0006 bd5 ba4.1k sqft3608 Elaine Pl, New Orleans, LA 70119For SaleMLS ID #2560439, Aaron Dare, Crane Realtors. GSREIN
