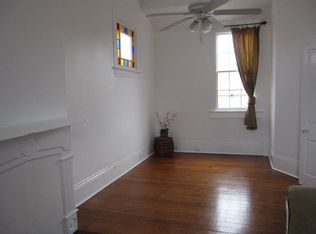
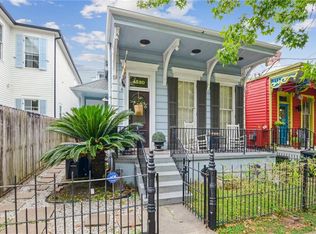
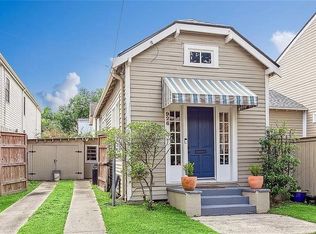
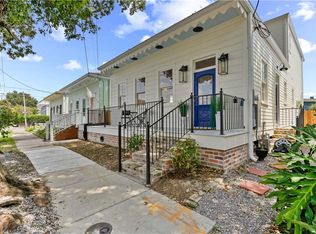
Two Homes for the Price of One in Prime Uptown location! Discover an exceptional opportunity for multi-generational living or investment with this unique property featuring two seperate homes on large corner lot. The main residence( 1984 sq ft) offers 4 bedrooms and 2 baths, showcasing beautiful hardwood floors, soaring ceilings, and timeless New Orleans charm. Tucked behind the main house, the detached 2 bedroom 1 bath 890 sq ft guest house provides the perfect space for extended family, guests, or rental income. Situated on a generous 60 x 120 corner lot, the property offers peace of mind of a whole house generator. The rear home offering excellent income potential. This is a one of a kind property that offers flexability and character in one location. Extra features and benefits include: electric gated parking spots for main house, 2 off st parking spots for Jena St, Main roof replaced 2021, Rear roof 2018, new hardy plank siding on left and right main house, hall bath complete renovation 2025, enlarged side patio for entertaining, termite contract , new Ac duct work, flood x zone, walk to Magazine shops and restaurants, one block to most Mardi Gras parades, small childrens park 1/2 block away! Side yard has plenty room for a pool! Photo of pool is a rendering for visual purposes.
Active
$1,325,000
4500 Camp St, New Orleans, LA 70115
4beds
2,874sqft
Single Family Residence
Built in 1910
7,200 Square Feet Lot
$1,251,600 Zestimate®
$461/sqft
$-- HOA
What's special
Timeless new orleans charmSoaring ceilingsBeautiful hardwood floors
- 22 days
- 2,106
- 169
Likely to sell faster than
Zillow last checked:
Listing updated:
Listed by:
Jennifer Lemoine 504-236-0878,
McCarthy Group REALTORS 504-322-7337
Source: GSREIN,MLS#: 2570046
Facts & features
Interior
Bedrooms & bathrooms
- Bedrooms: 4
- Bathrooms: 3
- Full bathrooms: 3
Primary bedroom
- Description: Flooring: Wood
- Level: Lower
- Dimensions: 15.5x15.4
Bedroom
- Description: Flooring: Wood
- Level: Lower
- Dimensions: 15.5x15.2
Bedroom
- Description: Flooring: Wood
- Level: Lower
- Dimensions: 15.4x15.1
Bedroom
- Description: Flooring: Laminate,Simulated Wood
- Level: Lower
- Dimensions: 12x12
Den
- Description: Flooring: Wood
- Level: Lower
- Dimensions: 17,1x14,11
Dining room
- Description: Flooring: Wood
- Level: Lower
- Dimensions: 18.1x17.1
Kitchen
- Description: Flooring: Tile
- Level: Lower
- Dimensions: 15.4x9.11
Heating
- Multiple Heating Units
Cooling
- Central Air, 2 Units
Appliances
- Included: Cooktop, Dishwasher, Microwave, Oven, Range, Refrigerator
- Laundry: Washer Hookup, Dryer Hookup
Features
- Guest Accommodations, Granite Counters, High Speed Internet, Stainless Steel Appliances, Cable TV
- Has fireplace: Yes
- Fireplace features: Gas, Other
Interior area
- Total structure area: 3,436
- Total interior livable area: 2,874 sqft
Property
Parking
- Total spaces: 3
- Parking features: Off Street, Three or more Spaces
Features
- Levels: One
- Stories: 1
- Patio & porch: Brick, Pavers
- Pool features: None
Lot
- Size: 7,200 Square Feet
- Dimensions: 60 x 120
- Features: Corner Lot, City Lot
Details
- Additional structures: Apartment, Guest House
- Parcel number: 233
- Special conditions: None
Construction
Type & style
- Home type: SingleFamily
- Architectural style: Cottage
- Property subtype: Single Family Residence
Materials
- HardiPlank Type, Wood Siding
- Foundation: Raised
- Roof: Asphalt,Shingle
Condition
- Excellent
- Year built: 1910
Utilities & green energy
- Electric: Generator
- Sewer: Public Sewer
- Water: Public
Community & HOA
HOA
- Has HOA: No
Location
- Region: New Orleans
Financial & listing details
- Price per square foot: $461/sqft
- Tax assessed value: $975,200
- Annual tax amount: $11,968
- Date on market: 8/17/2026
Estimated market value
$1,251,600
$1.19M - $1.31M
$6,376/mo
Price history
| Date | Event | Price |
|---|---|---|
| 8/17/2026 | Listed for sale | $1,325,000+11.3%$461/sqft |
Source:  GSREIN #2570046 Report a problem GSREIN #2570046 Report a problem | ||
| 7/24/2024 | Listing removed | -- |
Source: Zillow Rentals Report a problem | ||
| 7/23/2024 | Listed for rent | $4,550$2/sqft |
Source: Zillow Rentals Report a problem | ||
| 5/31/2023 | Sold | -- |
Source: GSREIN #2390037 Report a problem | ||
| 4/21/2023 | Listed for sale | $1,190,000+38.4%$414/sqft |
Source: GSREIN #2390037 Report a problem | ||
| 6/14/2019 | Sold | -- |
Source: GSREIN #2177950 Report a problem | ||
| 3/14/2019 | Pending sale | $860,000$299/sqft |
Source: GARDNER, REALTORS #2177950 Report a problem | ||
| 3/12/2019 | Price change | $860,000-4.3%$299/sqft |
Source: GARDNER, REALTORS #2177950 Report a problem | ||
| 12/19/2018 | Price change | $899,000-2.8%$313/sqft |
Source: GARDNER, REALTORS #2177950 Report a problem | ||
| 10/19/2018 | Listed for sale | $925,000+106%$322/sqft |
Source: GARDNER, REALTORS #2177950 Report a problem | ||
| 6/2/2016 | Sold | -- |
Source: Public Record Report a problem | ||
| 8/1/2011 | Sold | -- |
Source: Public Record Report a problem | ||
| 2/25/2011 | Price change | $449,000-10%$156/sqft |
Source: Garden District Office #859248 Report a problem | ||
| 2/11/2011 | Price change | $499,000-16.7%$174/sqft |
Source: Garden District Office #859248 Report a problem | ||
| 12/23/2010 | Listed for sale | $599,000$208/sqft |
Source: Garden District Office #859248 Report a problem | ||
Public tax history
| Year | Property taxes | Tax assessment |
|---|---|---|
| 2026 | $11,968 | $97,520 |
| 2025 | $11,968 -8.4% | $97,520 |
| 2024 | $13,067 +19.3% | $97,520 +25.3% |
| 2023 | $10,954 +3.7% | $77,850 +3.7% |
| 2022 | $10,559 -5.8% | $75,040 -3.6% |
| 2021 | $11,206 -10.9% | $77,850 -10% |
| 2020 | $12,575 +11.4% | $86,500 +15.8% |
| 2019 | $11,286 +10.1% | $74,700 |
| 2018 | $10,250 | $74,700 |
| 2017 | $10,250 -1.9% | $74,700 +97.6% |
| 2016 | $10,451 +123.4% | $37,800 |
| 2015 | $4,677 | $37,800 |
| 2014 | $4,677 +2.1% | $37,800 |
| 2013 | $4,583 | $37,800 -10% |
| 2012 | -- | $42,000 +33.2% |
| 2011 | -- | $31,520 |
| 2010 | -- | $31,520 |
| 2009 | -- | $31,520 |
| 2007 | -- | $31,520 +4.8% |
| 2006 | -- | $30,080 |
| 2004 | -- | $30,080 |
| 2002 | -- | $30,080 |
| 2001 | -- | $30,080 +14.6% |
| 2000 | -- | $26,250 |
Find assessor info on the county website
Monthly payment
Est. payment
Payment breakdown
Explore the cost of this home by adjusting the details. Changes won't be saved.Climate risks
Neighborhood: Uptown
Similar homes
- $1,199,0004 bd3 ba2.8k sqft3515 Annunciation St, New Orleans, LA 70115For Sale

 MLS ID #2564395, Erin Hubert, REVE, REALTORS. GSREIN
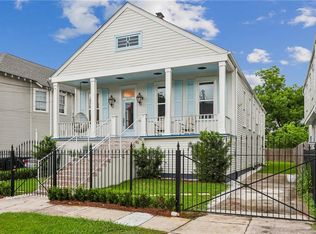
 - $1,175,0004 bd3 ba2.5k sqft2127 Robert St, New Orleans, LA 70115For Sale
 MLS ID #2563437, Maddie Lazar, Compass Uptown. GSREIN
 - $1,050,0007 bd4 ba4.1k sqft1502 General Pershing St, New Orleans, LA 70115For Sale
 MLS ID #2571821, Charlotte Dorion, Berkshire Hathaway HomeServices Preferred, REALTOR. GSREIN
 - $809,0003 bd3 ba2.3k sqft731 Valence St, New Orleans, LA 70115For Sale
 MLS ID #2574161, Kim Giveans, Coldwell Banker TEC. GSREIN
 - $1,199,0004 bd3 ba2.8k sqft3513-15 Annunciation St, New Orleans, LA 70115For SaleMLS ID #2565321, Erin Hubert, REVE, REALTORS. GSREIN
- $1,316,5003 bd2 ba2.6k sqft5421 Saint Charles Ave APT 5A, New Orleans, LA 70115For SaleMLS ID #2569580, Eleanor Farnsworth, LATTER & BLUM. GSREIN
- $925,0005 bd3 ba3.5k sqft2401 Octavia St, New Orleans, LA 70115For SaleMLS ID #2574477, Kenneth Hamrick, Keller Williams Realty New Orleans. GSREIN
- $699,0004 bd4 ba2.6k sqft4431 Tchoupitoulas St, New Orleans, LA 70115For SaleMLS ID #2550290, Ansley Garibaldi, Compass Uptown-Maple St. GSREIN
- $674,0004 bd3 ba1.8k sqft2615 Jefferson Ave, New Orleans, LA 70115For SaleMLS ID #2575855, Leo Lalla, LALLA Real Estate, LLC. GSREIN
- $1,000,0003 bd5 ba3.1k sqft910 Pleasant St, New Orleans, LA 70115For SaleMLS ID #2566510, Laura Toney, Keller Williams Realty Services. GSREIN
- $1,300,0003 bd4 ba2.7k sqft6119 Annunciation St, New Orleans, LA 70118For SaleMLS ID #2548760, Kelli Wright, Compass Uptown. GSREIN
- $879,0003 bd2 ba2k sqft1106 Napoleon Ave, New Orleans, LA 70115For SaleMLS ID #2558348, William Hester, Satsuma Real Estate LLC. GSREIN
- $675,0003 bd2 ba1.6k sqft928 Pleasant St, New Orleans, LA 70115For SaleMLS ID #2573401, Deborah Ritchie, ERA Top Agent Realty. GSREIN
- $1,050,0004 bd2 ba2k sqft534 State St, New Orleans, LA 70118For SaleMLS ID #2571630, George Jeansonne, FQR Realtors. GSREIN
- $699,0003 bd3 ba1.9k sqft3308 Constance St, New Orleans, LA 70115For SaleMLS ID #2570413, Kristen Nelson, McEnery Residential, LLC. GSREIN
- $679,0003 bd2 ba2.4k sqft5416 La Salle St, New Orleans, LA 70115For SaleMLS ID #2564386, Dawn Talbot, Talbot Realty Group. GSREIN
- $1,000,0003 bd4 ba3.8k sqft601 8th St, New Orleans, LA 70115For SaleMLS ID #2563095, Frederick Lemann, Berkshire Hathaway HomeServices Preferred, REALTOR. GSREIN
- $695,0002 bd2 ba2.1k sqft427 Arabella St, New Orleans, LA 70115For SaleMLS ID #2561061, Joshua Walther, Witry Collective, L.L.C.. GSREIN
- $699,0005 bd5 ba3.3k sqft2728 General Pershing St, New Orleans, LA 70115For SaleMLS ID #2573932, Jeanne Boughton, REMAX N.O. Properties. GSREIN
- $1,550,0004 bd3 ba3k sqft926 Saint Peter St, New Orleans, LA 70116For SaleMLS ID #2567790, Russell Harris, Engel & Völkers New Orleans. GSREIN
