The Octavia's penthouse fronting St. Charles Ave. is a three-bedroom, two-bath with two balconies that offer panoramic views of the city over the treetops. Beautifully appointed with timeless details, the home showcases hardwood floors, custom built-in bookshelves, and thoughtfully designed living spaces throughout. The large, sun-filled living room with a screened-in balcony provides full views of the city over St. Charles Avenue. The open room features floor-to-ceiling shelves and an ornate fireplace. The comfortable dining room is generously illuminated by a pair of windows. The library/den is lined floor-to-ceiling with built-in bookshelves on three walls. Enormous primary suite, complete with a walk-in closet, a second screened-in balcony overlooking St. Charles Ave, and an en suite bathroom featuring double sinks and a custom marble countertop. The 20ft long gourmet kitchen is fully equipped with stainless steel appliances, abundant cabinetry making a trove of storage space, a generous pantry, and a large format tile floor. Off the kitchen, the back door leads to a private stair entrance with storage space that is unique to this unit. A full-sized in-unit washer and dryer and a wall-mounted ironing board add unexpected everyday conveniences that reflect the home's thoughtful design. Additional basement storage unit. Secure, well-managed building with easy access to St. Charles Avenue. Must see!
Active
$1,316,500
5421 Saint Charles Ave APT 5A, New Orleans, LA 70115
3beds
2,633sqft
Condominium
Built in 1939
-- sqft lot
$1,236,100 Zestimate®
$500/sqft
$2,458/mo HOA
What's special
Three-bedroom two-bathEnormous primary suiteGenerous pantryScreened-in balconyLarge format tile floorWalk-in closetOrnate fireplace
- 19 days |
- 1,137 |
- 33 |
Likely to sell faster than
Zillow last checked:
Listing updated:
Listed by:
Eleanor Farnsworth 504-891-1142,
LATTER & BLUM 504-891-1142
Source: GSREIN,MLS#: 2569580
Facts & features
Interior
Bedrooms & bathrooms
- Bedrooms: 3
- Bathrooms: 2
- Full bathrooms: 2
Primary bedroom
- Description: Flooring: Carpet
- Level: Lower
- Dimensions: 21.20 X 14.60
Bedroom
- Description: Flooring: Carpet
- Level: Lower
- Dimensions: 15.90 X 13.20
Bedroom
- Description: Flooring: Carpet
- Level: Lower
- Dimensions: 14.90 X 11.00
Den
- Description: Flooring: Carpet
- Level: Lower
- Dimensions: 21.10 X 12.00
Dining room
- Description: Flooring: Carpet
- Level: Lower
- Dimensions: 14.10 X 12.10
Kitchen
- Description: Flooring: Tile
- Level: Lower
- Dimensions: 18.20 X 7.50
Living room
- Description: Flooring: Wood
- Level: Lower
- Dimensions: 27.80 X 20.10
Heating
- Central
Cooling
- Central Air
Appliances
- Included: Dryer, Dishwasher, Microwave, Oven, Range, Refrigerator, Trash Compactor, Wine Cooler, Washer
Features
- Has fireplace: Yes
- Fireplace features: Other
Interior area
- Total structure area: 2,923
- Total interior livable area: 2,633 sqft
Property
Parking
- Parking features: None
Features
- Levels: One
- Stories: 1
- Patio & porch: Balcony
- Exterior features: Balcony
- Pool features: None
Lot
- Features: City Lot
Details
- Parcel number: 701155421STCHARLESAV5A
- Special conditions: None
Construction
Type & style
- Home type: Condo
- Architectural style: Other
- Property subtype: Condominium
Materials
- Brick
- Foundation: Other
- Roof: Other
Condition
- Excellent
- Year built: 1939
Utilities & green energy
- Sewer: Public Sewer
- Water: Public
Community & HOA
Community
- Features: Elevator, Common Grounds/Area
- Security: None
HOA
- Has HOA: No
- Services included: Common Areas, Water
- HOA name: OCTAVIA
- Second HOA fee: $2,458 monthly
Location
- Region: New Orleans
Financial & listing details
- Price per square foot: $500/sqft
- Tax assessed value: $938,200
- Annual tax amount: $11,480
- Date on market: 7/31/2026
Estimated market value
$1,236,100
$1.17M - $1.30M
$3,809/mo
Price history
| Date | Event | Price |
|---|---|---|
| 7/31/2026 | Listed for sale | $1,316,500$500/sqft |
Source:  GSREIN #2569580 Report a problem GSREIN #2569580 Report a problem | ||
| 7/11/2006 | Sold | -- |
Source: Public Record Report a problem | ||
Public tax history
| Year | Property taxes | Tax assessment |
|---|---|---|
| 2026 | $11,480 -4.3% | $93,820 -4% |
| 2025 | $11,996 -1.5% | $97,730 |
| 2024 | $12,176 -6.6% | $97,730 -1.7% |
| 2023 | $13,038 -3.1% | $99,470 +4.9% |
| 2022 | $13,452 -6.8% | $94,790 -4.7% |
| 2021 | $14,435 -1.1% | $99,470 |
| 2020 | $14,592 +42.5% | $99,470 +46.7% |
| 2019 | $10,243 | $67,800 |
| 2018 | -- | $67,800 |
| 2017 | -- | $67,800 -14.7% |
| 2016 | $9,868 -13.9% | $79,500 |
| 2015 | $11,462 | $79,500 |
| 2014 | $11,462 +2% | $79,500 |
| 2013 | $11,238 | $79,500 |
| 2012 | -- | $79,500 |
| 2010 | -- | $79,500 |
| 2009 | -- | $79,500 |
| 2007 | -- | $79,500 |
Find assessor info on the county website
Monthly payment
Est. payment
Payment breakdown
Explore the cost of this home by adjusting the details. Changes won't be saved.Climate risks
Neighborhood: Audubon
Nearby schools
GreatSchools rating
- 7/10Benjamin Franklin Elementary Math And ScienceGrades: PK-8Distance: 0.4 mi
- NANew Orleans Charter Science And Mathematics High SchoolGrades: 9-12Distance: 0.3 mi
- 8/10Mary McLeod Bethune Elementary School of Literature & TechnologyGrades: PK-8Distance: 5.7 mi
- $488,5002 bd2 ba1.2k sqft5421 Saint Charles Ave APT 3A, New Orleans, LA 70115Off Market

- $--2 bd2 ba1.2k sqft5421 Saint Charles Ave APT 4B, New Orleans, LA 70115Sold

- $539,0002 bd2 ba1.2k sqft5421 Saint Charles Ave APT 2B, New Orleans, LA 70115Off Market
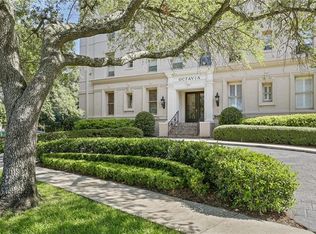
- $488,5003 bd2 ba1.2k sqft5421 Saint Charles Ave APT 4C, New Orleans, LA 70115Off Market
- $938,2004 bd2 ba2.5k sqft5421 Saint Charles Ave APT 5B, New Orleans, LA 70115Off Market
- $--2 bd2 ba1.3k sqft5421 Saint Charles Ave APT 2D, New Orleans, LA 70115Sold
- $521,8002 bd2 ba1.2k sqft5421 Saint Charles Ave APT 4D, New Orleans, LA 70115Off Market
- $411,3001 bd1 ba1k sqft5421 Saint Charles Ave APT 1D, New Orleans, LA 70115Off Market
- $508,8002 bd2 ba1.2k sqft5421 Saint Charles Ave APT 2A, New Orleans, LA 70115Off Market
A local agent can set up tours, give advice and negotiate with sellers.
A local lender can help you make sure your offer is ready when you are.
Similar homes
- $1,595,0003 bd4 ba2.9k sqft1624 Arabella St, New Orleans, LA 70115For Sale

 MLS ID #2567421, Jeanne Boughton, REMAX N.O. Properties. GSREIN
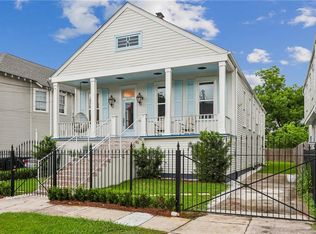
 - $1,175,0004 bd3 ba2.5k sqft2127 Robert St, New Orleans, LA 70115For Sale
 MLS ID #2563437, Maddie Lazar, Compass Uptown. GSREIN
 - $1,199,0004 bd3 ba2.8k sqft3513-15 Annunciation St, New Orleans, LA 70115For Sale
 MLS ID #2565321, Erin Hubert, REVE, REALTORS. GSREIN
 - $679,0003 bd2 ba2.4k sqft5416 La Salle St, New Orleans, LA 70115For Sale
 MLS ID #2564386, Dawn Talbot, Talbot Realty Group. GSREIN
 - $1,199,0004 bd3 ba2.8k sqft3515 Annunciation St, New Orleans, LA 70115For SaleMLS ID #2564395, Erin Hubert, REVE, REALTORS. GSREIN
- $1,300,0003 bd4 ba2.7k sqft6119 Annunciation St, New Orleans, LA 70118For SaleMLS ID #2548760, Kelli Wright, Compass Uptown. GSREIN
- $1,039,0003 bd3 ba2.5k sqft322 Arabella St, New Orleans, LA 70115For SaleMLS ID #2557630, Madeleine Dimassa, Jon Huffman Real Estate. GSREIN
- $699,0002 bd4 ba1.9k sqft1530 7th St #1530, New Orleans, LA 70115For SaleMLS ID #2571592, Kay Randels, Compass Uptown. GSREIN
- $659,0003 bd3 ba2.2k sqft2508 Marengo St, New Orleans, LA 70115For SaleMLS ID #2570219, Cory Cheramie, Generations Realty Group, LLC. GSREIN
- $900,0004 bd2 ba3.5k sqft306 Walnut St, New Orleans, LA 70118For SaleMLS ID #2571062, Sarah Keiffer, KELLER WILLIAMS REALTY 455-0100. GSREIN
- $1,400,0005 bd5 ba3.4k sqft45 Versailles Blvd, New Orleans, LA 70125For SaleMLS ID #2554083, Gary Lazarus, REMAX N.O. Properties. GSREIN
- $1,050,0004 bd2 ba2k sqft534 State St, New Orleans, LA 70118For SaleMLS ID #2571630, George Jeansonne, FQR Realtors. GSREIN
- $1,695,0005 bd5 ba3.8k sqft5018 Saint Charles Ave, New Orleans, LA 70115For SaleMLS ID #2506809, Eleanor Farnsworth, LATTER & BLUM. GSREIN
- $1,500,0004 bd4 ba3.3k sqft6308 Patton St, New Orleans, LA 70118For SaleMLS ID #2564474, Samuel Sporer, Coldwell Banker TEC MAGAZINE. GSREIN
- $1,235,0002 bd3 ba1.8k sqft625 Saint Charles Ave APT 10A, New Orleans, LA 70130For SaleMLS ID #2568010, Shaun Talbot, Talbot Realty Group. GSREIN
- $725,0003 bd3 ba1.9k sqft725 Robert St, New Orleans, LA 70115For SaleMLS ID #2565493, Joseph Robert, REVE, REALTORS. GSREIN
- $924,9993 bd3 ba2.7k sqft4316 Constance St, New Orleans, LA 70115For SaleBHHS broker feed
- $899,0003 bd3 ba2k sqft5108 Laurel St, New Orleans, LA 70115For SaleMLS ID #2558638, Meredith Strachan, McEnery Residential, LLC. GSREIN
- $665,0003 bd2 ba2.3k sqft2837 Carondelet St, New Orleans, LA 70115For SaleMLS ID #2557722, Shaun McCarthy, McCarthy Group REALTORS. GSREIN
- $1,125,0004 bd4 ba2.9k sqft1537 S Carrollton Ave, New Orleans, LA 70118For SaleMLS ID #2565091, Beth Dunkenberger, Compass Historic (LATT09). GSREIN
