LIVE IN THE HEART OF IT ALL IN THIS PREMIER HIGH RISE IN THE CENTER OF DOWNTOWN NEW ORLEANS ON THE MARDI GRAS PARADE ROUTE! THIS CORNER 2 BEDROOM 2.5 BATHROOM UNIT, CUSTOM BUILT TO THE OWNER'S SPECIFICATIONS, OFFERS WONDERFUL PARK AND CITY SKYLINE VIEWS! LUXURIOUS FEATURES INCLUDE ONYX TILE FLOORING IN ALL LIVING AREAS, TRIPLE CROWN MOLDINGS, CHEF'S KITCHEN BUILT FOR ENTERTAINING W MARBLE CTRS. APPLIANCES FROM VIKING AND SUBZERO, SPA LIKE 5 FIXTURE PRIMARY BATHROOM, HIS/HER WALK IN CLOSETS, 10 FOOT CEILINGS, BUILT IN AUDIO SPEAKERS AND MORE! 2 PRIVATE BALCONIES OVERLOOK THE WAREHOUSE DISTRICT AND BEYOND. 2 CAR DEEDED GARAGE PKG. CLIMATE CONTROLLED STORAGE ROOM. THIS FULL SERVICE BUILDING, IS COMPLETING CAPITAL IMPROVEMENTS INCLUDING A NEW ROOF, WATERPROOFING, NEW ELEVATOR, POOL AND MUCH MORE - ALL PAID FOR. AMENITIES INCLUDE A 24 HR/7 DAYS A WEEK LOBBY ATTENDANT, AN INDOOR HEATED POOL, STATE OF THE ART FITNESS ROOM, COMMUNITY ROOMS AND CATERING KITCHEN. WORLD CLASS DINING, THE ST CHARLES STREETCAR AND THE BEST OF NEW ORLEANS IS RIGHT OUT YOUR FRONT DOOR! CONDO FEES INCLUDE WATER AND GAS. FURNITURE IS AVAILABLE!
Active
$1,235,000
625 Saint Charles Ave APT 10A, New Orleans, LA 70130
2beds
1,881sqft
Condominium
Built in 2002
-- sqft lot
$-- Zestimate®
$657/sqft
$1,779/mo HOA
What's special
Indoor heated poolTriple crown moldings
- 23 days |
- 568 |
- 17 |
Likely to sell faster than
Zillow last checked:
Listing updated:
Listed by:
Shaun Talbot 504-975-9763,
Talbot Realty Group 504-525-9763
Source: GSREIN,MLS#: 2568010
Facts & features
Interior
Bedrooms & bathrooms
- Bedrooms: 2
- Bathrooms: 3
- Full bathrooms: 2
- 1/2 bathrooms: 1
Primary bedroom
- Description: Flooring: Carpet
- Level: Lower
- Dimensions: 24.3 x 15.10
Bedroom
- Description: Flooring: Carpet
- Level: Lower
- Dimensions: 16.1 x 16.10
Dining room
- Description: Flooring: Stone
- Level: Lower
- Dimensions: 13.9 X 13
Kitchen
- Description: Flooring: Stone
- Level: Lower
- Dimensions: 19.5 x 11.4
Living room
- Description: Flooring: Stone
- Level: Lower
- Dimensions: 16.8 x 15.9
Heating
- Central
Cooling
- Central Air
Appliances
- Included: Dryer, Dishwasher, Microwave, Oven, Range, Refrigerator, Wine Cooler, Washer
- Laundry: In Unit, Washer Hookup, Dryer Hookup
Features
- Elevator, Jetted Tub, Stone Counters, Wired for Sound
- Has fireplace: No
- Fireplace features: None
Interior area
- Total structure area: 1,977
- Total interior livable area: 1,881 sqft
Property
Parking
- Total spaces: 2
- Parking features: Garage, Parking Available, Two Spaces
- Has garage: Yes
Accessibility
- Accessibility features: Accessibility Features
Features
- Levels: One
- Stories: 1
- Patio & porch: Concrete, Balcony
- Exterior features: Balcony
- Pool features: Community
- Has spa: Yes
- Waterfront features: Water Access
Lot
- Features: City Lot
Details
- Parcel number: 70130625STCHARLESAV9E
- Special conditions: None
Construction
Type & style
- Home type: Condo
- Architectural style: Traditional
- Property subtype: Condominium
Materials
- Brick, Concrete, Stucco
- Foundation: Other
- Roof: Flat
Condition
- Excellent
- Year built: 2002
Utilities & green energy
- Sewer: Public Sewer
- Water: Public
Community & HOA
Community
- Features: Elevator, Common Grounds/Area, Pool, Public Transportation, Water Access
- Security: Building Security, Fire Sprinkler System, Smoke Detector(s)
HOA
- Has HOA: No
- Services included: Common Areas, Gas, Water
- HOA name: 625 SAINT CHARLES
- Second HOA fee: $1,779 monthly
Location
- Region: New Orleans
Financial & listing details
- Price per square foot: $657/sqft
- Tax assessed value: $967,000
- Annual tax amount: $12,763
- Date on market: 7/25/2026
Estimated market value
Not available
Estimated sales range
Not available
Not available
Price history
| Date | Event | Price |
|---|---|---|
| 7/25/2026 | Listed for sale | $1,235,000$657/sqft |
Source:  GSREIN #2568010 Report a problem GSREIN #2568010 Report a problem | ||
| 11/22/2010 | Sold | -- |
Source: Public Record Report a problem | ||
| 1/5/2004 | Sold | -- |
Source: Public Record Report a problem | ||
Public tax history
| Year | Property taxes | Tax assessment |
|---|---|---|
| 2026 | $12,763 | $96,700 |
| 2025 | $12,763 -1.5% | $96,700 |
| 2024 | $12,957 -14.3% | $96,700 -10% |
| 2023 | $15,125 -6.3% | $107,490 +5.1% |
| 2022 | $16,144 -6.8% | $102,290 -4.8% |
| 2021 | $17,313 +2.8% | $107,490 +2.2% |
| 2020 | $16,845 -3.4% | $105,190 |
| 2019 | $17,445 | $105,190 |
| 2018 | $17,445 | $105,190 |
| 2017 | $17,445 -1.8% | $105,190 |
| 2016 | $17,760 +1.4% | $105,190 +38% |
| 2015 | $17,518 | $76,210 |
| 2014 | $17,518 +40.7% | $76,210 |
| 2013 | $12,455 | $76,210 |
| 2012 | -- | $76,210 -0.9% |
| 2011 | -- | $76,930 |
| 2010 | -- | $76,930 |
| 2009 | -- | $76,930 |
| 2007 | -- | $76,930 |
Find assessor info on the county website
Monthly payment
Est. payment
Payment breakdown
Explore the cost of this home by adjusting the details. Changes won't be saved.Climate risks
Neighborhood: Central Business District
Nearby schools
GreatSchools rating
- 7/10Benjamin Franklin Elementary Math And ScienceGrades: PK-8Distance: 3.1 mi
- NAWarren Easton Senior High SchoolGrades: 9-12Distance: 1.8 mi
- 8/10Mary McLeod Bethune Elementary School of Literature & TechnologyGrades: PK-8Distance: 3.3 mi
- $1,553,4003 bd2 ba2.8k sqft625 Saint Charles Ave APT 5B, New Orleans, LA 70130Off Market
- $781,7002 bd2 ba1.5k sqft625 Saint Charles Ave APT 5E, New Orleans, LA 70130Off Market
- $1,247,6003 bd2 ba2.5k sqft625 Saint Charles Ave APT 7B, New Orleans, LA 70130Off Market
- $--3 bd3 ba2k sqft625 Saint Charles Ave APT 7E, New Orleans, LA 70130Sold

- $1,237,8003 bd2 ba2.4k sqft625 Saint Charles Ave APT 8A, New Orleans, LA 70130Off Market
- $1,333,7003 bd3 ba2k sqft625 Saint Charles Ave APT 9E, New Orleans, LA 70130Off Market
- $1,858,0003 bd3 ba3.1k sqft625 Saint Charles Ave APT 11A, New Orleans, LA 70130Off Market
- $1,609,8004 bd3 ba3.1k sqft625 Saint Charles Ave APT 6A, New Orleans, LA 70130Off Market
- $--3 bd3 ba2.5k sqft625 Saint Charles Ave APT 8B, New Orleans, LA 70130Sold
A local agent can set up tours, give advice and negotiate with sellers.
A local lender can help you make sure your offer is ready when you are.
Similar homes
- $1,295,0001 bd2 ba1.2k sqft2 Canal St #1901, New Orleans, LA 70130For Sale

 MLS ID #2551770, Glennda Bach, Compass Uptown. GSREIN
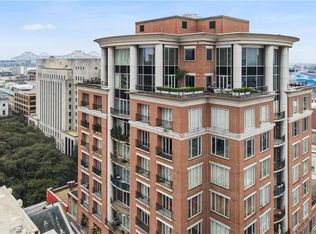
 - $995,0002 bd2 ba1.3k sqft625 Saint Charles Ave APT 10C, New Orleans, LA 70130For Sale
 MLS ID #2553882, Caitlin Brewster, REVE, REALTORS. GSREIN
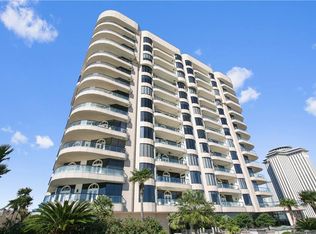
 - $899,8991 bd2 ba1.7k sqft600 Port Of New Orleans Pl APT 6H, New Orleans, LA 70130For Sale
 MLS ID #2559361, Glennda Bach, Compass Uptown. GSREIN
 - $1,050,0002 bd3 ba1.7k sqft450 Julia St APT 3G, New Orleans, LA 70130For Sale
 MLS ID #2563035, Cassondra Larsen, KELLER WILLIAMS REALTY 455-0100. GSREIN
 - $1,299,0002 bd2 ba1.5k sqft208 Bienville St #5, New Orleans, LA 70130For SaleMLS ID #2550202, Chris Smith, Keller Williams Realty New Orleans. GSREIN
- $1,400,0001 bd2 ba1.2k sqft2 Canal St #2001, New Orleans, LA 70130For SaleMLS ID #2570327, Lisa Shedlock, FQR Realtors. GSREIN
- $1,475,0002 bd3 ba1.5k sqft2 Canal St #2306, New Orleans, LA 70130For SaleMLS ID #2559906, Victoria Singleton, Coldwell Banker TEC. GSREIN
- $905,0002 bd2 ba1.2k sqft700 Magazine St #402, New Orleans, LA 70130For SaleMLS ID #2567352, Shaun Talbot, Talbot Realty Group. GSREIN
- $695,0002 bd3 ba1.7k sqft1107 S Peters St APT 508, New Orleans, LA 70130For SaleMLS ID #2571918, Ryan Wentworth, REVE, REALTORS. GSREIN
- $799,0002 bd2 ba1.5k sqft840 Tchoupitoulas St APT 221, New Orleans, LA 70130For SaleMLS ID #2568568, Lynda Depanicis, Shelnutt Real Estate Enterprises. GSREIN
- $749,0002 bd3 ba1.3k sqft840 Tchoupitoulas St APT 213, New Orleans, LA 70130For SaleMLS ID #2562922, Kelli Wright, Compass Uptown. GSREIN
- $775,0002 bd2 ba1.4k sqft760 Magazine St APT Penthouse, New Orleans, LA 70130For SaleMLS ID #2546755, Timothy Armstrong, REVE, REALTORS. GSREIN
- $699,0002 bd2 ba1.9k sqft404 Notre Dame St APT 23, New Orleans, LA 70130For SaleMLS ID #2538382, Christopher Blanton, Blanton Realty LLC. GSREIN
- $1,100,9003 bd2 ba1.7k sqft888 Baronne St #Penthouse 1, New Orleans, LA 70113For SaleMLS ID #2543290, Shaun Talbot, Talbot Realty Group. GSREIN
- $935,0002 bd3 ba1.4k sqft1001 Julia St Unit 6D, New Orleans, LA 70113For SaleMLS ID #2571733, Darla Fisackerly, Compass Garden District. GSREIN
- $670,0002 bd3 ba1.8k sqft1111 S Peters St APT 405, New Orleans, LA 70130For SaleMLS ID #2562791, Caitlin Brewster, REVE, REALTORS. GSREIN
- $1,850,0002 bd3 ba1.8k sqft2 Canal St #2706, New Orleans, LA 70130For SaleMLS ID #2550248, Jeanne Boughton, REMAX N.O. Properties. GSREIN
- $799,0002 bd2 ba1.6k sqft900 S Peters St #3, New Orleans, LA 70130For SaleMLS ID #2554538, Keri Candies, Homesmart Realty South. GSREIN
- $1,000,9002 bd2 ba1.5k sqft888 Baronne St #Penthouse 5, New Orleans, LA 70113For SaleMLS ID #2544799, Shaun Talbot, Talbot Realty Group. GSREIN
- $1,450,0003 bd4 ba1.8k sqft1001 Julia St APT 9E, New Orleans, LA 70113For SaleMLS ID #2541163, Christina Scott, Keller Williams Realty New Orleans. GSREIN
