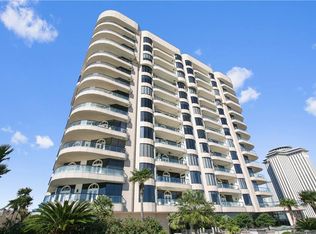
Experience elevated New Orleans city living in this stunning 10th-floor corner unit, boasting a private balcony with breathtaking views of the downtown skyline. Thoughtfully designed with custom cypress kitchen cabinetry, honed granite countertops, and a sleek Sub-Zero refrigerator, this home exudes sophistication. The charm continues with painted brick accents, slate flooring, and an abundance of natural light streaming through expansive windows in both bedrooms. The private primary suite features a spacious frameless glass shower and generous closet space. With an unbeatable location across from Lafayette Square, residents enjoy luxury amenities, including 24-hour security and concierge services, multiple elegant community spaces, a state-of-the-art gym, an indoor lap pool, two garage parking spaces, a temperature controlled storage unit, and a backup generator—all with the added benefit of low utility costs. A rare opportunity for luxury, comfort, and convenience in the heart of the downtown New Orleans!
Active
$995,000
625 Saint Charles Ave APT 10C, New Orleans, LA 70130
2beds
1,313sqft
Condominium
Built in 2004
-- sqft lot
$955,400 Zestimate®
$758/sqft
$1,215/mo HOA
What's special
- 111 days |
- 252 |
- 7 |
Zillow last checked:
Listing updated:
Listed by:
Caitlin Brewster 504-919-5759,
REVE, REALTORS 504-300-0700,
Kristie Yancey 504-458-4140,
REVE, REALTORS
Source: GSREIN,MLS#: 2553882
Facts & features
Interior
Bedrooms & bathrooms
- Bedrooms: 2
- Bathrooms: 2
- Full bathrooms: 2
Primary bedroom
- Level: Lower
- Dimensions: 15.1x13.9
Bedroom
- Level: Lower
- Dimensions: 17.0x12.8
Dining room
- Level: Lower
- Dimensions: 15.8x12.9
Kitchen
- Level: Lower
- Dimensions: 10.6x13.0
Living room
- Level: Lower
- Dimensions: 13.11x12.8
Heating
- Central
Cooling
- Central Air
Appliances
- Included: Microwave, Oven, Range, Refrigerator, Wine Cooler
- Laundry: In Unit
Features
- Ceiling Fan(s), Granite Counters
- Has fireplace: No
- Fireplace features: None
Interior area
- Total structure area: 1,409
- Total interior livable area: 1,313 sqft
Video & virtual tour
Property
Parking
- Total spaces: 2
- Parking features: Assigned, Garage, Parking Available, Two Spaces
- Has garage: Yes
Accessibility
- Accessibility features: Accessibility Features
Features
- Levels: One
- Stories: 1
- Patio & porch: None, Balcony
- Exterior features: Balcony
- Pool features: Community, In Ground
Lot
- Size: 344 Square Feet
- Features: City Lot
Details
- Parcel number: 103104258
- Special conditions: None
Construction
Type & style
- Home type: Condo
- Architectural style: Other
- Property subtype: Condominium
Materials
- Brick
- Foundation: Slab
- Roof: Flat
Condition
- Excellent
- Year built: 2004
Utilities & green energy
- Sewer: Public Sewer
- Water: Public
Community & HOA
Community
- Features: Elevator, Common Grounds/Area, Pool
- Security: Building Security
HOA
- Has HOA: No
- Services included: Common Areas, Gas, Water
- HOA name: 625 Saint Charles
- Second HOA fee: $1,215 monthly
Location
- Region: New Orleans
Financial & listing details
- Price per square foot: $758/sqft
- Tax assessed value: $676,600
- Annual tax amount: $8,930
- Date on market: 4/20/2026
Estimated market value
$955,400
$908,000 - $1.00M
$3,206/mo
Price history
| Date | Event | Price |
|---|---|---|
| 5/21/2026 | Listed for sale | $995,000$758/sqft |
Source:  GSREIN #2553882 Report a problem GSREIN #2553882 Report a problem | ||
| 4/10/2026 | Listing removed | $995,000$758/sqft |
Source: GSREIN #2525945 Report a problem | ||
| 10/13/2025 | Listed for sale | $995,000$758/sqft |
Source: GSREIN #2525945 Report a problem | ||
| 9/10/2025 | Listing removed | $995,000$758/sqft |
Source: GSREIN #2490266 Report a problem | ||
| 3/31/2025 | Listed for sale | $995,000+12.4%$758/sqft |
Source: GSREIN #2490266 Report a problem | ||
| 7/23/2021 | Sold | -- |
Source: GSREIN #2265178 Report a problem | ||
| 6/9/2021 | Pending sale | $885,000$674/sqft |
Source: GSREIN #2265178 Report a problem | ||
| 1/26/2021 | Price change | $885,000-1.6%$674/sqft |
Source: GSREIN #2265178 Report a problem | ||
| 8/17/2020 | Listed for sale | $899,500+2.8%$685/sqft |
Source: Talbot Realty Group #2265178 Report a problem | ||
| 12/14/2017 | Sold | -- |
Source: GSREIN #2128744 Report a problem | ||
| 11/6/2017 | Pending sale | $874,900$666/sqft |
Source: Talbot Realty Group #2128744 Report a problem | ||
| 10/19/2017 | Listed for sale | $874,900+47%$666/sqft |
Source: Talbot Realty Group #2128744 Report a problem | ||
| 12/12/2013 | Sold | -- |
Source: Public Record Report a problem | ||
| 8/4/2010 | Listing removed | $595,000$453/sqft |
Source: Prudential Gardner, Realtors #N786192 Report a problem | ||
| 10/1/2009 | Sold | -- |
Source: Public Record Report a problem | ||
| 4/26/2009 | Listed for sale | $595,000$453/sqft |
Source: Prudential Gardner, Realtors #N786192 Report a problem | ||
| 2/1/2005 | Sold | -- |
Source: Public Record Report a problem | ||
| 12/17/2003 | Sold | -- |
Source: Public Record Report a problem | ||
Public tax history
| Year | Property taxes | Tax assessment |
|---|---|---|
| 2026 | $8,930 | $67,660 |
| 2025 | $8,930 -1.5% | $67,660 |
| 2024 | $9,066 -25.1% | $67,660 -21.3% |
| 2023 | $12,101 +7.2% | $86,000 +20.3% |
| 2022 | $11,285 -6.8% | $71,500 -4.9% |
| 2021 | $12,104 +31.5% | $75,150 +30.8% |
| 2020 | $9,202 -3.4% | $57,460 |
| 2019 | $9,529 | $57,460 |
| 2018 | -- | $57,460 |
| 2017 | -- | $57,460 |
| 2016 | $8,533 +1.6% | $57,460 -22.9% |
| 2015 | $8,399 | $74,500 +50.5% |
| 2014 | $8,399 -23.8% | $49,500 |
| 2013 | $11,028 | $49,500 |
| 2012 | -- | $49,500 -15% |
| 2011 | -- | $58,240 |
| 2010 | -- | $58,240 +29.6% |
| 2009 | -- | $44,930 |
| 2007 | -- | $44,930 |
Find assessor info on the county website
Monthly payment
Est. payment
Payment breakdown
Explore the cost of this home by adjusting the details. Changes won't be saved.Climate risks
Neighborhood: Central Business District
Nearby schools
GreatSchools rating
- 7/10Benjamin Franklin Elementary Math And ScienceGrades: PK-8Distance: 3.1 mi
- NAWarren Easton Senior High SchoolGrades: 9-12Distance: 1.8 mi
- 8/10Mary McLeod Bethune Elementary School of Literature & TechnologyGrades: PK-8Distance: 3.3 mi
- $1,553,4003 bd2 ba2.8k sqft625 Saint Charles Ave APT 5B, New Orleans, LA 70130Off Market
- $781,7002 bd2 ba1.5k sqft625 Saint Charles Ave APT 5E, New Orleans, LA 70130Off Market
- $1,247,6003 bd2 ba2.5k sqft625 Saint Charles Ave APT 7B, New Orleans, LA 70130Off Market
- $--3 bd3 ba2k sqft625 Saint Charles Ave APT 7E, New Orleans, LA 70130Sold

- $1,237,8003 bd2 ba2.4k sqft625 Saint Charles Ave APT 8A, New Orleans, LA 70130Off Market
- $1,319,2003 bd3 ba2k sqft625 Saint Charles Ave APT 9E, New Orleans, LA 70130Off Market
- $1,842,6003 bd3 ba3.1k sqft625 Saint Charles Ave APT 11A, New Orleans, LA 70130Off Market
- $1,609,8004 bd3 ba3.1k sqft625 Saint Charles Ave APT 6A, New Orleans, LA 70130Off Market
- $--3 bd3 ba2.5k sqft625 Saint Charles Ave APT 8B, New Orleans, LA 70130Sold
A local agent can set up tours, give advice and negotiate with sellers.
A local lender can help you make sure your offer is ready when you are.
Similar homes
- $899,8991 bd2 ba1.7k sqft600 Port Of New Orleans Pl APT 6H, New Orleans, LA 70130For Sale
 MLS ID #2559361, Glennda Bach, Compass Uptown. GSREIN
 - $1,050,0002 bd3 ba1.7k sqft450 Julia St APT 3G, New Orleans, LA 70130For Sale
 MLS ID #2563035, Cassondra Larsen, KELLER WILLIAMS REALTY 455-0100. GSREIN
 - $799,0002 bd2 ba1.5k sqft840 Tchoupitoulas St APT 221, New Orleans, LA 70130For Sale
 MLS ID #2568568, Lynda Depanicis, Shelnutt Real Estate Enterprises. GSREIN
 - $740,0002 bd2 ba1.2k sqft731 Saint Charles Ave #409, New Orleans, LA 70130For Sale
 MLS ID #2555725, Darla Fisackerly, Compass Garden District. GSREIN
 - $1,235,0002 bd3 ba1.8k sqft625 Saint Charles Ave APT 10A, New Orleans, LA 70130For SaleMLS ID #2568010, Shaun Talbot, Talbot Realty Group. GSREIN
- $775,0002 bd2 ba1.4k sqft760 Magazine St APT Penthouse, New Orleans, LA 70130For SaleMLS ID #2546755, Timothy Armstrong, REVE, REALTORS. GSREIN
- $1,000,9002 bd2 ba1.5k sqft888 Baronne St #Penthouse 5, New Orleans, LA 70113For SaleMLS ID #2544799, Shaun Talbot, Talbot Realty Group. GSREIN
- $1,250,0002 bd2 ba1.4k sqft232 Decatur St APT 6A, New Orleans, LA 70130For SaleMLS ID #2571972, Christian Trinchard, Homesmart Realty South. GSREIN
- $715,0002 bd2 ba1k sqft731 Saint Charles Ave Unit 413, New Orleans, LA 70130For SaleMLS ID #2551381, Darla Fisackerly, Compass Garden District. GSREIN
- $935,0002 bd3 ba1.4k sqft1001 Julia St Unit 6D, New Orleans, LA 70113For SaleMLS ID #2571733, Darla Fisackerly, Compass Garden District. GSREIN
- $944,0003 bd3 ba1.8k sqft628 Baronne St #402-3, New Orleans, LA 70130For SaleMLS ID #2544836, Christopher Talbot, Talbot Realty Group. GSREIN
- $950,0003 bd3 ba1.9k sqft875 Okeefe Ave #102, New Orleans, LA 70113For SaleMLS ID #2546644, Kristen Koppel, Valmont Realtors. GSREIN
- $985,0002 bd2 ba1.3k sqft731 Saint Charles Ave APT 301, New Orleans, LA 70113For SaleMLS ID #2550215, Devin Dixey, Talbot Realty Group. GSREIN
- $545,0002 bd2 ba1.1k sqft628 Baronne St Unit 402, New Orleans, LA 70130For SaleMLS ID #2544883, Christopher Talbot, Talbot Realty Group. GSREIN
- $749,0002 bd3 ba1.3k sqft840 Tchoupitoulas St APT 213, New Orleans, LA 70130For SaleMLS ID #2562922, Kelli Wright, Compass Uptown. GSREIN
- $1,295,0001 bd2 ba1.2k sqft2 Canal St #1901, New Orleans, LA 70130For SaleMLS ID #2551770, Glennda Bach, Compass Uptown. GSREIN
- $925,9002 bd2 ba1.4k sqft888 Baronne St #Penthouse 4, New Orleans, LA 70113For SaleMLS ID #2542916, Shaun Talbot, Talbot Realty Group. GSREIN
- $779,0002 bd2 ba1.4k sqft620 Decatur St APT F, New Orleans, LA 70130For SaleMLS ID #2550723, Eric Wilkinson, FQR Realtors. GSREIN
- $920,9003 bd2 ba1.4k sqft888 Baronne St #Penthouse 6, New Orleans, LA 70113For SaleMLS ID #2545345, Shaun Talbot, Talbot Realty Group. GSREIN
- $799,0002 bd2 ba1.6k sqft900 S Peters St #3, New Orleans, LA 70130For SaleMLS ID #2554538, Keri Candies, Homesmart Realty South. GSREIN
