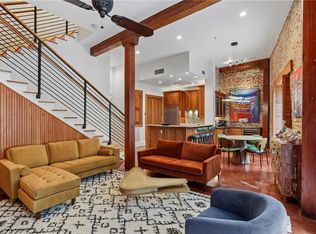
Seize a rare opportunity to acquire a truly unique and luxurious penthouse residence in the sought-after Warehouse District. Enjoy unparalleled access to the city's finest art galleries, museums, restaurants, and boutiques. This magnificent open floorplan is perfect for entertaining, with the added luxury of a private 770 sq ft rooftop terrace. The terrace offers amazing, unobstructed, city views. Interior features include 13 ft ceilings, rich wood floors, a stylish wet bar, 2 bedrooms, 2 baths, and an abundance of natural light. The condo includes two parking spaces and a storage room. One parking space is located in the garage (#40), and the other is located in the adjacent parking lot. (#21). Residents also have access to the onsite fitness center.
Active
Price cut: $24K (7/10)
$775,000
760 Magazine St APT Penthouse, New Orleans, LA 70130
2beds
1,409sqft
Condominium
Built in 1923
-- sqft lot
$739,400 Zestimate®
$550/sqft
$971/mo HOA
What's special
Storage roomMagnificent open floorplanStylish wet barAbundance of natural lightRich wood floors
- 173 days
- 113
- 0
Zillow last checked:
Listing updated:
Listed by:
Timothy Armstrong 504-458-1802,
REVE, REALTORS 504-300-0700
Source: GSREIN,MLS#: 2546755
Facts & features
Interior
Bedrooms & bathrooms
- Bedrooms: 2
- Bathrooms: 2
- Full bathrooms: 2
Primary bedroom
- Description: Flooring: Wood
- Level: First
- Dimensions: 14.1 x 13.6
Bedroom
- Description: Flooring: Wood
- Level: First
- Dimensions: 15 x 11.3
Dining room
- Description: Flooring: Wood
- Level: First
- Dimensions: 12.9 x 14.7
Kitchen
- Level: First
- Dimensions: 8 x 11.7
Living room
- Description: Flooring: Wood
- Level: First
- Dimensions: 33.8 x 15.10
Heating
- Central
Cooling
- Central Air
Appliances
- Included: Dryer, Dishwasher, Microwave, Oven, Range, Washer
- Laundry: In Unit
Features
- Wet Bar, Ceiling Fan(s), Granite Counters, Cable TV
- Has fireplace: No
- Fireplace features: None
Interior area
- Total structure area: 2,179
- Total interior livable area: 1,409 sqft
Property
Parking
- Total spaces: 2
- Parking features: Garage, Parking Available, Parking Lot, Two Spaces
- Has garage: Yes
Features
- Levels: Two
- Stories: 2
- Patio & porch: Oversized, Patio
- Exterior features: Patio
- Pool features: None
Lot
- Features: City Lot
Details
- Additional structures: Shed(s)
- Parcel number: 103102419
- Special conditions: None
Construction
Type & style
- Home type: Condo
- Architectural style: Other
- Property subtype: Condominium
Materials
- Brick
- Foundation: Other
- Roof: Other
Condition
- Excellent
- Year built: 1923
Utilities & green energy
- Sewer: Public Sewer
- Water: Public
Community & HOA
Community
- Features: Elevator, Common Grounds/Area
- Security: Building Security
HOA
- Has HOA: No
- Services included: Water
- HOA name: Magazine Place
- Second HOA fee: $971 monthly
Location
- Region: New Orleans
Financial & listing details
- Price per square foot: $550/sqft
- Date on market: 3/11/2026
Estimated market value
$739,400
$702,000 - $776,000
$3,181/mo
Price history
| Date | Event | Price |
|---|---|---|
| 7/10/2026 | Price change | $775,000-3%$550/sqft |
Source:  GSREIN #2546755 Report a problem GSREIN #2546755 Report a problem | ||
| 3/11/2026 | Listed for sale | $799,000-11.1%$567/sqft |
Source: GSREIN #2546755 Report a problem | ||
| 10/2/2025 | Listing removed | $899,000$638/sqft |
Source: GSREIN #2502103 Report a problem | ||
| 5/19/2025 | Listed for sale | $899,000$638/sqft |
Source: GSREIN #2502103 Report a problem | ||
| 11/1/2013 | Sold | -- |
Source: GSREIN #965683 Report a problem | ||
Public tax history
Tax history is unavailable.
Monthly payment
Est. payment
Payment breakdown
Explore the cost of this home by adjusting the details. Changes won't be saved.Climate risks
Neighborhood: Central Business District
- $269,2001 bd1 ba730 sqft760 Magazine St APT 211, New Orleans, LA 70130Off Market

- $--3 bd3 ba1.8k sqft760 Magazine St #305A, New Orleans, LA 70130Sold

- $239,3001 bd1 ba675 sqft760 Magazine St APT 309, New Orleans, LA 70130Off Market

- $238,1001 bd1 ba699 sqft760 Magazine St APT 212, New Orleans, LA 70130Off Market

Similar homes
- $749,0002 bd3 ba1.3k sqft840 Tchoupitoulas St APT 213, New Orleans, LA 70130For Sale
 MLS ID #2562922, Kelli Wright, Compass Uptown. GSREIN
 - $735,0002 bd2 ba1.5k sqft840 Tchoupitoulas St APT 221, New Orleans, LA 70130For Sale
 MLS ID #2568568, Lynda Depanicis, Shelnutt Real Estate Enterprises. GSREIN
 - $699,0002 bd2 ba1.9k sqft404 Notre Dame St APT 23, New Orleans, LA 70130For Sale
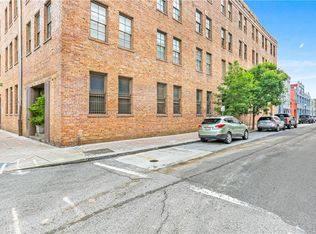 MLS ID #2538382, Christopher Blanton, Blanton Realty LLC. GSREIN
 - $779,0002 bd2 ba1.4k sqft620 Decatur St APT F, New Orleans, LA 70130For Sale
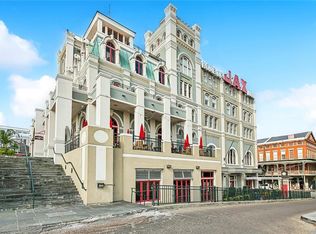 MLS ID #2550723, Eric Wilkinson, FQR Realtors. GSREIN
 - $670,0002 bd3 ba1.8k sqft1111 S Peters St APT 405, New Orleans, LA 70130For SaleMLS ID #2562791, Caitlin Brewster, REVE, REALTORS. GSREIN
- $550,0003 bd2 ba1.8k sqft920 Poeyfarre St APT 203, New Orleans, LA 70130For SaleMLS ID #2573724, Dawnne Keeney, Crescent Sotheby's International Realty. GSREIN
- $725,0002 bd3 ba1.7k sqft801 Saint Joseph St APT 18, New Orleans, LA 70113For SaleMLS ID #2547480, Neil Maki, McEnery Residential, LLC. GSREIN
- $995,0002 bd2 ba1.3k sqft625 Saint Charles Ave APT 10C, New Orleans, LA 70130For SaleMLS ID #2553882, Caitlin Brewster, REVE, REALTORS. GSREIN
- $415,0002 bd2 ba1.1k sqft1000 Euterpe St #0, New Orleans, LA 70130For SaleMLS ID #2573865, Katie Witry, Witry Collective, L.L.C.. GSREIN
- $405,0002 bd2 ba1.1k sqft333 Julia St APT 520, New Orleans, LA 70130For SaleMLS ID #2551638, Samantha Bach, Compass Uptown. GSREIN
- $747,0002 bd3 ba1.6k sqft627 Ursulines Ave APT 6, New Orleans, LA 70116For SaleMLS ID #2533120, Leo Lalla, LALLA Real Estate, LLC. GSREIN
- $699,0003 bd2 ba1.6k sqft1318 Washington Ave, New Orleans, LA 70130For SaleMLS ID #2571527, Dawnne Keeney, Crescent Sotheby's International Realty. GSREIN
- $579,9002 bd3 ba1.7k sqft1805 Coliseum St APT 1, New Orleans, LA 70130For SaleMLS ID #2565657, Chris Smith, Keller Williams Realty New Orleans. GSREIN
- $789,0003 bd3 ba1.4k sqft927 Orleans Ave #927, New Orleans, LA 70116For SaleMLS ID #2521063, Gary Adams, Crescent Sotheby's International Realty. GSREIN
- $725,0002 bd2 ba1.4k sqft829 Ursulines Ave APT 7, New Orleans, LA 70116For SaleMLS ID #2557485, Katharine Breithaupt, Snap Realty. GSREIN
- $415,0002 bd2 ba1.3k sqft1629 Coliseum St APT 3, New Orleans, LA 70130For SaleMLS ID #2548439, Letty Rosenfeld, Compass Uptown. GSREIN
- $420,0002 bd2 ba1.4k sqft1750 Saint Charles Ave APT 505, New Orleans, LA 70130For SaleMLS ID #2543900, Rebecca Stahr, Compass Garden District. GSREIN
- $650,0002 bd2 ba1.6k sqft1920 Constance St, New Orleans, LA 70130For SaleMLS ID #2562884, Sarah Aucoin, Coldwell Banker TEC MAGAZINE. GSREIN
- $445,0002 bd3 ba1.5k sqft1129 Jackson Ave APT 8, New Orleans, LA 70130For SaleMLS ID #2572508, Maddie Lazar, Compass Uptown. GSREIN
- $699,0002 bd4 ba1.9k sqft1530 7th St #1530, New Orleans, LA 70115For SaleMLS ID #2571592, Kay Randels, Compass Uptown. GSREIN
