Fully furnished condo for lease or for sale in the heart of the Warehouse District! This spacious, top floor and beautifully updated unit is located just steps from New Orleans’ best dining and entertainment. Unit features an open floor plan connecting the kitchen, living, and dining areas all with renovated tile flooring. The kitchen offers granite countertops, stainless steel appliances and a pantry for added storage. You will also find a large utility closet near the entrance- perfect for organizing your essentials and providing additional closet space. Both generously sized bedrooms feature wood flooring, ample closet space and renovated bathrooms. Freshly painted walls and oversized windows with custom window coverings allow for lots of natural light. In-unit washer/dryer and brand new HVAC! Pull right into the buildings gated lot in your designated parking space or use the gated street entrance with your key fob. Enjoy beautiful city views from the rooftop pool, clubhouse or cabana and stay active in the downstairs fitness center. Do not miss your chance to own this exceptional move-in ready condo in an incredible location!
Active
Price cut: $10K (6/26)
$405,000
333 Julia St APT 520, New Orleans, LA 70130
2beds
1,149sqft
:
Get pre-qualified$3,481/mo
Condominium
Built in 1919
-- sqft lot
$394,400 Zestimate®
$352/sqft
$766/mo HOA
What's special
Beautifully updated unitStainless steel appliancesGranite countertopsFreshly painted wallsAmple closet spaceBrand new hvacRenovated bathrooms
- 111 days |
- 187 |
- 9 |
Zillow last checked:
Listing updated:
Listed by:
Samantha Bach 504-400-0205,
Compass Uptown 504-866-2785,
Glennda Bach 504-583-2792,
Compass Uptown
Source: GSREIN,MLS#: 2551638
Facts & features
Interior
Bedrooms & bathrooms
- Bedrooms: 2
- Bathrooms: 2
- Full bathrooms: 2
Primary bedroom
- Description: Flooring: Wood
- Dimensions: 17.6X10.4
Bedroom
- Description: Flooring: Wood
- Dimensions: 14.6X10.4
Dining room
- Description: Flooring: Tile
- Dimensions: 15.7X10.9
Kitchen
- Description: Flooring: Tile
- Dimensions: 10.3X7.3
Living room
- Description: Flooring: Tile
- Dimensions: 20.3x13.8
Heating
- Central
Cooling
- Central Air, 1 Unit
Appliances
- Included: Dryer, Dishwasher, Disposal, Oven, Range, Refrigerator, Wine Cooler, Washer
- Laundry: In Unit, Washer Hookup, Dryer Hookup
Features
- Ceiling Fan(s), Pantry, Stainless Steel Appliances
- Has fireplace: No
- Fireplace features: None
Interior area
- Total structure area: 1,149
- Total interior livable area: 1,149 sqft
Property
Parking
- Total spaces: 1
- Parking features: Off Street, Parking Lot, One Space
Features
- Stories: 5
- Pool features: Community, In Ground
Lot
- Features: City Lot
Details
- Parcel number: 333JULIAST520
- Special conditions: None
Construction
Type & style
- Home type: Condo
- Architectural style: Other
- Property subtype: Condominium
Materials
- Concrete, Stucco
- Foundation: Slab
- Roof: Flat
Condition
- Very Good Condition
- Year built: 1919
Utilities & green energy
- Sewer: Public Sewer
- Water: Public
Community & HOA
Community
- Features: Elevator, Common Grounds/Area, Pool
- Security: Building Security
HOA
- Has HOA: No
- Services included: Common Areas, Water
- HOA name: Julia Place
- Second HOA fee: $766 monthly
Location
- Region: New Orleans
Financial & listing details
- Price per square foot: $352/sqft
- Tax assessed value: $455,400
- Annual tax amount: $6,011
- Date on market: 4/7/2026
Estimated market value
$394,400
$375,000 - $414,000
$2,408/mo
Price history
| Date | Event | Price |
|---|---|---|
| 6/26/2026 | Price change | $405,000-2.4%$352/sqft |
Source:  GSREIN #2551638 Report a problem GSREIN #2551638 Report a problem | ||
| 5/28/2026 | Price change | $415,000-2.4%$361/sqft |
Source: GSREIN #2551638 Report a problem | ||
| 4/7/2026 | Listed for rent | $3,000$3/sqft |
Source: GSREIN #2551639 Report a problem | ||
| 4/7/2026 | Listing removed | $425,000$370/sqft |
Source: Latter and Blum #2522900 Report a problem | ||
| 3/27/2026 | Price change | $425,000-8.6%$370/sqft |
Source: GSREIN #2522900 Report a problem | ||
| 1/14/2026 | Price change | $3,000-18.9%$3/sqft |
Source: GSREIN #2524241 Report a problem | ||
| 1/14/2026 | Price change | $465,000-15.4%$405/sqft |
Source: GSREIN #2522900 Report a problem | ||
| 10/6/2025 | Listed for rent | $3,700+23.3%$3/sqft |
Source: GSREIN #2524241 Report a problem | ||
| 8/23/2023 | Listing removed | -- |
Source: GSREIN #2404944 Report a problem | ||
| 7/31/2023 | Listed for rent | $3,000$3/sqft |
Source: GSREIN #2404944 Report a problem | ||
| 9/14/2022 | Listing removed | -- |
Source: Latter and Blum Report a problem | ||
| 6/10/2022 | Listed for sale | $549,900+57.2%$479/sqft |
Source: GSREIN #2348965 Report a problem | ||
| 8/26/2015 | Sold | -- |
Source: GSREIN #2018962 Report a problem | ||
| 6/21/2013 | Sold | -- |
Source: GSREIN #949648 Report a problem | ||
| 9/23/2011 | Listing removed | $349,900$305/sqft |
Source: Coldwell Banker TEC REALTORS? #861060 Report a problem | ||
| 6/22/2011 | Sold | -- |
Source: Public Record Report a problem | ||
| 2/5/2011 | Listed for sale | $349,900$305/sqft |
Source: Coldwell Banker TEC REALTORS? #861060 Report a problem | ||
| 6/21/2007 | Sold | -- |
Source: Public Record Report a problem | ||
Public tax history
| Year | Property taxes | Tax assessment |
|---|---|---|
| 2026 | $6,011 | $45,540 |
| 2025 | $6,011 +16% | $45,540 |
| 2024 | $5,183 +12.6% | $45,540 +15.2% |
| 2023 | $4,604 -22.6% | $39,530 +4.8% |
| 2022 | $5,952 -6.5% | $37,710 -4.6% |
| 2021 | $6,367 +0.6% | $39,530 |
| 2020 | $6,330 -14.7% | $39,530 -11.7% |
| 2019 | $7,421 +18.3% | $44,750 |
| 2018 | $6,275 | $44,750 |
| 2017 | $6,275 -1.7% | $44,750 +22.6% |
| 2016 | $6,387 +5.1% | $36,500 |
| 2015 | $6,079 | $36,500 |
| 2014 | $6,079 +1.9% | $36,500 +16.2% |
| 2013 | $5,965 | $31,420 -1% |
| 2012 | -- | $31,750 +5.1% |
| 2011 | -- | $30,200 |
| 2010 | -- | $30,200 |
| 2009 | -- | $30,200 |
| 2007 | -- | $30,200 |
Find assessor info on the county website
Monthly payment
Est. payment
Payment breakdown
Explore the cost of this home by adjusting the details. Changes won't be saved.Climate risks
Neighborhood: Central Business District
Nearby schools
GreatSchools rating
- 7/10Benjamin Franklin Elementary Math And ScienceGrades: PK-8Distance: 3.2 mi
- NAWarren Easton Senior High SchoolGrades: 9-12Distance: 2.1 mi
- 8/10Mary McLeod Bethune Elementary School of Literature & TechnologyGrades: PK-8Distance: 3.4 mi
- $396,0002 bd2 ba1k sqft333 Julia St, New Orleans, LA 70130Off Market
- $--2 bd2 ba1k sqft333 Julia St APT 231, New Orleans, LA 70130Sold
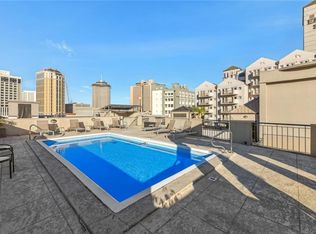
- $--2 bd2 ba1.2k sqft333 Julia St APT 407, New Orleans, LA 70130Sold

- $249,0001 bd1 ba717 sqft333 Julia St APT 508, New Orleans, LA 70130For Sale

- $--3 bd2 ba1.3k sqft333 Julia St #2, New Orleans, LA 70130Off Market
- $406,6002 bd2 ba1.1k sqft333 Julia St APT 207, New Orleans, LA 70130Off Market
- $248,3001 bd1 ba658 sqft333 Julia St APT 210, New Orleans, LA 70130Off Market
- $267,6001 bd1 ba769 sqft333 Julia St APT 213, New Orleans, LA 70130Off Market
A local agent can set up tours, give advice and negotiate with sellers.
A local lender can help you make sure your offer is ready when you are.
Similar homes
- $375,0002 bd2 ba1.1k sqft333 Julia St APT 331, New Orleans, LA 70130For Sale

 MLS ID #2520406, Joshua Raymond, Raymond Real Estate LLC. GSREIN
 - $389,0002 bd2 ba1.1k sqft450 John Churchill Chase St APT 304, New Orleans, LA 70130For Sale
 MLS ID #2538148, Robert Van Meter, Berkshire Hathaway HomeServices Preferred, REALTOR. GSREIN
 - $319,5002 bd2 ba965 sqft760 Magazine St APT 207, New Orleans, LA 70130For Sale
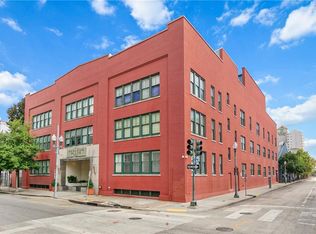 MLS ID #2566333, Shaun Talbot, Talbot Realty Group. GSREIN
 - $450,0002 bd2 ba1.2k sqft1107 S Peters St APT 404, New Orleans, LA 70130For Sale
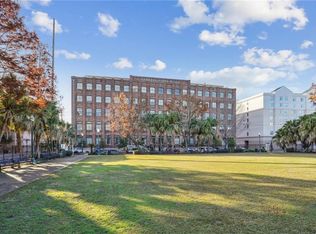 MLS ID #2557371, Ann Brandner, Arnemann & Brandner Realty, LLC. GSREIN
 - $435,0002 bd2 ba1.2k sqft2100 Stcharles Ave, New Orleans, LA 70130For SaleMLS ID #2557890, Rachel Webber, Galiano Realty. GSREIN
- $325,0002 bd2 ba920 sqft920 Poeyfarre St APT 336, New Orleans, LA 70130For SaleMLS ID #2547884, Kim Rafferty, REVE, REALTORS. GSREIN
- $420,0002 bd2 ba1.4k sqft1750 Saint Charles Ave APT 505, New Orleans, LA 70130For SaleMLS ID #2543900, Rebecca Stahr, Compass Garden District. GSREIN
- $475,0002 bd2 ba1.5k sqft610 John Churchill Chase St #L20, New Orleans, LA 70130For SaleMLS ID #2549716, Daniel Restivo, 504 Realty. GSREIN
- $418,6252 bd2 ba985 sqft3601 Camp St #103, New Orleans, LA 70115For SaleMLS ID #2553367, Daniel Paisant, Crescent Sotheby's International Realty. GSREIN
- $300,0002 bd2 ba904 sqft1111 S Peters St APT 217, New Orleans, LA 70130For SaleMLS ID #2543167, Mia Rogers, Engel & Volkers Slidell - Mandeville. GSREIN
- $249,0002 bd2 ba788 sqft700 Commerce St APT 112, New Orleans, LA 70130For SaleMLS ID #2552910, Glennda Bach, Compass Uptown. GSREIN
- $400,0002 bd2 ba903 sqft3601 Camp St APT 307, New Orleans, LA 70115For SaleMLS ID #2521746, Daniel Paisant, Crescent Sotheby's International Realty. GSREIN
- $240,0002 bd2 ba807 sqft700 Commerce St APT 311, New Orleans, LA 70130For SaleBHHS broker feed
- $412,2502 bd2 ba970 sqft3601 Camp St APT 104, New Orleans, LA 70115For SaleMLS ID #2521767, Daniel Paisant, Crescent Sotheby's International Realty. GSREIN
- $249,9002 bd2 ba831 sqft700 Commerce St APT 314, New Orleans, LA 70130For SaleMLS ID #2553109, Leslie Heindel, Crescent City Living, LLC. GSREIN
- $270,0002 bd1 ba739 sqft700 Commerce St APT 216, New Orleans, LA 70130For SaleMLS ID #2543562, Lesley Troncoso, Crescent Sotheby's International Realty. GSREIN
- $399,0002 bd2 ba865 sqft427 Esplanade Ave #106, New Orleans, LA 70116For SaleMLS ID #2547709, Steve Richards, Ricci Real Estate. GSREIN
- $340,0002 bd2 ba1k sqft1430 Jackson Ave APT 402, New Orleans, LA 70130For SaleMLS ID #2561900, Samara Poche, Compass Historic (LATT09). GSREIN
- $449,0002 bd2 ba1k sqft822 N Rampart St #201, New Orleans, LA 70116For SaleMLS ID #2557256, Samara Poche, Compass Historic (LATT09). GSREIN
- $445,5002 bd2 ba1k sqft1022 Toulouse St #Bc-22, New Orleans, LA 70112For SaleMLS ID #2556750, Bryan Francher, Compass Uptown-Maple St. GSREIN
