Live where New Orleans celebrates! This beautifully updated 2-bedroom, 2-bath condominium places you just steps from the famed St. Charles Avenue parade route while offering the comfort, security, and convenience of a well-maintained building.
Inside, you'll find rich wood floors, a spacious open living and dining area, and an updated kitchen featuring marble countertops and stainless appliances. The thoughtful floor plan offers two generously sized bedrooms, each with access to renovated baths, creating ideal space for full-time living, a second home, or a fun retreat. Enjoy your morning coffee from the covered gallery-style entrance overlooking the oak-lined streets of the Lower Garden District. Residents also enjoy gated garage parking, elevator access, a fitness center, and a lush tropical courtyard complete with fountain and seating areas—an unexpected urban oasis.
Located moments from St. Charles Avenue, Magazine Street dining and shopping, and the Warehouse District, this condo offers easy access to some of New Orleans' most beloved attractions while remaining tucked away in a peaceful residential setting.
Whether you're catching parades, strolling to neighborhood restaurants, or relaxing in the courtyard beneath the palms, this is effortless New Orleans living at its best. Parking is covered and gated, Stacked laundry inside, elevator is coded, Beautiful courtyard is shared by all.
Active
Price cut: $5K (7/21)
$340,000
1430 Jackson Ave APT 402, New Orleans, LA 70130
2beds
1,032sqft
:
Get pre-qualified$2,954/mo
Condominium
Built in 1964
-- sqft lot
$330,600 Zestimate®
$329/sqft
$700/mo HOA
What's special
Gated garage parkingRenovated bathsStacked laundry insideRich wood floorsTwo generously sized bedrooms
- 55 days |
- 553 |
- 16 |
Zillow last checked:
Listing updated:
Listed by:
Samara Poche 504-319-6226,
Compass Historic (LATT09) 504-948-3011,
Jennifer Saltaformaggio 504-388-9383,
Compass Historic (LATT09)
Source: GSREIN,MLS#: 2561900
Facts & features
Interior
Bedrooms & bathrooms
- Bedrooms: 2
- Bathrooms: 2
- Full bathrooms: 2
Primary bedroom
- Description: Flooring: Wood
- Level: Lower
- Dimensions: 21.5 x 11.5
Bedroom
- Description: Flooring: Wood
- Level: Lower
- Dimensions: 16.16 x 11.4
Dining room
- Description: Flooring: Wood
- Level: Lower
- Dimensions: 9.1 x 8.7
Kitchen
- Description: Flooring: Wood
- Level: Lower
- Dimensions: 11.3 x 7.10
Living room
- Description: Flooring: Wood
- Level: Lower
- Dimensions: 16.5 x 14.11
Heating
- Central
Cooling
- Central Air
Appliances
- Included: Dryer, Dishwasher, Microwave, Oven, Range, Refrigerator, Washer
- Laundry: Inside, Washer Hookup, Dryer Hookup
Features
- Ceiling Fan(s)
- Has fireplace: No
- Fireplace features: None
Interior area
- Total structure area: 1,032
- Total interior livable area: 1,032 sqft
Property
Parking
- Total spaces: 1
- Parking features: Assigned, Covered, Parking Available, One Space, Garage Door Opener
- Has garage: Yes
Features
- Levels: One
- Stories: 1
- Patio & porch: Balcony
- Exterior features: Balcony, Courtyard
- Pool features: None
Lot
- Features: City Lot, Oversized Lot
Details
- Parcel number: 412102742
- Special conditions: None
Construction
Type & style
- Home type: Condo
- Architectural style: Contemporary
- Property subtype: Condominium
Materials
- Stucco
- Foundation: Raised
- Roof: Flat
Condition
- Excellent
- Year built: 1964
Utilities & green energy
- Sewer: Public Sewer
- Water: Public
Community & HOA
Community
- Features: Elevator, Common Grounds/Area
- Security: None
HOA
- Has HOA: No
- Services included: Common Areas, Water
- HOA name: THE JACKSON CONDOMINIU
- Second HOA fee: $700 monthly
Location
- Region: New Orleans
Financial & listing details
- Price per square foot: $329/sqft
- Tax assessed value: $269,100
- Annual tax amount: $3,552
- Date on market: 6/10/2026
Estimated market value
$330,600
$314,000 - $347,000
$2,393/mo
Price history
| Date | Event | Price |
|---|---|---|
| 7/21/2026 | Price change | $340,000-1.4%$329/sqft |
Source:  GSREIN #2561900 Report a problem GSREIN #2561900 Report a problem | ||
| 6/11/2026 | Listed for sale | $345,000$334/sqft |
Source: GSREIN #2561900 Report a problem | ||
| 6/6/2014 | Sold | -- |
Source: GSREIN #984876 Report a problem | ||
Public tax history
| Year | Property taxes | Tax assessment |
|---|---|---|
| 2026 | $3,552 | $26,910 |
| 2025 | $3,552 -1.5% | $26,910 |
| 2024 | $3,606 -8.9% | $26,910 -4.3% |
| 2023 | $3,958 -0.7% | $28,130 +4.9% |
| 2022 | $3,987 -6.7% | $26,810 -4.7% |
| 2021 | $4,274 -1.6% | $28,130 |
| 2020 | $4,343 | $28,130 -4% |
| 2019 | -- | $29,300 |
| 2018 | $4,720 | $29,300 |
| 2017 | $4,720 -1.8% | $29,300 |
| 2016 | $4,808 +0.8% | $29,300 |
| 2015 | $4,769 | $29,300 |
Find assessor info on the county website
Monthly payment
Est. payment
Payment breakdown
Explore the cost of this home by adjusting the details. Changes won't be saved.Climate risks
Neighborhood: Garden District
Nearby schools
GreatSchools rating
- 7/10Benjamin Franklin Elementary Math And ScienceGrades: PK-8Distance: 2.2 mi
- 2/10Rooted SchoolGrades: 9-10Distance: 1.3 mi
- 8/10Mary McLeod Bethune Elementary School of Literature & TechnologyGrades: PK-8Distance: 4.5 mi
- $319,1002 bd2 ba1k sqft1430 Jackson Ave APT 204, New Orleans, LA 70130Off Market

- $--2 bd2 ba1k sqft1430 Jackson Ave APT 405, New Orleans, LA 70130Sold
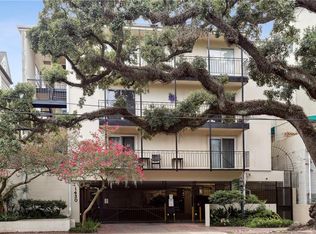
- $263,100-- bd1 ba1k sqft1430 Jackson Ave APT 301, New Orleans, LA 70130Off Market
- $--2 bd2 ba1k sqft1430 Jackson Ave APT 305, New Orleans, LA 70130Sold

- $302,1002 bd2 ba1k sqft1430 Jackson Ave APT 304, New Orleans, LA 70130Off Market
- $263,100-- bd1 ba1k sqft1430 Jackson Ave APT 201, New Orleans, LA 70130Off Market
- $269,100-- bd1 ba1k sqft1430 Jackson Ave APT 202, New Orleans, LA 70130Off Market
- $--2 bd2 ba1k sqft1430 Jackson Ave APT 203, New Orleans, LA 70130Sold
- $--2 bd2 ba1k sqft1430 Jackson Ave APT 205, New Orleans, LA 70130Sold
A local agent can set up tours, give advice and negotiate with sellers.
A local lender can help you make sure your offer is ready when you are.
Similar homes
- $375,0003 bd4 ba1.3k sqft1629 Coliseum St APT 2, New Orleans, LA 70130For Sale
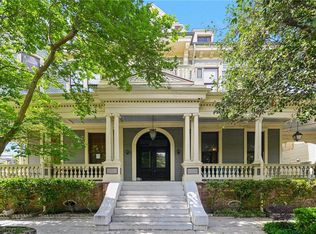
 MLS ID #2550603, Helen Katz, Compass Uptown. GSREIN
 - $339,0002 bd2 ba940 sqft4007 Saint Charles Ave APT 115, New Orleans, LA 70115For Sale
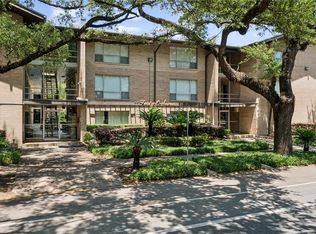 MLS ID #2555685, Sally Brower, McEnery Residential, LLC. GSREIN
 - $299,0001 bd1 ba1k sqft1323 Saint Mary St #A, New Orleans, LA 70130For Sale
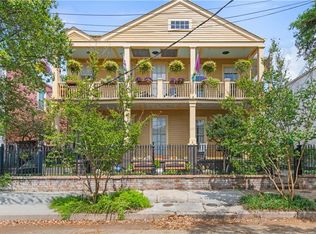 MLS ID #2560721, Amanda McDaniel, Downtown Realty. GSREIN
 - $269,0002 bd1 ba1k sqft2012 Camp St #2012, New Orleans, LA 70130For Sale
 MLS ID #2543573, Katherine Bosio, REVE, REALTORS. GSREIN
 - $375,0003 bd2 ba1.2k sqft2211 Louisiana Ave #2211, New Orleans, LA 70115For SaleMLS ID #2567350, Vanessa Parnell, Homesmart Realty South. GSREIN
- $435,0002 bd2 ba1.2k sqft2100 Stcharles Ave, New Orleans, LA 70130For SaleMLS ID #2557890, Rachel Webber, Galiano Realty. GSREIN
- $420,0002 bd2 ba1.4k sqft1750 Saint Charles Ave APT 505, New Orleans, LA 70130For SaleMLS ID #2543900, Rebecca Stahr, Compass Garden District. GSREIN
- $405,0002 bd2 ba1.1k sqft333 Julia St APT 520, New Orleans, LA 70130For SaleMLS ID #2551638, Samantha Bach, Compass Uptown. GSREIN
- $418,6252 bd2 ba985 sqft3601 Camp St #103, New Orleans, LA 70115For SaleMLS ID #2553367, Daniel Paisant, Crescent Sotheby's International Realty. GSREIN
- $345,0001 bd1 ba796 sqft3601 Camp St #203, New Orleans, LA 70115For SaleMLS ID #2521779, Daniel Paisant, Crescent Sotheby's International Realty. GSREIN
- $305,0002 bd2 ba896 sqft4716 Annunciation St APT 1E, New Orleans, LA 70115For SaleMLS ID #2563125, Lauren Richmond, REMAX N.O. Properties. GSREIN
- $400,0002 bd2 ba903 sqft3601 Camp St APT 307, New Orleans, LA 70115For SaleMLS ID #2521746, Daniel Paisant, Crescent Sotheby's International Realty. GSREIN
- $315,0002 bd2 ba792 sqft729 Lyons St #A, New Orleans, LA 70115For SaleMLS ID #2558985, Suzanne Lamore, Crescent Sotheby's International Realty. GSREIN
- $412,2502 bd2 ba970 sqft3601 Camp St APT 104, New Orleans, LA 70115For SaleMLS ID #2521767, Daniel Paisant, Crescent Sotheby's International Realty. GSREIN
- $295,0002 bd1 ba530 sqft617 Dauphine St #9, New Orleans, LA 70112For SaleMLS ID #2570228, Dawn Leslie, Ethel Kidd Real Estate, L.L.C.. GSREIN
- $349,9001 bd2 ba1k sqft416 Burgundy St APT 3, New Orleans, LA 70112For SaleMLS ID #2563797, Patrick Berthelot-Nunez, Keller Williams Realty New Orleans. GSREIN
- $249,9002 bd2 ba831 sqft700 Commerce St APT 314, New Orleans, LA 70130For SaleMLS ID #2553109, Leslie Heindel, Crescent City Living, LLC. GSREIN
- $239,0001 bd1 ba631 sqft1783 Coliseum St #C, New Orleans, LA 70130For SaleMLS ID #2557354, Lauren Hodges, Carriage House Realty. GSREIN
- $379,0002 bd2 ba1.2k sqft1252 Esplanade Ave APT 5, New Orleans, LA 70116For SaleMLS ID #2559340, Jennifer Blanchard, KELLER WILLIAMS REALTY 455-0100. GSREIN
- $249,0002 bd2 ba788 sqft700 Commerce St APT 112, New Orleans, LA 70130For SaleMLS ID #2552910, Glennda Bach, Compass Uptown. GSREIN
