Located in The Henderson in the heart of the Warehouse District, this 2-bedroom, 2-bath residence blends classic New Orleans character with a highly sought-after location. Features include wood floors, exposed brick and beams, and large windows that fill the space with natural light. A rare first-floor private entrance offers both convenience and a true residential feel. The kitchen opens to the living area and flows to the second bedroom, ideal for a guest room, home office, or flexible living space. The primary suite offers a spacious bath and access to a private indoor patio. Generous storage, large closets, and a full-size washer and dryer provide everyday functionality. The Henderson offers desirable amenities, including a controlled-access lobby, fitness room, and a rooftop terrace with clubhouse and skyline views. Enjoy living just steps from renowned restaurants, galleries, museums, shopping, and entertainment in one of New Orleans’ most sought-after neighborhoods.
Active
$249,000
700 Commerce St APT 112, New Orleans, LA 70130
2beds
788sqft
Condominium
Built in 1912
-- sqft lot
$237,500 Zestimate®
$316/sqft
$493/mo HOA
What's special
Rare first-floor private entranceFull-size washer and dryerLarge closetsGenerous storageWood floorsExposed brick and beams
- 178 days
- 180
- 13
Zillow last checked:
Listing updated:
Listed by:
Glennda Bach 504-583-2792,
Compass Uptown 504-866-2785
Source: GSREIN,MLS#: 2552910
Facts & features
Interior
Bedrooms & bathrooms
- Bedrooms: 2
- Bathrooms: 2
- Full bathrooms: 2
Primary bedroom
- Level: Second
- Dimensions: 15.5 x 18.3
Bedroom
- Level: First
- Dimensions: 11.1 x 12.6
Kitchen
- Level: First
- Dimensions: 8.5 x7.6
Living room
- Level: First
- Dimensions: 8.9 x 14.4
Heating
- Central
Cooling
- Central Air, 1 Unit
Appliances
- Included: Dishwasher, Microwave, Oven, Range, Refrigerator
- Laundry: In Unit
Features
- Has fireplace: No
- Fireplace features: None
Interior area
- Total structure area: 788
- Total interior livable area: 788 sqft
Property
Parking
- Parking features: None
Features
- Levels: Two
- Stories: 2
- Patio & porch: Patio
- Exterior features: Patio
- Pool features: None
Lot
- Size: 788 Square Feet
- Features: City Lot
Details
- Parcel number: 103101621
- Special conditions: None
Construction
Type & style
- Home type: Condo
- Architectural style: Traditional
- Property subtype: Condominium
Materials
- Brick
- Foundation: Slab
- Roof: Metal
Condition
- Excellent
- Year built: 1912
Utilities & green energy
- Sewer: Public Sewer
- Water: Public
Community & HOA
Community
- Features: Elevator
- Security: Building Security
HOA
- Has HOA: No
- Amenities included: Clubhouse
- Services included: Common Areas, Water
- HOA name: The Henderson
- Second HOA fee: $493 monthly
Location
- Region: New Orleans
Financial & listing details
- Price per square foot: $316/sqft
- Tax assessed value: $220,900
- Annual tax amount: $2,916
- Date on market: 4/15/2026
Estimated market value
$237,500
$226,000 - $249,000
$2,012/mo
Price history
| Date | Event | Price |
|---|---|---|
| 4/15/2026 | Listed for sale | $249,000+10.7%$316/sqft |
Source:  GSREIN #2552910 Report a problem GSREIN #2552910 Report a problem | ||
| 7/18/2018 | Sold | -- |
Source: Public Record Report a problem | ||
| 10/31/2012 | Sold | -- |
Source: GSREIN #927252 Report a problem | ||
| 9/18/2012 | Listed for sale | $225,000+7.7%$286/sqft |
Source: Garden District Office #927252 Report a problem | ||
| 12/25/2010 | Listing removed | $209,000$265/sqft |
Source: Garden District Office #839289 Report a problem | ||
| 11/5/2010 | Price change | $209,000-5%$265/sqft |
Source: Garden District Office #839289 Report a problem | ||
| 6/26/2010 | Listed for sale | $220,000$279/sqft |
Source: Prudential Real Estate #839289 Report a problem | ||
Public tax history
| Year | Property taxes | Tax assessment |
|---|---|---|
| 2026 | $2,916 | $22,090 |
| 2025 | $2,916 -1.5% | $22,090 |
| 2024 | $2,960 -16.8% | $22,090 -12.6% |
| 2023 | $3,557 -7.1% | $25,280 +4.2% |
| 2022 | $3,827 -6% | $24,250 -4.1% |
| 2021 | $4,072 +0.6% | $25,280 |
| 2020 | $4,048 +16.2% | $25,280 +20.4% |
| 2019 | $3,483 | $21,000 |
| 2018 | $3,483 | $21,000 |
| 2017 | $3,483 -1.8% | $21,000 |
| 2016 | $3,546 +1.4% | $21,000 |
| 2015 | $3,497 | $21,000 |
| 2014 | $3,497 +1.9% | $21,000 +20.9% |
| 2013 | $3,432 | $17,370 -4.1% |
| 2012 | -- | $18,120 |
| 2011 | -- | $18,120 |
| 2010 | -- | $18,120 |
| 2009 | -- | $18,120 |
| 2007 | -- | $18,120 +58.9% |
| 2006 | -- | $11,400 |
Find assessor info on the county website
Monthly payment
Est. payment
Payment breakdown
Explore the cost of this home by adjusting the details. Changes won't be saved.Climate risks
Neighborhood: Central Business District
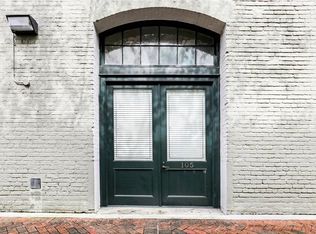
- $256,9002 bd2 ba783 sqft700 Commerce St APT 105, New Orleans, LA 70130Off Market
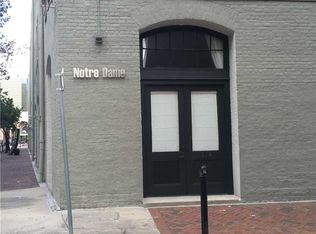
- $308,8002 bd2 ba1.2k sqft700 Commerce St APT 114, New Orleans, LA 70130Off Market
- $--2 bd1 ba752 sqft700 Commerce St APT 213, New Orleans, LA 70130Sold
- $245,5002 bd1 ba876 sqft700 Commerce St APT 220, New Orleans, LA 70130Off Market
Similar homes
- $230,0001 bd1 ba700 sqft330 Julia St APT 223, New Orleans, LA 70130For Sale
 MLS ID #2579920, William McIntyre, Coldwell Banker TEC MAGAZINE. GSREIN
 - $230,0002 bd2 ba807 sqft700 Commerce St APT 311, New Orleans, LA 70130For Sale
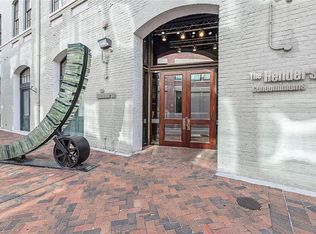 MLS ID #2570191, Vince Liuzza III, Berkshire Hathaway HomeServices Preferred, REALTOR. GSREIN
 - $267,0002 bd1 ba739 sqft700 Commerce St APT 216, New Orleans, LA 70130For Sale
 MLS ID #2543562, Lesley Troncoso, Crescent Sotheby's International Realty. GSREIN
 - $248,0001 bd1 ba746 sqft760 Magazine St APT 119, New Orleans, LA 70130For Sale
 MLS ID #2554845, Cassondra Larsen, KELLER WILLIAMS REALTY 455-0100. GSREIN
 - $245,0001 bd1 ba691 sqft330 Julia St APT 321, New Orleans, LA 70130For SaleMLS ID #2563748, Mark Casteix, Marquis Real Estate LLC. GSREIN
- $230,0001 bd1 ba732 sqft330 Julia St APT 203, New Orleans, LA 70130For SaleMLS ID #2566452, Leslie Heindel, Crescent City Living, LLC. GSREIN
- $295,0001 bd1 ba608 sqft448 Julia St APT 314, New Orleans, LA 70130For SaleMLS ID #2579397, Sarah Martzolf, McEnery Residential, LLC. GSREIN
- $209,0001 bd2 ba624 sqft1224 Saint Charles Ave APT 318, New Orleans, LA 70130For SaleMLS ID #2580529, John Schaff, Compass Historic (LATT09). GSREIN
- $275,0001 bd2 ba963 sqft760 Magazine St APT 214, New Orleans, LA 70130For SaleMLS ID #2531559, Glennda Bach, Compass Uptown. GSREIN
- $285,0002 bd2 ba981 sqft1107 S Peters St APT 113, New Orleans, LA 70130For SaleMLS ID #2573345, Shawn Kohnke, Sissy Wood Realtors, LLC. GSREIN
- $269,0002 bd1 ba1k sqft2012 Camp St #2012, New Orleans, LA 70130For SaleMLS ID #2573675, Katherine Bosio, REVE, REALTORS. GSREIN
- $269,5001 bd1 ba657 sqft760 Magazine St APT 210, New Orleans, LA 70130For SaleMLS ID #2545977, Shaun Talbot, Talbot Realty Group. GSREIN
- $319,5002 bd2 ba965 sqft760 Magazine St APT 207, New Orleans, LA 70130For SaleMLS ID #2566333, Shaun Talbot, Talbot Realty Group. GSREIN
- $239,0001 bd1 ba631 sqft1783 Coliseum St #C, New Orleans, LA 70130For SaleMLS ID #2557354, Lauren Hodges, Carriage House Realty. GSREIN
- $274,9001 bd1 ba742 sqft920 Poeyfarre St APT 109, New Orleans, LA 70130For SaleMLS ID #2557169, Rae Dykes, Crescent Sotheby's International Realty. GSREIN
- $239,0002 bd2 ba750 sqft1031 Henriette Delille St APT 1, New Orleans, LA 70116For SaleMLS ID #2576798, Anthony Neeson, Keller Williams Realty Services. GSREIN
- $249,0002 bd1 ba969 sqft601 Atlantic Ave, New Orleans, LA 70114For SaleMLS ID #2580194, Chris Smith, Keller Williams Realty New Orleans. GSREIN
- $215,0001 bd1 ba850 sqft1205 Saint Charles Ave APT 403, New Orleans, LA 70130For SaleMLS ID #2564117, Benjamin Samuels, Compass Garden District. GSREIN
- $265,0001 bd1 ba743 sqft920 Poeyfarre St APT 170, New Orleans, LA 70130For SaleMLS ID #2543422, Erin Stopak, Keller Williams Realty New Orleans. GSREIN
- $225,0001 bd1 ba605 sqft920 Poeyfarre St APT 241, New Orleans, LA 70130For SaleMLS ID #2575007, Caroline Graham, Compass Uptown. GSREIN
