WAREHOUSE DISTRICT | GALLERY ROW | DEEDED PARKING — Experience elevated downtown living in this beautifully appointed and well configured 1-bedroom, 1-bath condo in the sought-after Gallery Row building. Soaring 14-foot ceilings and expansive original windows fill the space with natural light while showcasing the building’s historic character. The gorgeous renovated kitchen features quartzite countertops, modern finishes, and abundant natural light, creating a stylish and functional space for everyday living and entertaining. A gated, deeded parking space adds exceptional convenience in the heart of the Warehouse District. Gallery Row offers an impressive collection of amenities, including landscaped courtyards with seating and BBQ areas, beautifully maintained common spaces, and a spectacular rooftop deck with a plunge pool and panoramic 360° views of the New Orleans skyline—the perfect setting for entertaining or relaxing above the city. Just steps from renowned galleries, world-class restaurants, museums, and boutique shopping, with the Superdome, Convention Center, and French Quarter only minutes away.
Active
$295,000
448 Julia St APT 314, New Orleans, LA 70130
1beds
608sqft
Condominium
Built in 1904
-- sqft lot
$-- Zestimate®
$485/sqft
$461/mo HOA
What's special
Gated deeded parking spaceBeautifully maintained common spacesQuartzite countertopsGorgeous renovated kitchenModern finishesAbundant natural lightExpansive original windows
- 5 days
- 207
- 14
Zillow last checked:
Listing updated:
Listed by:
Sarah Martzolf 504-261-5654,
McEnery Residential, LLC 504-605-4400,
Hayley Bumpas 504-450-3515,
McEnery Residential, LLC
Source: GSREIN,MLS#: 2579397
Facts & features
Interior
Bedrooms & bathrooms
- Bedrooms: 1
- Bathrooms: 1
- Full bathrooms: 1
Bedroom
- Description: Flooring: Wood
- Level: Third
- Dimensions: 15.3 x 10.9
Bathroom
- Description: Flooring: Tile
- Level: Third
- Dimensions: 7.8 x 4.11
Dining room
- Description: Flooring: Wood
- Level: Third
- Dimensions: 0.0 x 0.0
Kitchen
- Description: Flooring: Wood
- Level: Third
- Dimensions: 8.6 x 6.1
Living room
- Description: Flooring: Wood
- Level: Third
- Dimensions: 18.6 x 11.2
Heating
- Central
Cooling
- Central Air, 1 Unit
Appliances
- Included: Dryer, Dishwasher, Microwave, Oven, Refrigerator, Washer
- Laundry: In Unit
Features
- Carbon Monoxide Detector, Elevator, Stone Counters, Stainless Steel Appliances
- Has fireplace: No
- Fireplace features: None
Interior area
- Total structure area: 608
- Total interior livable area: 608 sqft
Property
Parking
- Total spaces: 1
- Parking features: Assigned, Parking Available, Parking Lot, One Space
Features
- Stories: 4
- Patio & porch: None, Patio
- Exterior features: Courtyard, Patio
- Pool features: In Ground
Lot
- Size: 387 Square Feet
- Features: City Lot
Details
- Parcel number: 103102948
- Special conditions: None
Construction
Type & style
- Home type: Condo
- Architectural style: Traditional
- Property subtype: Condominium
Materials
- Brick
- Foundation: Slab
- Roof: Flat
Condition
- Excellent
- Year built: 1904
Utilities & green energy
- Sewer: Public Sewer
- Water: Public
Community & HOA
Community
- Features: Elevator, Common Grounds/Area
- Security: Building Security
HOA
- Has HOA: No
- Services included: Common Areas, Water
- HOA name: Gallery Row Condos
- Second HOA fee: $461 monthly
Location
- Region: New Orleans
Financial & listing details
- Price per square foot: $485/sqft
- Tax assessed value: $232,300
- Annual tax amount: $2,163
- Date on market: 10/5/2026
Estimated market value
Not available
Estimated sales range
Not available
Not available
Price history
| Date | Event | Price |
|---|---|---|
| 10/5/2026 | Listed for sale | $295,000$485/sqft |
Source:  GSREIN #2579397 Report a problem GSREIN #2579397 Report a problem | ||
| 10/5/2015 | Sold | -- |
Source: GSREIN #2019956 Report a problem | ||
Public tax history
| Year | Property taxes | Tax assessment |
|---|---|---|
| 2026 | $2,163 -5.6% | $23,230 -4% |
| 2025 | $2,291 -1.4% | $24,200 |
| 2024 | $2,324 +14.2% | $24,200 +13.8% |
| 2023 | $2,035 -36.6% | $21,270 +4.7% |
| 2022 | $3,207 -6.4% | $20,320 -4.5% |
| 2021 | $3,426 +0.6% | $21,270 |
| 2020 | $3,406 +21.2% | $21,270 +25.6% |
| 2019 | $2,809 +69% | $16,940 |
| 2018 | $1,663 | $16,940 |
| 2017 | $1,663 -1.7% | $16,940 |
| 2016 | $1,691 -40.1% | $16,940 |
| 2015 | $2,821 | $16,940 |
| 2014 | $2,821 +1.9% | $16,940 |
| 2013 | $2,768 | $16,940 -8.4% |
| 2012 | -- | $18,490 |
| 2011 | -- | $18,490 |
| 2010 | -- | $18,490 |
| 2009 | -- | $18,490 |
| 2007 | -- | $18,490 |
Find assessor info on the county website
Monthly payment
Est. payment
Payment breakdown
Explore the cost of this home by adjusting the details. Changes won't be saved.Climate risks
Neighborhood: Lower Garden District

Similar homes
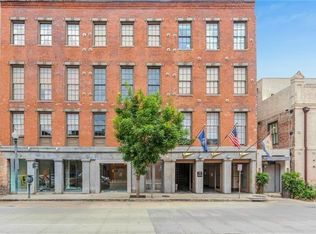
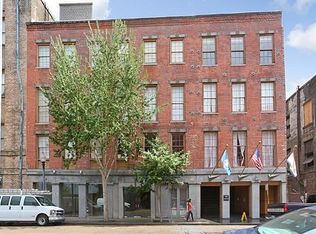
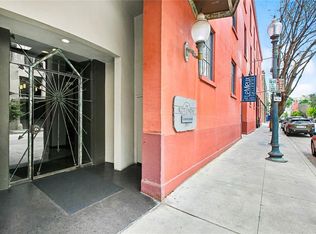
- $230,0001 bd1 ba700 sqft330 Julia St APT 223, New Orleans, LA 70130For Sale
 MLS ID #2579920, William McIntyre, Coldwell Banker TEC MAGAZINE. GSREIN
 - $267,0002 bd1 ba739 sqft700 Commerce St APT 216, New Orleans, LA 70130For Sale
 MLS ID #2543562, Lesley Troncoso, Crescent Sotheby's International Realty. GSREIN
 - $209,0001 bd2 ba624 sqft1224 Saint Charles Ave APT 318, New Orleans, LA 70130For Sale
 MLS ID #2580529, John Schaff, Compass Historic (LATT09). GSREIN
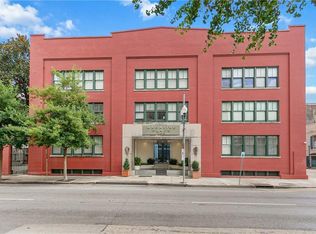
 - $269,5001 bd1 ba657 sqft760 Magazine St APT 210, New Orleans, LA 70130For Sale
 MLS ID #2545977, Shaun Talbot, Talbot Realty Group. GSREIN
 - $249,0001 bd1 ba583 sqft402 Julia St APT 302, New Orleans, LA 70130For SaleMLS ID #2564680, Stephanie Henne, Crescent Sotheby's International Realty. GSREIN
- $274,9001 bd1 ba742 sqft920 Poeyfarre St APT 109, New Orleans, LA 70130For SaleMLS ID #2557169, Rae Dykes, Crescent Sotheby's International Realty. GSREIN
- $249,0002 bd2 ba788 sqft700 Commerce St APT 112, New Orleans, LA 70130For SaleMLS ID #2552910, Glennda Bach, Compass Uptown. GSREIN
- $325,0001 bd1 ba496 sqft519 Iberville St APT 3, New Orleans, LA 70130For SaleMLS ID #2576357, Michelle Sartor, Compass Uptown. GSREIN
- $265,0001 bd1 ba743 sqft920 Poeyfarre St APT 170, New Orleans, LA 70130For SaleMLS ID #2543422, Erin Stopak, Keller Williams Realty New Orleans. GSREIN
- $230,0001 bd1 ba732 sqft330 Julia St APT 203, New Orleans, LA 70130For SaleMLS ID #2566452, Leslie Heindel, Crescent City Living, LLC. GSREIN
- $245,0001 bd1 ba691 sqft330 Julia St APT 321, New Orleans, LA 70130For SaleMLS ID #2563748, Mark Casteix, Marquis Real Estate LLC. GSREIN
- $365,0001 bd1 ba680 sqft336 Camp St #303, New Orleans, LA 70130For SaleMLS ID #2578534, Desiree McSwain, Cool Murphy, LLC. GSREIN
- $248,0001 bd1 ba746 sqft760 Magazine St APT 119, New Orleans, LA 70130For SaleMLS ID #2554845, Cassondra Larsen, KELLER WILLIAMS REALTY 455-0100. GSREIN
- $279,0001 bd1 ba556 sqft214 Chartres St APT 3, New Orleans, LA 70130For SaleMLS ID #2539494, Jeremy Reneau, LPT Realty, LLC.. GSREIN
- $230,0002 bd2 ba807 sqft700 Commerce St APT 311, New Orleans, LA 70130For SaleMLS ID #2570191, Vince Liuzza III, Berkshire Hathaway HomeServices Preferred, REALTOR. GSREIN
- $375,0002 bd1 ba898 sqft448 Julia St APT 304, New Orleans, LA 70130For SaleMLS ID #2577022, Betsy Karam, Compass Garden District. GSREIN
- $225,0001 bd1 ba605 sqft920 Poeyfarre St APT 241, New Orleans, LA 70130For SaleMLS ID #2575007, Caroline Graham, Compass Uptown. GSREIN
- $375,0001 bd1 ba821 sqft700 S Peters St APT 206, New Orleans, LA 70130For SaleMLS ID #2574230, George Jeansonne, FQR Realtors. GSREIN
- $182,5001 bd1 ba648 sqft1205 Saint Charles Ave APT 1014, New Orleans, LA 70130For SaleMLS ID #2579453, Melissa McClendon, Compass Uptown. GSREIN
- $324,0001 bd2 ba534 sqft534 Chartres St #4 & 6, New Orleans, LA 70130For SaleMLS ID #2553365, Jennifer Saltaformaggio, Compass Historic (LATT09). GSREIN
