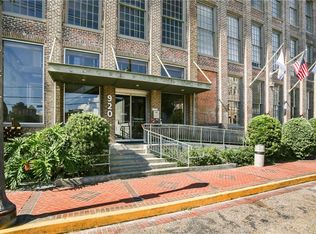
FULLY FURNISHED Historic Condo Steps from WWII Museum & Top Dining. Live in the heart of New Orleans' vibrant Warehouse District with this beautifully appointed, fully furnished 1-bedroom, 1-bath condo plus loft—perfectly situated just blocks from the National WWII Museum, award-winning restaurants, and lively bars. Located on the first floor of a historic building, this unit blends classic charm with modern luxury. The kitchen was stylishly updated in 2012, and the bathroom underwent a high-end renovation in 2020 featuring top-of-the-line finishes. Gorgeous Restoration Hardware light fixtures add elegance throughout the space, while the loft offers versatility as an ideal home office. Enjoy resort-style amenities including a beautifully landscaped courtyard with pool, fitness center, party room, and a rooftop terrace boasting panoramic city views. The building also offers 24-hour security for peace of mind. Bonus: The unit comes fully furnished (with brand new in-unit stackable washer and dryer), move-in ready, and a gated, covered parking space lease may be transferable to the new owner, offering rare convenience in this highly sought-after neighborhood. Don't miss your chance to own a piece of New Orleans history with all the modern comforts.
Active
$279,900
920 Poeyfarre St APT 109, New Orleans, LA 70130
1beds
742sqft
:
Get pre-qualified$2,471/mo
Condominium
Built in 1885
-- sqft lot
$266,800 Zestimate®
$377/sqft
$595/mo HOA
What's special
- 85 days |
- 121 |
- 13 |
Zillow last checked:
Listing updated:
Listed by:
Rae Dykes 985-516-1657,
Crescent Sotheby's International Realty 985-200-4802
Source: GSREIN,MLS#: 2557169
Facts & features
Interior
Bedrooms & bathrooms
- Bedrooms: 1
- Bathrooms: 1
- Full bathrooms: 1
Bedroom
- Description: Flooring: Concrete,Painted/Stained
- Level: First
- Dimensions: 11.5 x 11.25
Bathroom
- Description: Flooring: Concrete,Painted/Stained
- Level: First
- Dimensions: 8 x 5
Other
- Description: Flooring: Concrete,Painted/Stained
- Level: First
- Dimensions: 8 x 5
Foyer
- Description: Flooring: Concrete,Painted/Stained
- Level: First
- Dimensions: 19 x 4.25
Kitchen
- Description: Flooring: Concrete,Painted/Stained
- Level: First
- Dimensions: 19.6 x 7
Living room
- Description: Flooring: Concrete,Painted/Stained
- Level: First
- Dimensions: 19.6 x 8
Loft
- Level: Second
- Dimensions: 13.3 x 5.7
Heating
- Central
Cooling
- Central Air
Appliances
- Included: Dryer, Dishwasher, Microwave, Oven, Range, Refrigerator, Washer
- Laundry: In Unit
Features
- Ceiling Fan(s), Elevator, Granite Counters, Stone Counters, Stainless Steel Appliances
- Has fireplace: No
- Fireplace features: None
Interior area
- Total structure area: 742
- Total interior livable area: 742 sqft
Property
Parking
- Parking features: None
Features
- Levels: Two
- Stories: 2
- Patio & porch: Concrete
- Exterior features: Courtyard
- Pool features: Community
Lot
- Features: City Lot
Details
- Parcel number: 102102946
- Special conditions: None
Construction
Type & style
- Home type: Condo
- Architectural style: Other
- Property subtype: Condominium
Materials
- Brick
- Foundation: Slab
- Roof: Flat
Condition
- Very Good Condition
- Year built: 1885
Utilities & green energy
- Sewer: Public Sewer
- Water: Public
Community & HOA
Community
- Features: Elevator, Common Grounds/Area, Pool
- Security: Building Security
HOA
- Has HOA: No
- Services included: Common Areas, Water
- HOA fee: $595 monthly
Location
- Region: New Orleans
Financial & listing details
- Price per square foot: $377/sqft
- Tax assessed value: $213,300
- Annual tax amount: $1,912
- Date on market: 5/8/2026
Estimated market value
$266,800
$253,000 - $280,000
$2,056/mo
Price history
| Date | Event | Price |
|---|---|---|
| 5/8/2026 | Listed for sale | $279,900+2.9%$377/sqft |
Source:  GSREIN #2557169 Report a problem GSREIN #2557169 Report a problem | ||
| 2/3/2026 | Listing removed | $272,000$367/sqft |
Source: GSREIN #2501355 Report a problem | ||
| 11/3/2025 | Price change | $272,000-2.5%$367/sqft |
Source: GSREIN #2501355 Report a problem | ||
| 8/11/2025 | Price change | $279,000-3.5%$376/sqft |
Source: GSREIN #2501355 Report a problem | ||
| 5/12/2025 | Listed for sale | $289,000$389/sqft |
Source: GSREIN #2501355 Report a problem | ||
| 3/2/2025 | Listing removed | $2,500$3/sqft |
Source: GSREIN #2477883 Report a problem | ||
| 1/20/2025 | Price change | $2,500-7.4%$3/sqft |
Source: GSREIN #2477883 Report a problem | ||
| 12/16/2024 | Price change | $2,700-10%$4/sqft |
Source: GSREIN #2477883 Report a problem | ||
| 12/2/2024 | Listed for rent | $3,000$4/sqft |
Source: GSREIN #2477883 Report a problem | ||
| 8/19/2013 | Sold | -- |
Source: GSREIN #957436 Report a problem | ||
| 7/14/2011 | Sold | -- |
Source: Public Record Report a problem | ||
| 12/10/2004 | Sold | -- |
Source: Public Record Report a problem | ||
Public tax history
| Year | Property taxes | Tax assessment |
|---|---|---|
| 2026 | $1,912 -5.8% | $21,330 -4% |
| 2025 | $2,029 -1.4% | $22,220 |
| 2024 | $2,059 -13.3% | $22,220 -6.2% |
| 2023 | $2,374 -33.4% | $23,680 +4.8% |
| 2022 | $3,565 -6.5% | $22,590 -4.6% |
| 2021 | $3,814 +0.6% | $23,680 |
| 2020 | $3,792 +14% | $23,680 +18% |
| 2019 | $3,327 +52.6% | $20,060 |
| 2018 | $2,180 | $20,060 |
| 2017 | $2,180 -1.7% | $20,060 |
| 2016 | $2,218 +2.2% | $20,060 -18.8% |
| 2015 | $2,170 | $24,700 +63.8% |
| 2014 | $2,170 -24.9% | $15,080 |
| 2013 | $2,889 | $15,080 |
| 2012 | -- | $15,080 -3.9% |
| 2011 | -- | $15,690 |
| 2010 | -- | $15,690 |
| 2009 | -- | $15,690 |
| 2007 | -- | $15,690 |
Find assessor info on the county website
Monthly payment
Est. payment
Payment breakdown
Explore the cost of this home by adjusting the details. Changes won't be saved.Climate risks
Neighborhood: Lower Garden District
Nearby schools
GreatSchools rating
- 7/10Benjamin Franklin Elementary Math And ScienceGrades: PK-8Distance: 3.1 mi
- 2/10Rooted SchoolGrades: 9-10Distance: 2.2 mi
- 8/10Mary McLeod Bethune Elementary School of Literature & TechnologyGrades: PK-8Distance: 3.6 mi
- $196,5001 bd1 ba537 sqft920 Poeyfarre St APT 212, New Orleans, LA 70130Off Market

- $486,7002 bd2 ba1.6k sqft920 Poeyfarre St #PENTHOUSE 4, New Orleans, LA 70130Off Market
- $464,6002 bd2 ba1.4k sqft920 Poeyfarre St PENTHOUSE 17, New Orleans, LA 70130Off Market

- $264,0002 bd1 ba913 sqft920 Poeyfarre St APT 225, New Orleans, LA 70130For Sale

- $508,4003 bd2 ba1.6k sqft920 Poeyfarre St #PENTHOUSE 10, New Orleans, LA 70130Off Market
- $477,4002 bd2 ba1.4k sqft920 Poeyfarre St #PENTHOUSE 15, New Orleans, LA 70130Off Market
- $572,5003 bd2 ba1.8k sqft920 Poeyfarre St #PENTHOUSE 9, New Orleans, LA 70130Off Market
- $464,9003 bd2 ba1.4k sqft920 Poeyfarre St #PENTHOUSE 7, New Orleans, LA 70130Off Market
- $221,2001 bd1 ba653 sqft920 Poeyfarre St APT 177, New Orleans, LA 70130Off Market
A local agent can set up tours, give advice and negotiate with sellers.
A local lender can help you make sure your offer is ready when you are.
Similar homes
- $285,0001 bd1 ba991 sqft1107 S Peters St APT 203, New Orleans, LA 70130For Sale

 MLS ID #2556808, Gillian Fox, McEnery Residential, LLC. GSREIN
 - $275,0001 bd1 ba705 sqft1107 S Peters St APT 316, New Orleans, LA 70130For Sale
 MLS ID #2547725, Cherie Juneau, Compass Uptown-Maple St. GSREIN
 - $265,0001 bd1 ba743 sqft920 Poeyfarre St APT 170, New Orleans, LA 70130For Sale
 MLS ID #2543422, Erin Stopak, Keller Williams Realty New Orleans. GSREIN
 - $269,0001 bd1 ba583 sqft402 Julia St APT 302, New Orleans, LA 70130For Sale
 MLS ID #2564680, Stephanie Henne, Crescent Sotheby's International Realty. GSREIN
 - $230,0002 bd2 ba807 sqft700 Commerce St APT 311, New Orleans, LA 70130For SaleMLS ID #2570191, Vince Liuzza III, Berkshire Hathaway HomeServices Preferred, REALTOR. GSREIN
- $255,0001 bd2 ba890 sqft920 Poeyfarre St APT 308, New Orleans, LA 70130For SaleMLS ID #2522655, Sheri Thompson, Berkshire Hathaway HomeServices Preferred, REALTOR. GSREIN
- $249,9002 bd2 ba831 sqft700 Commerce St APT 314, New Orleans, LA 70130For SaleMLS ID #2553109, Leslie Heindel, Crescent City Living, LLC. GSREIN
- $270,0002 bd1 ba739 sqft700 Commerce St APT 216, New Orleans, LA 70130For SaleMLS ID #2543562, Lesley Troncoso, Crescent Sotheby's International Realty. GSREIN
- $300,0002 bd2 ba904 sqft1111 S Peters St APT 217, New Orleans, LA 70130For SaleMLS ID #2543167, Mia Rogers, Engel & Volkers Slidell - Mandeville. GSREIN
- $315,0002 bd2 ba920 sqft920 Poeyfarre St APT 336, New Orleans, LA 70130For SaleMLS ID #2547884, Kim Rafferty, REVE, REALTORS. GSREIN
- $239,0001 bd1 ba668 sqft920 Poeyfarre St APT 261, New Orleans, LA 70130For SaleMLS ID #2567269, Lydia Cutrer, The O.W.N. Life. GSREIN
- $245,0001 bd1 ba691 sqft330 Julia St APT 321, New Orleans, LA 70130For SaleMLS ID #2563748, Mark Casteix, Marquis Real Estate LLC. GSREIN
- $235,0002 bd1 ba749 sqft1061 Camp St APT D, New Orleans, LA 70130For SaleMLS ID #2563387, Heather Shields, Crescent City Living, LLC. GSREIN
- $249,0002 bd2 ba788 sqft700 Commerce St APT 112, New Orleans, LA 70130For SaleMLS ID #2552910, Glennda Bach, Compass Uptown. GSREIN
- $255,0001 bd1 ba656 sqft760 Magazine St APT 203, New Orleans, LA 70130For SaleMLS ID #2553716, Dawnne Keeney, Crescent Sotheby's International Realty. GSREIN
- $269,5001 bd1 ba657 sqft760 Magazine St APT 210, New Orleans, LA 70130For SaleMLS ID #2545977, Shaun Talbot, Talbot Realty Group. GSREIN
- $310,0001 bd1 ba784 sqft633 Tchoupitoulas St APT 4, New Orleans, LA 70130For SaleMLS ID #2548023, Amanda McDaniel, Downtown Realty. GSREIN
- $279,0001 bd1 ba556 sqft214 Chartres St APT 3, New Orleans, LA 70130For SaleMLS ID #2539494, Jeremy Reneau, LPT Realty, LLC.. GSREIN
- $275,0001 bd2 ba963 sqft760 Magazine St APT 214, New Orleans, LA 70130For SaleMLS ID #2531559, Glennda Bach, Compass Uptown. GSREIN
- $230,0001 bd1 ba732 sqft330 Julia St APT 203, New Orleans, LA 70130For SaleMLS ID #2566452, Leslie Heindel, Crescent City Living, LLC. GSREIN
