The Louis Singer Home, built in circa 1874- this is the building everyone wonders about and it's as cool as you think it'd be! A six unit complex that boasts Old New Orleans charm with exposed brick, soaring ceilings, wood floors, and character for days. Sitting pretty on Camp Street where the LGD meets the Warehouse District which means you are in one of the most convenient spots in the city- walk everywhere, take the street car, and be prepared to enjoy city living! Makes a perfect pied-à-terre but spacious enough for full-time living. Extra bonus: outdoor space and laundry in the unit! Schedule a private tour today, this one is too special to pass up!
Active
$235,000
1061 Camp St APT D, New Orleans, LA 70130
2beds
749sqft
Condominium
Built in 1874
-- sqft lot
$225,800 Zestimate®
$314/sqft
$363/mo HOA
What's special
Old new orleans charmOutdoor spaceCharacter for daysLaundry in the unitSoaring ceilingsWood floorsExposed brick
- 35 days |
- 779 |
- 60 |
Likely to sell faster than
Zillow last checked:
Listing updated:
Listed by:
Heather Shields 504-450-9672,
Crescent City Living, LLC 504-327-5303,
Leslie Heindel 504-975-4252,
Crescent City Living, LLC
Source: GSREIN,MLS#: 2563387
Facts & features
Interior
Bedrooms & bathrooms
- Bedrooms: 2
- Bathrooms: 1
- Full bathrooms: 1
Bedroom
- Description: Flooring: Wood
- Level: First
- Dimensions: 11.8 x 11.5
Bedroom
- Description: Flooring: Wood
- Level: First
- Dimensions: 11.5 x 9.7
Bathroom
- Description: Flooring: Tile
- Level: First
- Dimensions: 7.7 x 5
Kitchen
- Description: Flooring: Tile
- Level: First
- Dimensions: 12.2 x 9.4
Living room
- Description: Flooring: Wood
- Level: First
- Dimensions: 14.6 x 11.9
Heating
- Central
Cooling
- Central Air
Appliances
- Included: Dryer, Dishwasher, Oven, Range, Refrigerator, Washer
- Laundry: In Unit, Washer Hookup, Dryer Hookup
Features
- Ceiling Fan(s)
- Has fireplace: No
- Fireplace features: None
Interior area
- Total structure area: 749
- Total interior livable area: 749 sqft
Property
Parking
- Parking features: None
Features
- Levels: Three Or More
- Stories: 3
- Patio & porch: Brick
- Exterior features: Courtyard
- Pool features: None
Lot
- Size: 749 Square Feet
- Features: City Lot
Details
- Parcel number: 102104548
- Special conditions: None
Construction
Type & style
- Home type: Condo
- Architectural style: Victorian
- Property subtype: Condominium
Materials
- Brick, Stucco
- Foundation: Slab
- Roof: Asphalt
Condition
- Excellent
- Year built: 1874
Utilities & green energy
- Sewer: Public Sewer
- Water: Public
Community & HOA
Community
- Features: Common Grounds/Area
- Security: Building Security
HOA
- Has HOA: No
- Services included: Common Areas, Water
- HOA name: Crescent Condominiums
- Second HOA fee: $363 monthly
Location
- Region: New Orleans
Financial & listing details
- Price per square foot: $314/sqft
- Tax assessed value: $223,000
- Annual tax amount: $2,943
- Date on market: 6/17/2026
Estimated market value
$225,800
$215,000 - $237,000
$1,767/mo
Price history
| Date | Event | Price |
|---|---|---|
| 6/17/2026 | Listed for sale | $235,000-12.6%$314/sqft |
Source:  GSREIN #2563387 Report a problem GSREIN #2563387 Report a problem | ||
| 7/9/2024 | Sold | -- |
Source: GSREIN #2457700 Report a problem | ||
| 7/24/2023 | Listing removed | -- |
Source: GSREIN #2377990 Report a problem | ||
| 4/16/2023 | Listing removed | $269,000$359/sqft |
Source: GSREIN #2377990 Report a problem | ||
| 1/23/2023 | Listed for sale | $269,000-10%$359/sqft |
Source: GSREIN #2377990 Report a problem | ||
| 8/16/2022 | Listing removed | -- |
Source: Latter and Blum Report a problem | ||
| 6/28/2022 | Price change | $299,000-11.8%$399/sqft |
Source: GSREIN #2345908 Report a problem | ||
| 5/31/2022 | Listed for sale | $339,000+70.4%$453/sqft |
Source: GSREIN #2345908 Report a problem | ||
| 6/18/2019 | Sold | -- |
Source: GSREIN #2192759 Report a problem | ||
| 5/10/2019 | Pending sale | $199,000$266/sqft |
Source: Carriage House Realty #2192759 Report a problem | ||
| 2/27/2019 | Listed for sale | $199,000-17.1%$266/sqft |
Source: Carriage House Realty #2192759 Report a problem | ||
| 4/13/2017 | Listing removed | $1,995$3/sqft |
Source: Owner Report a problem | ||
| 3/14/2017 | Listed for rent | $1,995$3/sqft |
Source: Owner Report a problem | ||
| 2/11/2015 | Sold | -- |
Source: Public Record Report a problem | ||
| 10/22/2014 | Listing removed | $240,000$320/sqft |
Source: Red Bean Realty Report a problem | ||
| 8/22/2014 | Listed for sale | $240,000$320/sqft |
Source: Red Bean Realty Report a problem | ||
| 7/22/2013 | Sold | -- |
Source: Agent Provided Report a problem | ||
| 4/11/2012 | Sold | -- |
Source: Agent Provided Report a problem | ||
| 3/17/2008 | Sold | -- |
Source: Public Record Report a problem | ||
Public tax history
| Year | Property taxes | Tax assessment |
|---|---|---|
| 2026 | $2,943 | $22,300 |
| 2025 | $2,943 +20% | $22,300 +21.8% |
| 2024 | $2,453 -2.6% | $18,310 +2.2% |
| 2023 | $2,520 -7.4% | $17,910 +3.9% |
| 2022 | $2,721 -5.7% | $17,240 -3.7% |
| 2021 | $2,885 +0.6% | $17,910 |
| 2020 | $2,868 +9.7% | $17,910 +13.6% |
| 2019 | $2,615 | $15,770 |
| 2018 | $2,615 | $15,770 |
| 2017 | $2,615 -1.8% | $15,770 -13.8% |
| 2016 | $2,663 -12.6% | $18,300 +18.4% |
| 2015 | $3,048 | $15,450 |
| 2014 | $3,048 +20.7% | $15,450 -22.4% |
| 2013 | $2,525 | $19,900 |
| 2012 | -- | $19,900 |
| 2011 | -- | $19,900 |
| 2010 | -- | $19,900 |
| 2009 | -- | $19,900 +24.4% |
| 2007 | -- | $16,000 |
Find assessor info on the county website
Monthly payment
Est. payment
Payment breakdown
Explore the cost of this home by adjusting the details. Changes won't be saved.Climate risks
Neighborhood: Central Business District
Nearby schools
GreatSchools rating
- 7/10Benjamin Franklin Elementary Math And ScienceGrades: PK-8Distance: 2.9 mi
- 2/10Rooted SchoolGrades: 9-10Distance: 2 mi
- 8/10Mary McLeod Bethune Elementary School of Literature & TechnologyGrades: PK-8Distance: 3.7 mi
- $191,8002 bd1 ba959 sqft1061 Camp St APT A, New Orleans, LA 70130Off Market
- $188,7002 bd1 ba710 sqft1061 Camp St APT B, New Orleans, LA 70130Off Market
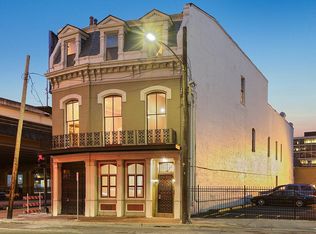
- $273,4002 bd1 ba1.2k sqft1061 Camp St APT C, New Orleans, LA 70130Off Market

- $404,6002 bd2 ba2.1k sqft1061 Camp St APT F, New Orleans, LA 70130Off Market

- $230,0002 bd1 ba1.2k sqft1061 Camp St APT E, New Orleans, LA 70130For Sale
- $147,2001 bd1 ba-- sqft3308 Prytania St APT 11, New Orleans, LA 70115Off Market
- $588,400-- bd-- ba-- sqft1515 Calliope St, New Orleans, LA 70130Off Market
- $301,5003 bd1 ba1.1k sqft1515 Calliope St #3, New Orleans, LA 70130Off Market
A local agent can set up tours, give advice and negotiate with sellers.
A local lender can help you make sure your offer is ready when you are.
Similar homes
- $235,0002 bd2 ba814 sqft700 Commerce St APT 212, New Orleans, LA 70130For Sale
 MLS ID #2558118, Andrew Guidry, Donald Julien & Associates, Inc.. GSREIN
 - $264,0002 bd1 ba913 sqft920 Poeyfarre St APT 225, New Orleans, LA 70130For Sale
 MLS ID #2563121, Leila Perez, Leila Perez Realty. GSREIN
 - $249,0002 bd2 ba788 sqft700 Commerce St APT 112, New Orleans, LA 70130For Sale
 MLS ID #2552910, Glennda Bach, Compass Uptown. GSREIN
 - $235,0001 bd1 ba632 sqft1520 Saint Mary St APT B, New Orleans, LA 70130For Sale
 MLS ID #2564206, Kelly Bernard, REMAX ALLIANCE. GSREIN
 - $249,9002 bd2 ba831 sqft700 Commerce St APT 314, New Orleans, LA 70130For SaleMLS ID #2553109, Leslie Heindel, Crescent City Living, LLC. GSREIN
- $230,0001 bd1 ba732 sqft330 Julia St APT 203, New Orleans, LA 70130For SaleMLS ID #2566452, Leslie Heindel, Crescent City Living, LLC. GSREIN
- $215,0001 bd1 ba631 sqft920 Poeyfarre St APT 233, New Orleans, LA 70130For SaleMLS ID #2555317, Brittany Picolo, Keller Williams Realty New Orleans. GSREIN
- $249,9001 bd1 ba659 sqft920 Poeyfarre St APT 383, New Orleans, LA 70130For SaleMLS ID #2565345, Trisha Faliveno, Talbot Realty Group. GSREIN
- $245,0001 bd1 ba691 sqft330 Julia St APT 321, New Orleans, LA 70130For SaleMLS ID #2563748, Mark Casteix, Marquis Real Estate LLC. GSREIN
- $270,0002 bd1 ba739 sqft700 Commerce St APT 216, New Orleans, LA 70130For SaleMLS ID #2543562, Lesley Troncoso, Crescent Sotheby's International Realty. GSREIN
- $269,0001 bd1 ba583 sqft402 Julia St APT 302, New Orleans, LA 70130For SaleMLS ID #2564680, Stephanie Henne, Crescent Sotheby's International Realty. GSREIN
- $225,0001 bd1 ba672 sqft760 Magazine St APT 113, New Orleans, LA 70130For SaleMLS ID #2553820, Phillip Guillot, REVE, REALTORS. GSREIN
- $219,0001 bd1 ba544 sqft1224 Saint Charles Ave APT 200, New Orleans, LA 70130For SaleMLS ID #2558642, John Schaff, Compass Historic (LATT09). GSREIN
- $225,0002 bd1 ba1k sqft539 Toulouse St APT F, New Orleans, LA 70130For SaleMLS ID #2545112, Glenn Gardner, Compass Mandeville. GSREIN
- $239,0001 bd1 ba631 sqft1783 Coliseum St #C, New Orleans, LA 70130For SaleMLS ID #2557354, Lauren Hodges, Carriage House Realty. GSREIN
- $239,0001 bd1 ba606 sqft2527 Laurel St Unit 2527, New Orleans, LA 70130For SaleMLS ID #2556381, Adele Hunt, Engel & Völkers New Orleans. GSREIN
- $279,9001 bd1 ba742 sqft920 Poeyfarre St APT 109, New Orleans, LA 70130For SaleMLS ID #2557169, Rae Dykes, Crescent Sotheby's International Realty. GSREIN
- $265,0001 bd2 ba890 sqft920 Poeyfarre St APT 308, New Orleans, LA 70130For SaleMLS ID #2522655, Sheri Thompson, Berkshire Hathaway HomeServices Preferred, REALTOR. GSREIN
- $219,0001 bd1 ba650 sqft1118 Orange St APT 8, New Orleans, LA 70130For SaleMLS ID #2561699, David Claus, Century 21 J. Carter & Company. GSREIN
- $215,0001 bd1 ba700 sqft2338 Magazine St APT 9, New Orleans, LA 70130For SaleMLS ID #2552392, Margarete Wabnig, KELLER WILLIAMS REALTY 455-0100. GSREIN
