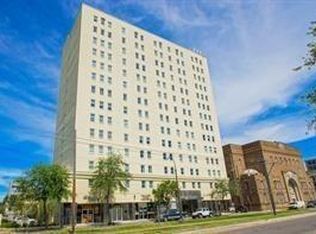
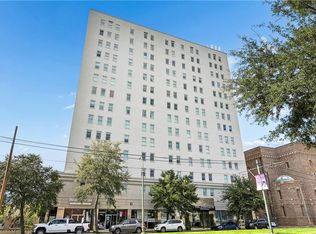
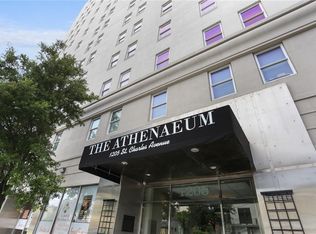
<strong>1205 St. Charles Avenue, Unit 403:</strong> where comfort and convenience meet one of New Orleans’ most iconic addresses.
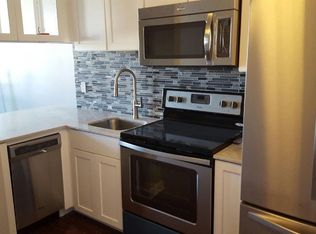
Unit 403 is the largest 1-bedroom floor plan in the building, offering approximately 850 square feet of well-designed living space. The unit features a bright, open living area, an updated kitchen with dishwasher, generous counter space, and ample storage, along with large windows that showcase views of St. Charles Avenue, the Crescent City Connection, the National WWII Museum, and the Mardi Gras parade route.
Recent updates include a newer HVAC (2025) system and water heater (2023) for added efficiency and peace of mind.
Residents enjoy a full range of amenities, including a swimming pool, hot tub, fitness center with sauna, conference room, on-site laundry with dry-cleaning service, 24-hour security, and parking.
Ideally located along the St. Charles streetcar line, this condo offers easy access to downtown, the Garden District, and Uptown. The building allows furnished rentals with a 3-month minimum and is pet-friendly for owners. A wonderful opportunity to enjoy easy living in a prime New Orleans location.
Active
$229,000
1205 Saint Charles Ave APT 403, New Orleans, LA 70130
1beds
850sqft
:
Get pre-qualified$2,209/mo
Condominium
Built in 1954
-- sqft lot
$221,600 Zestimate®
$269/sqft
$675/mo HOA
What's special
Swimming poolAmple storageHot tubUpdated kitchen with dishwasherGenerous counter space
- 52 days |
- 225 |
- 11 |
Zillow last checked:
Listing updated:
Listed by:
Benjamin Samuels 504-459-9912,
Compass Garden District 504-895-4663
Source: GSREIN,MLS#: 2564117
Facts & features
Interior
Bedrooms & bathrooms
- Bedrooms: 1
- Bathrooms: 1
- Full bathrooms: 1
Bedroom
- Level: Lower
- Dimensions: 6.8x4.10
Primary bathroom
- Level: Lower
- Dimensions: 11.6 x 14.9
Other
- Features: Dressing Area
- Level: Lower
- Dimensions: 6.2x9.1
Dining room
- Level: Lower
- Dimensions: 9.1 x 14.4
Kitchen
- Level: Lower
- Dimensions: 14.3 x 9.11
Living room
- Level: Lower
- Dimensions: 13.1 x 14.4
Heating
- Central
Cooling
- Central Air, 1 Unit
Appliances
- Included: Dishwasher, Oven, Range
Features
- Granite Counters
- Has fireplace: No
- Fireplace features: None
Interior area
- Total structure area: 850
- Total interior livable area: 850 sqft
Property
Parking
- Total spaces: 1
- Parking features: Garage, One Space
- Has garage: Yes
Features
- Levels: One
- Stories: 1
- Patio & porch: Patio
- Exterior features: Fence, Sprinkler/Irrigation, Outdoor Shower, Patio, Sound System
- Pool features: In Ground, Salt Water
Lot
- Size: 400 Square Feet
- Features: City Lot
Details
- Parcel number: 102000041
- Special conditions: None
Construction
Type & style
- Home type: Condo
- Architectural style: Contemporary
- Property subtype: Condominium
Materials
- Other, Concrete
- Foundation: Other
- Roof: Flat,Other
Condition
- Excellent
- Year built: 1954
Utilities & green energy
- Sewer: Public Sewer
- Water: Public
Community & HOA
Community
- Features: Elevator, Common Grounds/Area
- Security: Building Security, Closed Circuit Camera(s)
HOA
- Has HOA: No
- Services included: Water
- HOA name: ask
- Second HOA fee: $675 monthly
Location
- Region: New Orleans
Financial & listing details
- Price per square foot: $269/sqft
- Tax assessed value: $203,800
- Annual tax amount: $2,690
- Date on market: 6/22/2026
Estimated market value
$221,600
$211,000 - $233,000
$1,819/mo
Price history
| Date | Event | Price |
|---|---|---|
| 6/22/2026 | Listed for sale | $229,000$269/sqft |
Source:  GSREIN #2564117 Report a problem GSREIN #2564117 Report a problem | ||
| 4/3/2025 | Listing removed | $1,800$2/sqft |
Source: Zillow Rentals Report a problem | ||
| 3/27/2025 | Listed for rent | $1,800+5.9%$2/sqft |
Source: Zillow Rentals Report a problem | ||
| 9/18/2024 | Listing removed | $1,700$2/sqft |
Source: GSREIN #2441439 Report a problem | ||
| 6/3/2024 | Price change | $1,700-5.6%$2/sqft |
Source: GSREIN #2441439 Report a problem | ||
| 4/1/2024 | Listed for rent | $1,800+20%$2/sqft |
Source: GSREIN #2441439 Report a problem | ||
| 3/24/2021 | Listing removed | -- |
Source: Owner Report a problem | ||
| 4/14/2018 | Listing removed | $1,500$2/sqft |
Source: Owner Report a problem | ||
| 3/8/2018 | Listed for rent | $1,500$2/sqft |
Source: Owner Report a problem | ||
| 3/21/2014 | Sold | -- |
Source: Public Record Report a problem | ||
| 2/4/2005 | Sold | -- |
Source: Public Record Report a problem | ||
Public tax history
| Year | Property taxes | Tax assessment |
|---|---|---|
| 2026 | $2,690 | $20,380 |
| 2025 | $2,690 +48.4% | $20,380 |
| 2024 | $1,812 -14% | $20,380 -6.5% |
| 2023 | $2,108 -31% | $21,790 +4.8% |
| 2022 | $3,055 -6.4% | $20,800 -4.5% |
| 2021 | $3,265 -0.4% | $21,790 |
| 2020 | $3,279 +27.2% | $21,790 +27.7% |
| 2019 | $2,577 +67.2% | $17,060 |
| 2018 | $1,542 | $17,060 |
| 2017 | $1,542 -1.8% | $17,060 |
| 2016 | $1,570 +2.7% | $17,060 -7.8% |
| 2015 | $1,530 | $18,500 +14.6% |
| 2014 | $1,530 -10.8% | $16,150 |
| 2013 | $1,714 | $16,150 |
| 2012 | -- | $16,150 +1.2% |
| 2011 | -- | $15,960 +266.9% |
| 2010 | -- | $4,350 |
| 2009 | -- | $4,350 |
| 2007 | -- | $4,350 |
Find assessor info on the county website
Monthly payment
Est. payment
Payment breakdown
Explore the cost of this home by adjusting the details. Changes won't be saved.Climate risks
Neighborhood: Central City
Nearby schools
GreatSchools rating
- 7/10Benjamin Franklin Elementary Math And ScienceGrades: PK-8Distance: 2.7 mi
- 2/10Rooted SchoolGrades: 9-10Distance: 1.9 mi
- 8/10Mary McLeod Bethune Elementary School of Literature & TechnologyGrades: PK-8Distance: 3.8 mi
- $152,5001 bd1 ba565 sqft1205 Saint Charles Ave APT 711, New Orleans, LA 70130Off Market
- $--1 bd1 ba400 sqft1205 Saint Charles Ave APT 808, New Orleans, LA 70130Sold
- $115,000-- bd1 ba400 sqft1205 Saint Charles Ave APT 810, New Orleans, LA 70130Foreclosure
- $156,0001 bd1 ba565 sqft1205 Saint Charles Ave APT 813, New Orleans, LA 70130Off Market
- $168,0001 bd1 ba648 sqft1205 Saint Charles Ave APT 815, New Orleans, LA 70130Off Market
- $133,8001 bd1 ba530 sqft1205 Saint Charles Ave APT 817, New Orleans, LA 70130Off Market
- $140,0001 bd1 ba540 sqft1205 Saint Charles Ave APT 902, New Orleans, LA 70130Off Market
- $123,600-- bd1 ba400 sqft1205 Saint Charles Ave APT 908, New Orleans, LA 70130Off Market
- $163,0001 bd1 ba648 sqft1205 Saint Charles Ave APT 714, New Orleans, LA 70130Off Market
A local agent can set up tours, give advice and negotiate with sellers.
A local lender can help you make sure your offer is ready when you are.
Similar homes
- $230,0001 bd1 ba850 sqft1205 Saint Charles Ave APT 1005, New Orleans, LA 70130For Sale
 MLS ID #2549646, Sandy Duplessis, KELLER WILLIAMS REALTY 455-0100. GSREIN
 - $230,0001 bd1 ba732 sqft330 Julia St APT 203, New Orleans, LA 70130For Sale
 MLS ID #2566452, Leslie Heindel, Crescent City Living, LLC. GSREIN
 - $185,0001 bd1 ba648 sqft1205 Saint Charles Ave APT 809, New Orleans, LA 70130For Sale
 MLS ID #2571743, Benjamin Samuels, Compass Garden District. GSREIN
 - $230,0002 bd2 ba807 sqft700 Commerce St APT 311, New Orleans, LA 70130For Sale
 MLS ID #2570191, Vince Liuzza III, Berkshire Hathaway HomeServices Preferred, REALTOR. GSREIN
 - $197,0001 bd1 ba565 sqft1205 Saint Charles Ave APT 1011, New Orleans, LA 70130For SaleMLS ID #2569329, Caroline Mang, Compass Garden District. GSREIN
- $175,0001 bd1 ba565 sqft1205 Saint Charles Ave APT 611, New Orleans, LA 70130For SaleMLS ID #2571401, Kate Patin, Ricci Real Estate. GSREIN
- $199,0001 bd1 ba648 sqft1205 Saint Charles Ave APT 1015, New Orleans, LA 70130For SaleMLS ID #2561335, Stephen Ford, Burk Brokerage, LLC. GSREIN
- $219,0001 bd1 ba544 sqft1224 Saint Charles Ave APT 200, New Orleans, LA 70130For SaleMLS ID #2558642, John Schaff, Compass Historic (LATT09). GSREIN
- $215,0001 bd1 ba631 sqft920 Poeyfarre St APT 233, New Orleans, LA 70130For SaleMLS ID #2555317, Brittany Picolo, Keller Williams Realty New Orleans. GSREIN
- $245,0001 bd1 ba691 sqft330 Julia St APT 321, New Orleans, LA 70130For SaleMLS ID #2563748, Mark Casteix, Marquis Real Estate LLC. GSREIN
- $235,0001 bd1 ba806 sqft760 Magazine St APT 111, New Orleans, LA 70130For SaleMLS ID #2545654, Jeannine Relf, J. RELF REALTY, INC.. GSREIN
- $240,0001 bd1 ba700 sqft330 Julia St APT 223, New Orleans, LA 70130For SaleMLS ID #2526211, William McIntyre, Coldwell Banker TEC MAGAZINE. GSREIN
- $235,0002 bd2 ba948 sqft2100 Saint Thomas St APT 303, New Orleans, LA 70130For SaleMLS ID #2566118, Jamie Hughes, REVE, REALTORS. GSREIN
- $239,0001 bd1 ba631 sqft1783 Coliseum St #C, New Orleans, LA 70130For SaleMLS ID #2557354, Lauren Hodges, Carriage House Realty. GSREIN
- $249,0002 bd2 ba788 sqft700 Commerce St APT 112, New Orleans, LA 70130For SaleMLS ID #2552910, Glennda Bach, Compass Uptown. GSREIN
- $189,0001 bd1 ba648 sqft1205 Saint Charles Ave APT 1309, New Orleans, LA 70130For SaleMLS ID #2550006, Stephen Ford, Burk Brokerage, LLC. GSREIN
- $248,0001 bd1 ba746 sqft760 Magazine St APT 119, New Orleans, LA 70130For SaleMLS ID #2554845, Cassondra Larsen, KELLER WILLIAMS REALTY 455-0100. GSREIN
- $219,0001 bd1 ba650 sqft1118 Orange St APT 8, New Orleans, LA 70130For SaleMLS ID #2561699, David Claus, Century 21 J. Carter & Company. GSREIN
- $249,9002 bd2 ba831 sqft700 Commerce St APT 314, New Orleans, LA 70130For SaleMLS ID #2553109, Leslie Heindel, Crescent City Living, LLC. GSREIN
- $255,0001 bd1 ba656 sqft760 Magazine St APT 203, New Orleans, LA 70130For SaleMLS ID #2553716, Dawnne Keeney, Crescent Sotheby's International Realty. GSREIN
