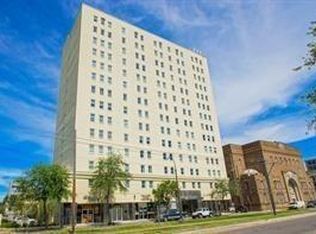
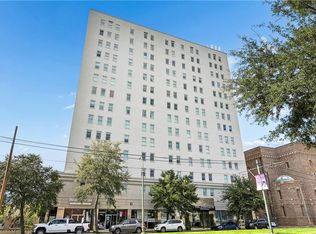
Enjoy the easy life in this 10th floor, turn-key condo with amazing views of the downtown New Orleans skyline from the Superdome to the Crescent City Connection bridge. This condo offers an ample living room, spacious bedroom with ensuite bathroom and an impressive amount of storage.
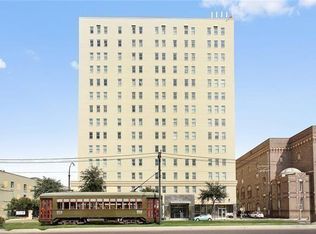
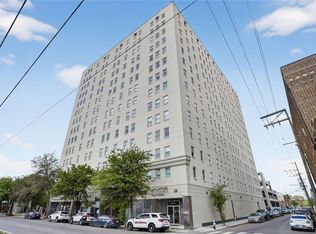
This professionally managed building offers hotel-like amenities including a large pool with fountains, hot tub, outdoor grills, plenty of lounging area, party room and a full size gym including a sauna. You'll have peace of mind with the completely fenced and gated building, covered, garage parking on the easy to access first floor and 24 hour security personnel. The Entergy bills average $15-$30/month! Located on the St. Charles Avenue streetcar line and parade route with easy access to I-10 and walkable to the excitement of downtown.
Building allows unit owners to have pets up to a maximum weight of 30 lbs. The unit can be purchased fully furnished.
Active
$197,000
1205 Saint Charles Ave APT 1011, New Orleans, LA 70130
1beds
565sqft
Condominium
Built in 1954
-- sqft lot
$189,700 Zestimate®
$349/sqft
$479/mo HOA
What's special
- 21 days |
- 137 |
- 11 |
Likely to sell faster than
Zillow last checked:
Listing updated:
Listed by:
Caroline Mang 504-251-0385,
Compass Garden District 504-895-4663
Source: GSREIN,MLS#: 2569329
Facts & features
Interior
Bedrooms & bathrooms
- Bedrooms: 1
- Bathrooms: 1
- Full bathrooms: 1
Bedroom
- Description: Flooring: Wood
- Level: Lower
Primary bathroom
- Description: Flooring: Tile
- Level: Lower
Kitchen
- Description: Flooring: Wood
- Level: Lower
Living room
- Description: Flooring: Wood
- Level: Lower
Heating
- Central
Cooling
- Central Air, 1 Unit
Appliances
- Included: Microwave, Oven, Range, Refrigerator
- Laundry: Common Area
Features
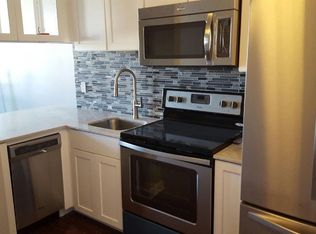
- Elevator, Stainless Steel Appliances
- Has fireplace: No
- Fireplace features: None
Interior area
- Total structure area: 565
- Total interior livable area: 565 sqft
Property
Parking
- Total spaces: 1
- Parking features: Parking Available, One Space, Garage Door Opener
- Has garage: Yes
Features
- Levels: One
- Stories: 1
- Patio & porch: Concrete, Patio
- Exterior features: Fence, Outdoor Kitchen, Patio, Sound System
- Pool features: Community, In Ground
- Has spa: Yes
Lot
- Features: City Lot
Details
- Parcel number: 1205STCHARLESAV1011
- Special conditions: None
Construction
Type & style
- Home type: Condo
- Architectural style: Contemporary
- Property subtype: Condominium
Materials
- Concrete
- Foundation: Slab
- Roof: Flat
Condition
- Excellent
- Year built: 1954
Utilities & green energy
- Sewer: Public Sewer
- Water: Public
Green energy
- Energy efficient items: Windows
Community & HOA
Community
- Features: Elevator, Common Grounds/Area, Pool, Public Transportation
- Security: Building Security, Closed Circuit Camera(s), Fire Sprinkler System, Smoke Detector(s)
HOA
- Has HOA: No
- Amenities included: Clubhouse
- Services included: Common Areas, Water
- HOA name: 1205 St Charles Condo
- Second HOA fee: $479 monthly
Location
- Region: New Orleans
Financial & listing details
- Price per square foot: $349/sqft
- Tax assessed value: $158,200
- Annual tax amount: $2,088
- Date on market: 7/24/2026
Estimated market value
$189,700
$180,000 - $199,000
$1,400/mo
Price history
| Date | Event | Price |
|---|---|---|
| 7/25/2026 | Listed for sale | $197,000+9.7%$349/sqft |
Source:  GSREIN #2569329 Report a problem GSREIN #2569329 Report a problem | ||
| 7/12/2021 | Sold | -- |
Source: GSREIN #2290508 Report a problem | ||
| 4/22/2021 | Price change | $179,500-3%$318/sqft |
Source: GSREIN #2290508 Report a problem | ||
| 3/10/2021 | Listed for sale | $185,000$327/sqft |
Source: GSREIN #2290508 Report a problem | ||
Public tax history
| Year | Property taxes | Tax assessment |
|---|---|---|
| 2026 | $2,088 | $15,820 |
| 2025 | $2,088 -1.5% | $15,820 |
| 2024 | $2,120 -12.4% | $15,820 -8% |
| 2023 | $2,420 +24.4% | $17,200 +24.4% |
| 2022 | $1,946 -6.6% | $13,830 -4.5% |
| 2021 | $2,084 -1% | $14,480 |
| 2020 | $2,105 +23% | $14,480 +27.8% |
| 2019 | $1,712 | $11,330 |
| 2018 | $1,712 | $11,330 |
| 2017 | $1,712 -1.9% | $11,330 |
| 2016 | $1,746 +1.5% | $11,330 +5.5% |
| 2015 | $1,720 | $10,740 |
| 2014 | $1,720 +7.7% | $10,740 |
| 2013 | $1,597 | $10,740 |
| 2012 | -- | $10,740 -19.9% |
| 2011 | -- | $13,400 +345.2% |
| 2010 | -- | $3,010 |
| 2009 | -- | $3,010 |
| 2007 | -- | $3,010 |
Find assessor info on the county website
Monthly payment
Est. payment
Payment breakdown
Explore the cost of this home by adjusting the details. Changes won't be saved.Climate risks
Neighborhood: Central City
Nearby schools
GreatSchools rating
- 7/10Benjamin Franklin Elementary Math And ScienceGrades: PK-8Distance: 2.7 mi
- 2/10Rooted SchoolGrades: 9-10Distance: 1.9 mi
- 8/10Mary McLeod Bethune Elementary School of Literature & TechnologyGrades: PK-8Distance: 3.8 mi
- $152,5001 bd1 ba565 sqft1205 Saint Charles Ave APT 711, New Orleans, LA 70130Off Market
- $--1 bd1 ba400 sqft1205 Saint Charles Ave APT 808, New Orleans, LA 70130Sold
- $115,000-- bd1 ba400 sqft1205 Saint Charles Ave APT 810, New Orleans, LA 70130Foreclosure
- $156,0001 bd1 ba565 sqft1205 Saint Charles Ave APT 813, New Orleans, LA 70130Off Market
- $168,0001 bd1 ba648 sqft1205 Saint Charles Ave APT 815, New Orleans, LA 70130Off Market
- $133,8001 bd1 ba530 sqft1205 Saint Charles Ave APT 817, New Orleans, LA 70130Off Market
- $140,0001 bd1 ba540 sqft1205 Saint Charles Ave APT 902, New Orleans, LA 70130Off Market
- $123,600-- bd1 ba400 sqft1205 Saint Charles Ave APT 908, New Orleans, LA 70130Off Market
- $163,0001 bd1 ba648 sqft1205 Saint Charles Ave APT 714, New Orleans, LA 70130Off Market
A local agent can set up tours, give advice and negotiate with sellers.
A local lender can help you make sure your offer is ready when you are.
Similar homes
- $185,0001 bd1 ba648 sqft1205 Saint Charles Ave APT 809, New Orleans, LA 70130For Sale
 MLS ID #2571743, Benjamin Samuels, Compass Garden District. GSREIN
 - $175,0001 bd1 ba565 sqft1205 Saint Charles Ave APT 611, New Orleans, LA 70130For Sale
 MLS ID #2571401, Kate Patin, Ricci Real Estate. GSREIN
 - $199,0001 bd1 ba648 sqft1205 Saint Charles Ave APT 1015, New Orleans, LA 70130For Sale
 MLS ID #2561335, Stephen Ford, Burk Brokerage, LLC. GSREIN
 - $189,0001 bd1 ba648 sqft1205 Saint Charles Ave APT 1309, New Orleans, LA 70130For Sale
 MLS ID #2550006, Stephen Ford, Burk Brokerage, LLC. GSREIN
 - $164,0001 bd1 ba591 sqft920 Poeyfarre St APT 355, New Orleans, LA 70130For SaleMLS ID #2571293, Craig Mirambell, Mirambell Realty. GSREIN
- $175,0001 bd1 ba565 sqft1205 Saint Charles Ave APT 1213, New Orleans, LA 70130For SaleMLS ID #2550332, Daina Purpura, REVE, REALTORS. GSREIN
- $199,0001 bd1 ba655 sqft1765 Coliseum St APT 303, New Orleans, LA 70130For SaleMLS ID #2538222, Raquel Frederick, REMAX N.O. Properties. GSREIN
- $169,9001 bd1 ba565 sqft1205 Saint Charles Ave APT 313, New Orleans, LA 70130For SaleMLS ID #2546815, Thomas Bookhardt, United Real Estate Partners LLC. GSREIN
- $219,0001 bd1 ba544 sqft1224 Saint Charles Ave APT 200, New Orleans, LA 70130For SaleMLS ID #2558642, John Schaff, Compass Historic (LATT09). GSREIN
- $165,0001 bd1 ba565 sqft1205 Saint Charles Ave APT 416, New Orleans, LA 70130For SaleMLS ID #2529431, Stephanie Kaston, REVE, REALTORS. GSREIN
- $120,000-- bd1 ba400 sqft1205 Saint Charles Ave APT 704, New Orleans, LA 70130For SaleMLS ID #2572456, Jolie Lemoine, Remax Crescent Collective LLC. GSREIN
- $206,0001 bd1 ba530 sqft920 Poeyfarre St APT 114, New Orleans, LA 70130For SaleMLS ID #2544496, Sheri Thompson, Berkshire Hathaway HomeServices Preferred, REALTOR. GSREIN
- $215,0001 bd1 ba631 sqft920 Poeyfarre St APT 233, New Orleans, LA 70130For SaleMLS ID #2555317, Brittany Picolo, Keller Williams Realty New Orleans. GSREIN
- $175,0001 bd1 ba442 sqft1111 S Peters St APT 106, New Orleans, LA 70130For SaleMLS ID #2561072, Craig Ernst, Cool Murphy, LLC. GSREIN
- $160,0001 bd1 ba448 sqft1921 Prytania St APT J, New Orleans, LA 70130For SaleMLS ID #2531829, Joanna Daunie, Homesmart Realty South. GSREIN
- $230,0002 bd2 ba807 sqft700 Commerce St APT 311, New Orleans, LA 70130For SaleMLS ID #2570191, Vince Liuzza III, Berkshire Hathaway HomeServices Preferred, REALTOR. GSREIN
- $160,0001 bd1 ba514 sqft1525 Clio St APT 5, New Orleans, LA 70130For SaleMLS ID #2559351, Trisha Faliveno, Talbot Realty Group. GSREIN
- $230,0001 bd1 ba732 sqft330 Julia St APT 203, New Orleans, LA 70130For SaleMLS ID #2566452, Leslie Heindel, Crescent City Living, LLC. GSREIN
- $219,0001 bd1 ba650 sqft1118 Orange St APT 8, New Orleans, LA 70130For SaleMLS ID #2561699, David Claus, Century 21 J. Carter & Company. GSREIN
- $160,0001 bd1 ba540 sqft1901 Prytania St APT 2, New Orleans, LA 70130For SaleMLS ID #2554561, Jennifer Cosse, Collab Realty, LLC. GSREIN
