Conventional Financing now available to purchase this delightful STUDIO pied-à-terre in the historic Cotton Mill - it offers a blend of charm, convenience, amenities, vibrant community and city living—in the HEART of the Warehouse District. Located on the first floor, this courtyard-facing STUDIO (no private bedroom but can define space)) boasts soaring 14-foot ceilings and expansive 10-foot windows that flood the space with natural light yet maintains privacy. The open space invites you to creatively design the space as suits your needs!
The renovated bathroom features a stylish walk-in shower, updated vanity, and cabinetry. The kitchen has quality stone countertops, updated hardware, and recently replaced dishwasher and refrigerator—easy, modern living. Sleek concrete floors add to the sense of space and industrial-style chic.
Enjoy access to an impressive list of amenities: 24/7 courtesy officers, heated pool, state-of-the-art fitness center, outdoor kitchen and grills, lush courtyard, and community party room. Condo fees also include cable, internet, water, termite contract, and pest control for true hassle-free living.
Live in the same neighborhood as some of New Orleans’ most inviting restaurants, galleries, and entertainment venues. Welcome to the Cotton Mill lifestyle—a lovely retreat in the center of it all!
Active
$206,000
920 Poeyfarre St APT 114, New Orleans, LA 70130
1beds
530sqft
:
Get pre-qualified$1,888/mo
Condominium
Built in 1887
-- sqft lot
$197,700 Zestimate®
$389/sqft
$495/mo HOA
What's special
Lush courtyardCourtyard-facing studioOutdoor kitchen and grillsStylish walk-in showerUpdated hardwareRenovated bathroom
- 167 days |
- 157 |
- 10 |
Zillow last checked:
Listing updated:
Listed by:
Sheri Thompson 504-256-9450,
Berkshire Hathaway HomeServices Preferred, REALTOR 504-799-1702
Source: GSREIN,MLS#: 2544496
Facts & features
Interior
Bedrooms & bathrooms
- Bedrooms: 1
- Bathrooms: 1
- Full bathrooms: 1
Bedroom
- Description: Flooring: Concrete,Painted/Stained
- Level: Lower
- Dimensions: 10.5 x 6.5
Bathroom
- Description: Flooring: Concrete,Painted/Stained
- Level: Lower
- Dimensions: 5.2 x 7.6
Kitchen
- Description: Flooring: Concrete,Painted/Stained
- Level: Lower
- Dimensions: 10.5 x 15.8
Laundry
- Description: Flooring: Concrete,Painted/Stained
- Level: Lower
- Dimensions: 5.11 x 7.6
Living room
- Description: Flooring: Concrete,Painted/Stained
- Level: Lower
- Dimensions: 6.3 x 22.1
Heating
- Central
Cooling
- Central Air, 1 Unit
Appliances
- Included: Dryer, Dishwasher, Microwave, Oven, Range, Refrigerator, Washer
- Laundry: In Unit
Features
- Ceiling Fan(s), Elevator, Stone Counters, Stainless Steel Appliances, Cable TV
- Has fireplace: No
- Fireplace features: None
Interior area
- Total structure area: 530
- Total interior livable area: 530 sqft
Video & virtual tour
Property
Parking
- Parking features: None, Parking Available
Features
- Levels: One
- Stories: 1
- Patio & porch: Concrete
- Exterior features: Courtyard, Outdoor Kitchen
- Pool features: Heated, In Ground
Lot
- Features: City Lot
Details
- Parcel number: 102102951
- Special conditions: None
Construction
Type & style
- Home type: Condo
- Architectural style: Other
- Property subtype: Condominium
Materials
- Brick
- Foundation: Slab
- Roof: Flat,Membrane
Condition
- Excellent
- Year built: 1887
Utilities & green energy
- Sewer: Public Sewer
- Water: Public
Community & HOA
Community
- Features: Elevator, Common Grounds/Area
- Security: Building Security, Fire Sprinkler System, Smoke Detector(s)
HOA
- Has HOA: No
- Amenities included: Clubhouse
- Services included: Common Areas, Water
- HOA name: COTTON MILL
- Second HOA fee: $495 monthly
Location
- Region: New Orleans
Financial & listing details
- Price per square foot: $389/sqft
- Tax assessed value: $193,200
- Annual tax amount: $2,550
- Date on market: 2/24/2026
Estimated market value
$197,700
$188,000 - $208,000
$1,711/mo
Price history
| Date | Event | Price |
|---|---|---|
| 3/9/2026 | Price change | $206,000-2.4%$389/sqft |
Source:  GSREIN #2544496 Report a problem GSREIN #2544496 Report a problem | ||
| 2/25/2026 | Listed for sale | $211,000-0.5%$398/sqft |
Source: GSREIN #2544496 Report a problem | ||
| 11/27/2025 | Listing removed | $212,000$400/sqft |
Source: BHHS broker feed #2498923 Report a problem | ||
| 9/3/2025 | Price change | $212,000-5.8%$400/sqft |
Source: GSREIN #2498923 Report a problem | ||
| 6/30/2025 | Price change | $225,000-4.3%$425/sqft |
Source: GSREIN #2498923 Report a problem | ||
| 4/29/2025 | Listed for sale | $235,000+4.4%$443/sqft |
Source: GSREIN #2498923 Report a problem | ||
| 10/22/2021 | Sold | -- |
Source: GSREIN #2312186 Report a problem | ||
| 8/16/2021 | Listed for sale | $225,000$425/sqft |
Source: GSREIN #2312186 Report a problem | ||
| 12/7/2019 | Listing removed | $1,700$3/sqft |
Source: New Orleans Leasing and Sales, Inc #2183211 Report a problem | ||
| 12/5/2018 | Listed for rent | $1,700$3/sqft |
Source: New Orleans Leasing and Sales, Inc #2183211 Report a problem | ||
| 11/16/2004 | Sold | -- |
Source: Public Record Report a problem | ||
Public tax history
| Year | Property taxes | Tax assessment |
|---|---|---|
| 2026 | $2,550 | $19,320 |
| 2025 | $2,550 -1.5% | $19,320 |
| 2024 | $2,589 -3.2% | $19,320 +1.6% |
| 2023 | $2,675 -6.6% | $19,010 +4.8% |
| 2022 | $2,863 -6.5% | $18,140 -4.6% |
| 2021 | $3,062 +0.6% | $19,010 |
| 2020 | $3,044 +13.9% | $19,010 +18% |
| 2019 | $2,672 | $16,110 |
| 2018 | $2,672 | $16,110 |
| 2017 | $2,672 -1.8% | $16,110 |
| 2016 | $2,720 +1.4% | $16,110 +33% |
| 2015 | $2,683 | $12,110 |
| 2014 | $2,683 +35.6% | $12,110 |
| 2013 | $1,979 | $12,110 |
| 2012 | -- | $12,110 -2.8% |
| 2011 | -- | $12,460 |
| 2010 | -- | $12,460 |
| 2009 | -- | $12,460 |
| 2007 | -- | $12,460 |
Find assessor info on the county website
Monthly payment
Est. payment
Payment breakdown
Explore the cost of this home by adjusting the details. Changes won't be saved.Climate risks
Neighborhood: Lower Garden District
Nearby schools
GreatSchools rating
- 7/10Benjamin Franklin Elementary Math And ScienceGrades: PK-8Distance: 3.1 mi
- 2/10Rooted SchoolGrades: 9-10Distance: 2.2 mi
- 8/10Mary McLeod Bethune Elementary School of Literature & TechnologyGrades: PK-8Distance: 3.6 mi
- $196,2001 bd1 ba537 sqft920 Poeyfarre St APT 212, New Orleans, LA 70130Off Market

- $481,7002 bd2 ba1.6k sqft920 Poeyfarre St #PENTHOUSE 4, New Orleans, LA 70130Off Market
- $456,9002 bd2 ba1.4k sqft920 Poeyfarre St PENTHOUSE 17, New Orleans, LA 70130Off Market

- $264,0002 bd1 ba913 sqft920 Poeyfarre St APT 225, New Orleans, LA 70130For Sale

- $508,4003 bd2 ba1.6k sqft920 Poeyfarre St #PENTHOUSE 10, New Orleans, LA 70130Off Market
- $470,2002 bd2 ba1.4k sqft920 Poeyfarre St #PENTHOUSE 15, New Orleans, LA 70130Off Market
- $572,5003 bd2 ba1.8k sqft920 Poeyfarre St #PENTHOUSE 9, New Orleans, LA 70130Off Market
- $464,9003 bd2 ba1.4k sqft920 Poeyfarre St #PENTHOUSE 7, New Orleans, LA 70130Off Market
- $218,8001 bd1 ba653 sqft920 Poeyfarre St APT 177, New Orleans, LA 70130Off Market
A local agent can set up tours, give advice and negotiate with sellers.
A local lender can help you make sure your offer is ready when you are.
Similar homes
- $185,0001 bd1 ba648 sqft1205 Saint Charles Ave APT 809, New Orleans, LA 70130For Sale
 MLS ID #2571743, Benjamin Samuels, Compass Garden District. GSREIN
 - $215,0001 bd1 ba631 sqft920 Poeyfarre St APT 233, New Orleans, LA 70130For Sale
 MLS ID #2555317, Brittany Picolo, Keller Williams Realty New Orleans. GSREIN
 - $239,0001 bd1 ba668 sqft920 Poeyfarre St APT 261, New Orleans, LA 70130For Sale
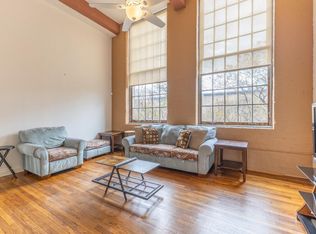 MLS ID #2567269, Lydia Cutrer, The O.W.N. Life. GSREIN
 - $175,0001 bd1 ba442 sqft1111 S Peters St APT 106, New Orleans, LA 70130For Sale
 MLS ID #2561072, Craig Ernst, Cool Murphy, LLC. GSREIN
 - $219,0001 bd1 ba544 sqft1224 Saint Charles Ave APT 200, New Orleans, LA 70130For SaleMLS ID #2558642, John Schaff, Compass Historic (LATT09). GSREIN
- $199,0001 bd1 ba648 sqft1205 Saint Charles Ave APT 1015, New Orleans, LA 70130For SaleMLS ID #2561335, Stephen Ford, Burk Brokerage, LLC. GSREIN
- $230,0001 bd1 ba732 sqft330 Julia St APT 203, New Orleans, LA 70130For SaleMLS ID #2566452, Leslie Heindel, Crescent City Living, LLC. GSREIN
- $235,0002 bd1 ba749 sqft1061 Camp St APT D, New Orleans, LA 70130For SaleMLS ID #2563387, Heather Shields, Crescent City Living, LLC. GSREIN
- $189,0001 bd1 ba648 sqft1205 Saint Charles Ave APT 1309, New Orleans, LA 70130For SaleMLS ID #2550006, Stephen Ford, Burk Brokerage, LLC. GSREIN
- $245,0001 bd1 ba691 sqft330 Julia St APT 321, New Orleans, LA 70130For SaleMLS ID #2563748, Mark Casteix, Marquis Real Estate LLC. GSREIN
- $199,0001 bd1 ba655 sqft1765 Coliseum St APT 303, New Orleans, LA 70130For SaleMLS ID #2538222, Raquel Frederick, REMAX N.O. Properties. GSREIN
- $219,0001 bd1 ba650 sqft1118 Orange St APT 8, New Orleans, LA 70130For SaleMLS ID #2561699, David Claus, Century 21 J. Carter & Company. GSREIN
- $175,0001 bd1 ba565 sqft1205 Saint Charles Ave APT 611, New Orleans, LA 70130For SaleMLS ID #2571401, Kate Patin, Ricci Real Estate. GSREIN
- $265,0001 bd1 ba743 sqft920 Poeyfarre St APT 170, New Orleans, LA 70130For SaleMLS ID #2543422, Erin Stopak, Keller Williams Realty New Orleans. GSREIN
- $235,0001 bd1 ba632 sqft1520 Saint Mary St APT B, New Orleans, LA 70130For SaleMLS ID #2564206, Kelly Bernard, REMAX ALLIANCE. GSREIN
- $175,0001 bd1 ba565 sqft1205 Saint Charles Ave APT 1213, New Orleans, LA 70130For SaleMLS ID #2550332, Daina Purpura, REVE, REALTORS. GSREIN
- $207,0001 bd1 ba625 sqft811 Marigny St Unit E, New Orleans, LA 70117For SaleMLS ID #2571263, Kaci Spahn, NOLA Living Realty. GSREIN
- $160,0001 bd1 ba514 sqft1525 Clio St APT 5, New Orleans, LA 70130For SaleMLS ID #2559351, Trisha Faliveno, Talbot Realty Group. GSREIN
- $240,0001 bd1 ba700 sqft330 Julia St APT 223, New Orleans, LA 70130For SaleMLS ID #2526211, William McIntyre, Coldwell Banker TEC MAGAZINE. GSREIN
- $269,0001 bd1 ba583 sqft402 Julia St APT 302, New Orleans, LA 70130For SaleMLS ID #2564680, Stephanie Henne, Crescent Sotheby's International Realty. GSREIN
