Some people buy a condo. You're buying a way of living.
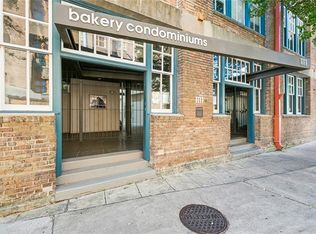
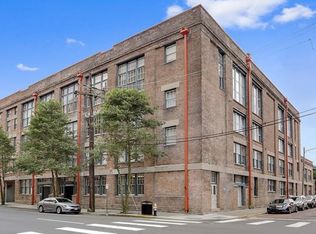
Tucked inside The Bakery — the 1920 landmark that once baked bread for half the South and now stands as a Warehouse District icon — this bright one-bedroom asks very little of you and hands you a great deal of New Orleans in return.
Here's the secret the brochures bury: you don't need the car. Saturday coffee, a gallery opening on Julia Street, redfish at a James Beard table, a Saints roar drifting from the Superdome, Mardi Gras parades rolling past a few blocks over — all of it on foot. When you do want wheels, free street parking waits on the Gaiennie Street side, and the St. Charles streetcar rumbles up at Harmony Circle to take you down the avenue of oaks.
The building handles the rest: rooftop pool and grilling deck with skyline views, fitness center, a quiet planted atrium with a water feature, elevator, secure coded entry, indoor bike parking, and a package room. Across the street, the Mississippi River Heritage Park offers green grass and a river breeze (the dog approves).
The condo is simple, sunny, and move-in ready — a comfortable, low-maintenance base camp in the middle of everything.
Lock the door, pocket the keys, and walk straight into the best version of New Orleans.
Active
$185,000
1111 S Peters St APT 106, New Orleans, LA 70130
1beds
442sqft
Condominium
Built in 1919
-- sqft lot
$173,500 Zestimate®
$419/sqft
$341/mo HOA
What's special
Bright one-bedroomComfortable low-maintenance base camp
- 49 days |
- 224 |
- 12 |
Zillow last checked:
Listing updated:
Listed by:
Craig Ernst 504-579-6151,
Cool Murphy, LLC 504-321-3194
Source: GSREIN,MLS#: 2561072
Facts & features
Interior
Bedrooms & bathrooms
- Bedrooms: 1
- Bathrooms: 1
- Full bathrooms: 1
Bedroom
- Description: Flooring: Tile
- Level: Lower
- Dimensions: 10' x 10'
Bathroom
- Description: Flooring: Tile
- Level: Lower
Kitchen
- Description: Flooring: Tile
- Level: Lower
- Dimensions: 6.5' x 10'
Living room
- Description: Flooring: Tile
- Level: Lower
- Dimensions: 16' x 9'
Heating
- Central
Cooling
- Central Air, 1 Unit
Appliances
- Included: Dryer, Dishwasher, Microwave, Oven, Range, Refrigerator, Washer
- Laundry: In Unit, Washer Hookup, Dryer Hookup
Features
- Ceiling Fan(s), Elevator, Granite Counters
- Has fireplace: No
- Fireplace features: None
Interior area
- Total structure area: 442
- Total interior livable area: 442 sqft
Property
Parking
- Parking features: None
Accessibility
- Accessibility features: Accessibility Features
Features
- Levels: One
- Stories: 1
- Pool features: Community
Lot
- Features: City Lot
Details
- Parcel number: 102101313
- Special conditions: None
Construction
Type & style
- Home type: Condo
- Architectural style: Other
- Property subtype: Condominium
Materials
- Brick
- Foundation: Slab
- Roof: Flat
Condition
- Excellent
- Year built: 1919
Utilities & green energy
- Sewer: Public Sewer
- Water: Public
Community & HOA
Community
- Features: Elevator, Common Grounds/Area, Pool
- Security: Building Security
HOA
- Has HOA: No
- Services included: Common Areas, Water
- HOA name: Bakery Condominiums
- Second HOA fee: $341 monthly
Location
- Region: New Orleans
Financial & listing details
- Price per square foot: $419/sqft
- Tax assessed value: $130,500
- Annual tax amount: $1,101
- Date on market: 6/2/2026
Estimated market value
$173,500
$165,000 - $182,000
$1,621/mo
Price history
| Date | Event | Price |
|---|---|---|
| 6/3/2026 | Listed for sale | $185,000$419/sqft |
Source:  GSREIN #2561072 Report a problem GSREIN #2561072 Report a problem | ||
| 12/20/2010 | Sold | -- |
Source: Public Record Report a problem | ||
| 3/23/2006 | Sold | -- |
Source: Public Record Report a problem | ||
| 3/16/2004 | Sold | -- |
Source: Public Record Report a problem | ||
Public tax history
| Year | Property taxes | Tax assessment |
|---|---|---|
| 2026 | $1,101 | $15,190 |
| 2025 | $1,101 -1.4% | $15,190 |
| 2024 | $1,117 -47.8% | $15,190 |
| 2023 | $2,137 -6.3% | $15,190 +5.1% |
| 2022 | $2,281 -6.8% | $14,450 -4.9% |
| 2021 | $2,447 +0.6% | $15,190 |
| 2020 | $2,433 +22.2% | $15,190 +26.6% |
| 2019 | $1,990 | $12,000 |
| 2018 | $1,990 | $12,000 |
| 2017 | $1,990 -1.8% | $12,000 |
| 2016 | $2,026 +1.4% | $12,000 |
| 2015 | $1,998 | $12,000 |
| 2014 | $1,998 +1.9% | $12,000 |
| 2013 | $1,961 | $12,000 |
| 2012 | -- | $12,000 -14.2% |
| 2011 | -- | $13,990 |
| 2010 | -- | $13,990 |
| 2009 | -- | $13,990 |
| 2007 | -- | $13,990 |
Find assessor info on the county website
Monthly payment
Est. payment
Payment breakdown
Explore the cost of this home by adjusting the details. Changes won't be saved.Climate risks
Neighborhood: Lower Garden District
Nearby schools
GreatSchools rating
- 7/10Benjamin Franklin Elementary Math And ScienceGrades: PK-8Distance: 3.2 mi
- 2/10Rooted SchoolGrades: 9-10Distance: 2.3 mi
- 8/10Mary McLeod Bethune Elementary School of Literature & TechnologyGrades: PK-8Distance: 3.7 mi
- $368,8002 bd2 ba1k sqft1111 S Peters St APT 203, New Orleans, LA 70130Off Market
- $--1 bd1 ba524 sqft1111 S Peters St APT 210, New Orleans, LA 70130Sold
- $166,6001 bd1 ba542 sqft1111 S Peters St APT 212, New Orleans, LA 70130Off Market
- $196,6001 bd1 ba542 sqft1111 S Peters St APT 213, New Orleans, LA 70130Off Market
- $278,6002 bd2 ba944 sqft1111 S Peters St APT 307, New Orleans, LA 70130Off Market
- $216,7001 bd1 ba705 sqft1111 S Peters St APT 401, New Orleans, LA 70130Off Market
- $190,8001 bd2 ba750 sqft1111 S Peters St APT 406, New Orleans, LA 70130Off Market
- $213,1001 bd1 ba680 sqft1111 S Peters St APT 103, New Orleans, LA 70130Off Market
- $133,6001 bd1 ba453 sqft1111 S Peters St APT 221, New Orleans, LA 70130Off Market
A local agent can set up tours, give advice and negotiate with sellers.
A local lender can help you make sure your offer is ready when you are.
Similar homes
- $215,0001 bd1 ba631 sqft920 Poeyfarre St APT 233, New Orleans, LA 70130For Sale

 MLS ID #2555317, Brittany Picolo, Keller Williams Realty New Orleans. GSREIN
 - $169,0001 bd1 ba591 sqft920 Poeyfarre St APT 355, New Orleans, LA 70130For Sale
 MLS ID #2548511, Craig Mirambell, Mirambell Realty. GSREIN
 - $175,0001 bd1 ba565 sqft1205 Saint Charles Ave APT 611, New Orleans, LA 70130For Sale
 MLS ID #2564296, Kate Patin, Compass Uptown-Maple St. GSREIN
 - $206,0001 bd1 ba530 sqft920 Poeyfarre St APT 114, New Orleans, LA 70130For Sale
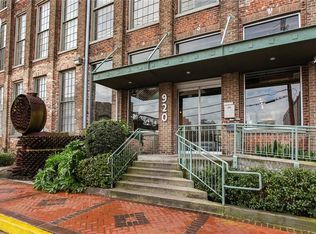 MLS ID #2544496, Sheri Thompson, Berkshire Hathaway HomeServices Preferred, REALTOR. GSREIN
 - $189,0001 bd1 ba370 sqft741 Esplanade Ave APT 9, New Orleans, LA 70116For SaleMLS ID #2568996, Taylor Kuylen-Myres, NOLA Living Realty. GSREIN
- $175,0001 bd1 ba565 sqft1205 Saint Charles Ave APT 1213, New Orleans, LA 70130For SaleMLS ID #2550332, Daina Purpura, REVE, REALTORS. GSREIN
- $189,0001 bd1 ba648 sqft1205 Saint Charles Ave APT 1309, New Orleans, LA 70130For SaleMLS ID #2550006, Stephen Ford, Burk Brokerage, LLC. GSREIN
- $199,0001 bd1 ba648 sqft1205 Saint Charles Ave APT 1015, New Orleans, LA 70130For SaleMLS ID #2561335, Stephen Ford, Burk Brokerage, LLC. GSREIN
- $160,0001 bd1 ba514 sqft1525 Clio St APT 5, New Orleans, LA 70130For SaleMLS ID #2559351, Trisha Faliveno, Talbot Realty Group. GSREIN
- $219,0001 bd1 ba544 sqft1224 Saint Charles Ave APT 200, New Orleans, LA 70130For SaleMLS ID #2558642, John Schaff, Compass Historic (LATT09). GSREIN
- $183,5001 bd1 ba450 sqft1921 Prytania St APT L, New Orleans, LA 70130For SaleMLS ID #2555746, Jennifer Autin, Southern Real Estate Professionals, LLC. GSREIN
- $204,0001 bd1 ba556 sqft1532 Saint Andrew St APT 202, New Orleans, LA 70130For SaleMLS ID #2562897, Javonna Mercadel, Homesmart Realty South. GSREIN
- $169,0002 bd1 ba540 sqft1020 Terpsichore St APT A, New Orleans, LA 70130For SaleMLS ID #2545624, Sophie Brunner, Engel & Völkers New Orleans. GSREIN
- $199,0001 bd1 ba655 sqft1765 Coliseum St APT 303, New Orleans, LA 70130For SaleMLS ID #2538222, Raquel Frederick, REMAX N.O. Properties. GSREIN
- $169,9001 bd1 ba565 sqft1205 Saint Charles Ave APT 313, New Orleans, LA 70130For SaleMLS ID #2546815, Tom Bookhardt, United Real Estate Partners LLC. GSREIN
- $165,0001 bd1 ba565 sqft1205 Saint Charles Ave APT 416, New Orleans, LA 70130For SaleMLS ID #2529431, Stephanie Kaston, REVE, REALTORS. GSREIN
- $150,0001 bd1 ba442 sqft1224 Saint Charles Ave APT 214, New Orleans, LA 70130For SaleMLS ID #2523913, Michael Zarou, Compass Garden District. GSREIN
- $160,0001 bd1 ba448 sqft1921 Prytania St APT J, New Orleans, LA 70130For SaleMLS ID #2531829, Joanna Daunie, Homesmart Realty South. GSREIN
- $179,0001 bd1 ba494 sqft2855 Saint Charles Ave APT 306, New Orleans, LA 70115For SaleMLS ID #2560477, Ansley Garibaldi, Compass Uptown-Maple St. GSREIN
- $219,0001 bd1 ba650 sqft1118 Orange St APT 8, New Orleans, LA 70130For SaleMLS ID #2561699, David Claus, Century 21 J. Carter & Company. GSREIN
