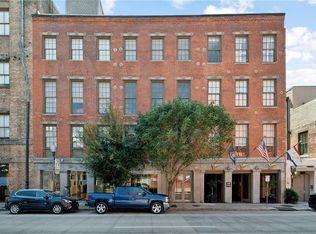
Sunny Warehouse District one story condo located on the second floor of The "Fabulous" Henderson Building— walk to top restaurants, bars, streetcars, and contract parking near by. Unit features Exposed brick, beams and 12.5' ceilings give authentic loft character- oversized windows with plantation shutters flood the space with light! Fully renovated kitchen include cabinets, marble countertops & new island. All Stainless appliances complete the look. New washer/dryer, porcelain tile "wood" flooring, updated electrical panel and fresh paint. Seller is leaving Furnished!
Building perks: controlled-access lobby, full gym, rooftop terrace + clubhouse with skyline views. Ideal as a stylish city primary, pied-à-terre, or investment/ second home — move right in and live the New Orleans art-district life! *HOA fee does not include current assessment of $153.80 TOTAL HOA fee is $565.22/mo. until 2029. See attachments for more info.
Active
Price cut: $3K (8/25)
$267,000
700 Commerce St APT 216, New Orleans, LA 70130
2beds
739sqft
Condominium
Built in 1921
-- sqft lot
$258,900 Zestimate®
$361/sqft
$412/mo HOA
What's special
Controlled-access lobbyClubhouse with skyline viewsStainless appliancesMarble countertopsFresh paintUpdated electrical panelFully renovated kitchen
- 227 days
- 155
- 18
Zillow last checked:
Listing updated:
Listed by:
Lesley Troncoso 985-966-5069,
Crescent Sotheby's International Realty 985-200-4802
Source: GSREIN,MLS#: 2543562
Facts & features
Interior
Bedrooms & bathrooms
- Bedrooms: 2
- Bathrooms: 1
- Full bathrooms: 1
Bedroom
- Description: Flooring: Tile
- Level: Lower
- Dimensions: 10.80 X 9.00
Bedroom
- Description: Flooring: Tile
- Level: Lower
- Dimensions: 9.80 X 12.40
Bathroom
- Description: Flooring: Tile
- Level: Lower
- Dimensions: 10.80 X 6.10
Kitchen
- Description: Flooring: Tile
- Level: Lower
- Dimensions: 12.30 X 14.80
Living room
- Description: Flooring: Tile
- Level: Lower
- Dimensions: 13.50 X 14.80
Heating
- Central
Cooling
- Central Air
Appliances
- Included: Dryer, Dishwasher, Microwave, Oven, Range, Refrigerator, Washer
- Laundry: In Unit, Washer Hookup, Dryer Hookup
Features
- Ceiling Fan(s), Stone Counters, Cable TV
- Has fireplace: No
- Fireplace features: None
Interior area
- Total structure area: 739
- Total interior livable area: 739 sqft
Property
Parking
- Parking features: None
Features
- Levels: One
- Stories: 1
- Pool features: None
Lot
- Size: 435 Square Feet
- Features: City Lot
Details
- Parcel number: 103101640
- Special conditions: None
Construction
Type & style
- Home type: Condo
- Architectural style: Traditional
- Property subtype: Condominium
Materials
- Brick
- Foundation: Other
- Roof: Flat
Condition
- Excellent
- Year built: 1921
Utilities & green energy
- Sewer: Public Sewer
- Water: Public
Community & HOA
Community
- Features: Elevator, Common Grounds/Area
- Security: None, Closed Circuit Camera(s)
HOA
- Has HOA: No
- Amenities included: Clubhouse
- Services included: Common Areas, Water
- HOA name: The Henderson
- Second HOA fee: $412 monthly
Location
- Region: New Orleans
Financial & listing details
- Price per square foot: $361/sqft
- Tax assessed value: $241,000
- Annual tax amount: $2,277
- Date on market: 3/6/2026
Estimated market value
$258,900
$246,000 - $272,000
$1,659/mo
Price history
| Date | Event | Price |
|---|---|---|
| 8/25/2026 | Price change | $267,000-1.1%$361/sqft |
Source:  GSREIN #2543562 Report a problem GSREIN #2543562 Report a problem | ||
| 3/6/2026 | Listed for sale | $270,000+0.4%$365/sqft |
Source: GSREIN #2543562 Report a problem | ||
| 2/14/2026 | Listing removed | $2,400$3/sqft |
Source: Zillow Rentals Report a problem | ||
| 2/6/2026 | Listed for rent | $2,400$3/sqft |
Source: Zillow Rentals Report a problem | ||
| 2/6/2026 | Listing removed | $2,400$3/sqft |
Source: GSREIN #2529239 Report a problem | ||
| 1/21/2026 | Listed for rent | $2,400$3/sqft |
Source: GSREIN #2529239 Report a problem | ||
| 1/21/2026 | Listing removed | $2,400$3/sqft |
Source: Zillow Rentals Report a problem | ||
| 11/12/2025 | Listed for rent | $2,400$3/sqft |
Source: GSREIN #2529239 Report a problem | ||
| 11/8/2024 | Sold | -- |
Source: GSREIN #2455430 Report a problem | ||
| 10/9/2024 | Pending sale | $269,000$364/sqft |
Source: GSREIN #2455430 Report a problem | ||
| 9/20/2024 | Price change | $269,000-3.6%$364/sqft |
Source: GSREIN #2455430 Report a problem | ||
| 6/26/2024 | Listed for sale | $279,000-17.7%$378/sqft |
Source: GSREIN #2455430 Report a problem | ||
| 8/19/2021 | Sold | -- |
Source: GSREIN #2286761 Report a problem | ||
| 10/19/2018 | Listing removed | $339,000$459/sqft |
Source: Witry Collective, L.L.C. #2151223 Report a problem | ||
| 4/20/2018 | Listed for sale | $339,000$459/sqft |
Source: Witry Collective, L.L.C. #2151223 Report a problem | ||
| 8/20/2013 | Sold | -- |
Source: Agent Provided Report a problem | ||
| 5/24/2010 | Sold | -- |
Source: Public Record Report a problem | ||
Public tax history
| Year | Property taxes | Tax assessment |
|---|---|---|
| 2026 | $2,277 -28.4% | $24,100 |
| 2025 | $3,181 -1.5% | $24,100 |
| 2024 | $3,229 -3.2% | $24,100 +1.6% |
| 2023 | $3,336 -6.6% | $23,710 +4.8% |
| 2022 | $3,572 -6.5% | $22,630 -4.6% |
| 2021 | $3,819 +0.6% | $23,710 |
| 2020 | $3,797 -8.4% | $23,710 -5.2% |
| 2019 | $4,146 | $25,000 |
| 2018 | $4,146 | $25,000 |
| 2017 | $4,146 -1.8% | $25,000 |
| 2016 | $4,221 +1.4% | $25,000 |
| 2015 | $4,164 | $25,000 |
| 2014 | $4,164 +1.9% | $25,000 +53.5% |
| 2013 | $4,086 | $16,290 -4.2% |
| 2012 | -- | $17,000 |
| 2011 | -- | $17,000 -3.8% |
| 2010 | -- | $17,680 |
| 2009 | -- | $17,680 |
| 2007 | -- | $17,680 |
Find assessor info on the county website
Monthly payment
Est. payment
Payment breakdown
Explore the cost of this home by adjusting the details. Changes won't be saved.Climate risks
Neighborhood: Central Business District
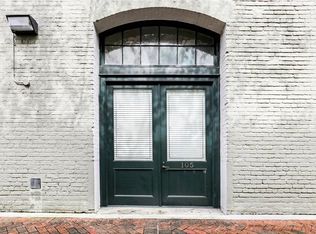
- $255,9002 bd2 ba783 sqft700 Commerce St APT 105, New Orleans, LA 70130Off Market
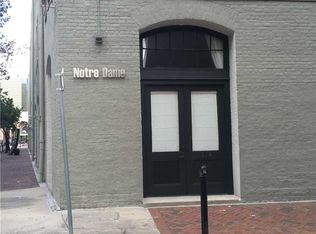
- $308,8002 bd2 ba1.2k sqft700 Commerce St APT 114, New Orleans, LA 70130Off Market
- $--2 bd1 ba752 sqft700 Commerce St APT 213, New Orleans, LA 70130Sold
- $245,5002 bd1 ba876 sqft700 Commerce St APT 220, New Orleans, LA 70130Off Market
Similar homes
- $249,0002 bd2 ba788 sqft700 Commerce St APT 112, New Orleans, LA 70130For Sale

 MLS ID #2552910, Glennda Bach, Compass Uptown. GSREIN
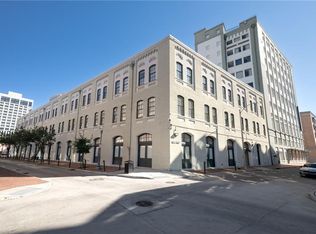
 - $249,9002 bd2 ba831 sqft700 Commerce St APT 314, New Orleans, LA 70130For Sale
 MLS ID #2553109, Leslie Heindel, Crescent City Living, LLC. GSREIN
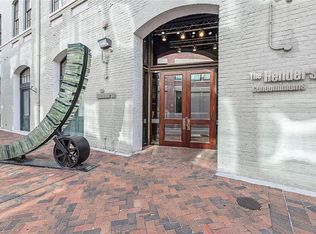
 - $230,0002 bd2 ba807 sqft700 Commerce St APT 311, New Orleans, LA 70130For Sale
 MLS ID #2570191, Vince Liuzza III, Berkshire Hathaway HomeServices Preferred, REALTOR. GSREIN
 - $295,0001 bd1 ba608 sqft448 Julia St APT 314, New Orleans, LA 70130For Sale
 MLS ID #2579397, Sarah Martzolf, McEnery Residential, LLC. GSREIN
 - $285,0002 bd2 ba981 sqft1107 S Peters St APT 113, New Orleans, LA 70130For SaleMLS ID #2573345, Shawn Kohnke, Sissy Wood Realtors, LLC. GSREIN
- $269,5001 bd1 ba657 sqft760 Magazine St APT 210, New Orleans, LA 70130For SaleMLS ID #2545977, Shaun Talbot, Talbot Realty Group. GSREIN
- $230,0001 bd1 ba700 sqft330 Julia St APT 223, New Orleans, LA 70130For SaleMLS ID #2579920, William McIntyre, Coldwell Banker TEC MAGAZINE. GSREIN
- $269,0002 bd1 ba1k sqft2012 Camp St #2012, New Orleans, LA 70130For SaleMLS ID #2573675, Katherine Bosio, REVE, REALTORS. GSREIN
- $248,0001 bd1 ba746 sqft760 Magazine St APT 119, New Orleans, LA 70130For SaleMLS ID #2554845, Cassondra Larsen, KELLER WILLIAMS REALTY 455-0100. GSREIN
- $275,0001 bd2 ba963 sqft760 Magazine St APT 214, New Orleans, LA 70130For SaleMLS ID #2531559, Glennda Bach, Compass Uptown. GSREIN
- $230,0001 bd1 ba732 sqft330 Julia St APT 203, New Orleans, LA 70130For SaleMLS ID #2566452, Leslie Heindel, Crescent City Living, LLC. GSREIN
- $319,5002 bd2 ba965 sqft760 Magazine St APT 207, New Orleans, LA 70130For SaleMLS ID #2566333, Shaun Talbot, Talbot Realty Group. GSREIN
- $274,9001 bd1 ba742 sqft920 Poeyfarre St APT 109, New Orleans, LA 70130For SaleMLS ID #2557169, Rae Dykes, Crescent Sotheby's International Realty. GSREIN
- $210,0001 bd1 ba850 sqft1205 Saint Charles Ave APT 403, New Orleans, LA 70130For SaleMLS ID #2581872, Benjamin Samuels, Compass Garden District. GSREIN
- $375,0002 bd2 ba995 sqft333 Julia St APT 424, New Orleans, LA 70130For SaleMLS ID #2580108, Anastasia Sullivan, REVE, REALTORS. GSREIN
- $279,0001 bd1 ba556 sqft214 Chartres St APT 3, New Orleans, LA 70130For SaleMLS ID #2539494, Jeremy Reneau, LPT Realty, LLC.. GSREIN
- $250,0002 bd2 ba959 sqft2100 Saint Thomas St APT 301, New Orleans, LA 70130For SaleMLS ID #2576118, Lesley Poche, McEnery Residential, LLC. GSREIN
- $175,0002 bd1 ba540 sqft1020 Terpsichore St APT A, New Orleans, LA 70130For SaleMLS ID #2581864, Sophie Brunner, Engel & Völkers New Orleans. GSREIN
- $239,0001 bd1 ba631 sqft1783 Coliseum St #C, New Orleans, LA 70130For SaleMLS ID #2557354, Lauren Hodges, Carriage House Realty. GSREIN
