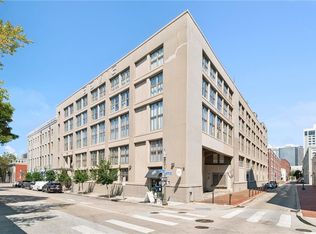
Set within the iconic Julia Place Condominiums in the heart of the Warehouse District, this thoughtfully maintained 2-bedroom, 2-bath residence pairs classic industrial architecture with a cosmopolitan downtown lifestyle. Expansive floor-to-ceiling windows fill the home with soft natural light, complementing warm hardwood flooring, granite countertops, and open living spaces designed for both quiet evenings and effortless entertaining. Positioned on the fourth floor, the residence offers a refined blend of comfort, character, and convenience. Thoughtful ownership is reflected in the property’s upkeep, including HVAC servicing and ductwork improvements completed in 2026. Comes with it's own covered, deeded parking spot for extra ease and safety.
Residents enjoy a collection of elevated amenities including a rooftop pool with skyline views and cabanas, fitness center, controlled access entry, and assigned parking. Just outside your door, experience some of New Orleans’ most celebrated destinations — from the galleries of Julia Street and White Linen Night to acclaimed restaurants including Emeril's, Cochon, and Peche Seafood Grill. With nearby St. Charles Avenue streetcar access and convenient proximity to Mardi Gras parade routes, this location offers an exceptional connection to the energy, culture, and rhythm of downtown New Orleans.
Active
$400,000
333 Julia St APT 424, New Orleans, LA 70130
2beds
995sqft
Condominium
Built in 1923
-- sqft lot
$382,600 Zestimate®
$402/sqft
$632/mo HOA
What's special
Assigned parkingGranite countertopsExpansive floor-to-ceiling windowsWarm hardwood flooringSoft natural light
- 71 days |
- 165 |
- 11 |
Zillow last checked:
Listing updated:
Listed by:
Anastasia Sullivan 832-661-6310,
REVE, REALTORS 504-300-0700
Source: GSREIN,MLS#: 2557530
Facts & features
Interior
Bedrooms & bathrooms
- Bedrooms: 2
- Bathrooms: 2
- Full bathrooms: 2
Primary bedroom
- Description: Flooring: Wood
- Dimensions: 12.30 X 10.10
Bedroom
- Description: Flooring: Wood
- Dimensions: 14.40 X 11.20
Primary bathroom
- Description: Flooring: Tile
- Dimensions: 7.20 X 5.00
Bathroom
- Description: Flooring: Tile
- Dimensions: 7.50 X 7.50
Dining room
- Description: Flooring: Wood
- Dimensions: 9.00 X 8.20
Kitchen
- Description: Flooring: Wood
- Dimensions: 11.30 X 7.80
Living room
- Description: Flooring: Wood
- Dimensions: 17.10 X 16.70
Heating
- Central
Cooling
- Central Air
Appliances
- Included: Cooktop, Dryer, Dishwasher, Disposal, Microwave, Oven, Refrigerator, Washer
- Laundry: In Unit
Features
- Ceiling Fan(s), Elevator, Granite Counters
- Has fireplace: No
- Fireplace features: None
Interior area
- Total structure area: 995
- Total interior livable area: 995 sqft
Video & virtual tour
Property
Parking
- Total spaces: 1
- Parking features: Covered, Garage, Parking Available, One Space
- Has garage: Yes
Features
- Stories: 5
- Patio & porch: Patio
- Exterior features: Patio
- Pool features: In Ground
Lot
- Features: City Lot
Details
- Additional structures: Cabana
- Parcel number: 70130333JuliaST122424
- Special conditions: None
Construction
Type & style
- Home type: Condo
- Architectural style: Other
- Property subtype: Condominium
Materials
- Brick, Concrete
- Foundation: Slab
- Roof: Flat
Condition
- Excellent
- Year built: 1923
Utilities & green energy
- Sewer: Public Sewer
- Water: Public
Community & HOA
Community
- Features: Elevator, Common Grounds/Area, Public Transportation
- Security: Building Security
HOA
- Has HOA: No
- Amenities included: Clubhouse
- Services included: Common Areas
- HOA name: Julia Place Condomini
- Second HOA fee: $632 monthly
Location
- Region: New Orleans
Financial & listing details
- Price per square foot: $402/sqft
- Tax assessed value: $351,400
- Annual tax amount: $3,735
- Date on market: 5/11/2026
Estimated market value
$382,600
$363,000 - $402,000
$2,278/mo
Price history
| Date | Event | Price |
|---|---|---|
| 5/12/2026 | Listed for sale | $400,000-2.4%$402/sqft |
Source:  GSREIN #2557530 Report a problem GSREIN #2557530 Report a problem | ||
| 8/1/2022 | Sold | -- |
Source: GSREIN #2321687 Report a problem | ||
| 6/29/2022 | Pending sale | $410,000$412/sqft |
Source: GSREIN #2321687 Report a problem | ||
| 5/26/2022 | Price change | $410,000-4.7%$412/sqft |
Source: GSREIN #2321687 Report a problem | ||
| 1/28/2022 | Listed for sale | $430,000$432/sqft |
Source: GSREIN #2321687 Report a problem | ||
| 10/7/2019 | Listing removed | $2,000$2/sqft |
Source: HGI Realty, LLC #2222318 Report a problem | ||
| 9/7/2019 | Listed for rent | $2,000$2/sqft |
Source: HGI Realty, LLC #2222318 Report a problem | ||
| 8/27/2017 | Listing removed | $2,000$2/sqft |
Source: Owner Report a problem | ||
| 6/28/2017 | Listed for rent | $2,000$2/sqft |
Source: Owner Report a problem | ||
| 8/28/2006 | Sold | -- |
Source: Public Record Report a problem | ||
Public tax history
| Year | Property taxes | Tax assessment |
|---|---|---|
| 2026 | $3,735 -4.9% | $35,140 -4% |
| 2025 | $3,927 -1.5% | $36,600 |
| 2024 | $3,985 -13.2% | $36,600 +12.2% |
| 2023 | $4,590 -6.6% | $32,620 +4.8% |
| 2022 | $4,912 -6.5% | $31,120 -4.6% |
| 2021 | $5,254 +0.6% | $32,620 |
| 2020 | $5,224 +21.5% | $32,620 +25.8% |
| 2019 | $4,299 +36.4% | $25,920 |
| 2018 | $3,152 | $25,920 |
| 2017 | $3,152 -1.7% | $25,920 |
| 2016 | $3,207 -25.7% | $25,920 |
| 2015 | $4,317 | $25,920 |
| 2014 | $4,317 +1.9% | $25,920 |
| 2013 | $4,236 | $25,920 +4.1% |
| 2012 | -- | $24,900 |
| 2011 | -- | $24,900 |
| 2010 | -- | $24,900 |
| 2009 | -- | $24,900 |
| 2007 | -- | $24,900 |
Find assessor info on the county website
Monthly payment
Est. payment
Payment breakdown
Explore the cost of this home by adjusting the details. Changes won't be saved.Climate risks
Neighborhood: Central Business District
Nearby schools
GreatSchools rating
- 7/10Benjamin Franklin Elementary Math And ScienceGrades: PK-8Distance: 3.2 mi
- NAWarren Easton Senior High SchoolGrades: 9-12Distance: 2.1 mi
- 8/10Mary McLeod Bethune Elementary School of Literature & TechnologyGrades: PK-8Distance: 3.4 mi
- $405,6002 bd2 ba1.1k sqft333 Julia St APT 207, New Orleans, LA 70130Off Market

- $249,7001 bd1 ba658 sqft333 Julia St APT 210, New Orleans, LA 70130Off Market

- $271,0001 bd1 ba769 sqft333 Julia St APT 213, New Orleans, LA 70130Off Market

- $196,0001 bd1 ba559 sqft333 Julia St APT 218, New Orleans, LA 70130Off Market
- $400,7002 bd2 ba1.1k sqft333 Julia St APT 220, New Orleans, LA 70130Off Market
- $434,3001 bd1 ba750 sqft333 Julia St #1, New Orleans, LA 70130Off Market
- $432,4002 bd2 ba1.1k sqft333 Julia St APT 219, New Orleans, LA 70130Off Market
- $345,0002 bd1 ba831 sqft333 Julia St APT 222, New Orleans, LA 70130Off Market
- $308,8001 bd1 ba881 sqft333 Julia St APT 223, New Orleans, LA 70130Off Market
A local agent can set up tours, give advice and negotiate with sellers.
A local lender can help you make sure your offer is ready when you are.
Similar homes
- $405,0002 bd2 ba1.1k sqft333 Julia St APT 520, New Orleans, LA 70130For Sale
 MLS ID #2551638, Samantha Bach, Compass Uptown. GSREIN
 - $375,0002 bd2 ba1.1k sqft333 Julia St APT 331, New Orleans, LA 70130For Sale
 MLS ID #2520406, Joshua Raymond, Raymond Real Estate LLC. GSREIN
 - $389,0002 bd2 ba1.1k sqft450 John Churchill Chase St APT 304, New Orleans, LA 70130For Sale
 MLS ID #2538148, Robert Van Meter, Berkshire Hathaway HomeServices Preferred, REALTOR. GSREIN
 - $325,0002 bd2 ba1k sqft920 Poeyfarre St APT 423, New Orleans, LA 70130For Sale
 MLS ID #2567453, Neil Maki, McEnery Residential, LLC. GSREIN
 - $319,5002 bd2 ba965 sqft760 Magazine St APT 207, New Orleans, LA 70130For SaleMLS ID #2566333, Shaun Talbot, Talbot Realty Group. GSREIN
- $450,0002 bd2 ba1.2k sqft1107 S Peters St APT 404, New Orleans, LA 70130For SaleMLS ID #2557371, Ann Brandner, Arnemann & Brandner Realty, LLC. GSREIN
- $475,0003 bd2 ba1.2k sqft334 Carondelet St APT 401, New Orleans, LA 70130For SaleMLS ID #2567870, Sarah Aucoin, Coldwell Banker TEC MAGAZINE. GSREIN
- $449,0002 bd2 ba1.2k sqft450 John Churchill Chase St APT 206, New Orleans, LA 70130For Sale
 MLS ID #2600006070, Kyle Taquino, Real Broker, LLC. RAA
 - $435,0002 bd2 ba1.2k sqft2100 Stcharles Ave, New Orleans, LA 70130For SaleMLS ID #2557890, Rachel Webber, Galiano Realty. GSREIN
- $350,0002 bd1 ba926 sqft330 Julia St APT 205, New Orleans, LA 70130For SaleMLS ID #2514553, Eleanor Farnsworth, LATTER & BLUM. GSREIN
- $325,0002 bd2 ba920 sqft920 Poeyfarre St APT 336, New Orleans, LA 70130For SaleMLS ID #2547884, Kim Rafferty, REVE, REALTORS. GSREIN
- $369,0001 bd1 ba1k sqft610 John Churchill Chase St #L19, New Orleans, LA 70130For SaleMLS ID #2558647, Tracy Lambert, Blue Heron Realty. GSREIN
- $415,0002 bd2 ba887 sqft334 Carondelet St APT 407, New Orleans, LA 70130For Sale By Owner
- $424,5002 bd1 ba980 sqft333 Chartres St #E, New Orleans, LA 70130For SaleMLS ID #2549309, Lynda Depanicis, Shelnutt Real Estate Enterprises. GSREIN
- $425,0002 bd2 ba1.3k sqft1629 Coliseum St APT 3, New Orleans, LA 70130For SaleMLS ID #2548439, Letty Rosenfeld, Compass Uptown. GSREIN
- $420,0002 bd2 ba1.4k sqft1750 Saint Charles Ave APT 505, New Orleans, LA 70130For SaleMLS ID #2543900, Rebecca Stahr, Compass Garden District. GSREIN
- $375,0003 bd4 ba1.3k sqft1629 Coliseum St APT 2, New Orleans, LA 70130For SaleMLS ID #2550603, Helen Katz, Compass Uptown. GSREIN
- $275,0002 bd3 ba1.1k sqft1629 Coliseum St APT 1, New Orleans, LA 70130For SaleMLS ID #2567168, Philip Ewbank, Keller Williams Realty New Orleans. GSREIN
- $369,0001 bd2 ba742 sqft420 Common St #1A, New Orleans, LA 70130For SaleMLS ID #2549063, Jennifer Guerin, The W Group Real Estate LLC. GSREIN
- $249,0002 bd2 ba788 sqft700 Commerce St APT 112, New Orleans, LA 70130For SaleMLS ID #2552910, Glennda Bach, Compass Uptown. GSREIN
