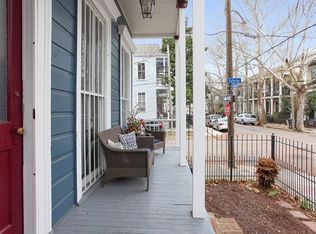
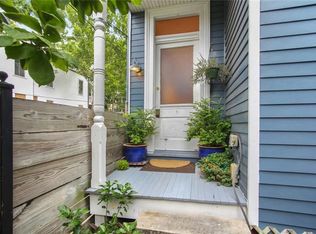
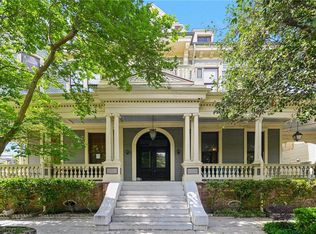
Lower Garden District (LGD) corner condo unit @ Constance and Euterpe Streets. This historic building was converted into 4 condo units in 2017, (2 units face Constance Street and 2 units enter through Euterpe). Tall ceilings, wood floors, open living dining area downstairs, and two independent bedrooms upstairs. Lots of light, natural wood, first floor has 11-foot ceilings, and second floor has 10-foot ceilings. Owners have added several improvements since their purchase in 2020; Cut out wall to open kitchen (removed galley), replaced cabinets, increased storage capacity by using more “dead space” for cabinetry, new island bar, replaced all countertops with high-durability and beautiful quartz, new refrigerator, new light fixtures, recessed lighting, new sink and cabinetry with increased storage and marble tile flooring in bathroom. This is a very old and beautiful part of the LGD, walkable to Magazine and Prytania Streets, Coliseum Square Park, and the St. Charles Streetcar. Walkable Paradise with a score of 92, Bikeable score 80. and public transit score 59. Low HOA dues (and a private courtyard). Open Sunday 1-3 PM August 30, 2026
Active
$415,000
1000 Euterpe St #0, New Orleans, LA 70130
2beds
1,187sqft
Condominium
Built in 1890
-- sqft lot
$-- Zestimate®
$350/sqft
$375/mo HOA
What's special
Two independent bedrooms upstairsPrivate courtyardCorner condo unitNew refrigeratorReplaced cabinetsNew light fixturesNew sink and cabinetry
- 3 days
- 347
- 39
Zillow last checked:
Listing updated:
Listed by:
Katie Witry 504-919-8585,
Witry Collective, L.L.C. 504-291-2022
Source: GSREIN,MLS#: 2573865
Facts & features
Interior
Bedrooms & bathrooms
- Bedrooms: 2
- Bathrooms: 2
- Full bathrooms: 1
- 1/2 bathrooms: 1
Bedroom
- Description: Flooring: Wood
- Level: Second
- Dimensions: 13.6 X 12.1
Bedroom
- Description: Flooring: Wood
- Level: Second
- Dimensions: 13.6 X 15.7
Bathroom
- Description: Flooring: Wood
- Level: First
- Dimensions: 6 X 5.2
Bathroom
- Description: Flooring: Tile
- Level: Second
- Dimensions: 11.7 X 4.7
Dining room
- Description: Flooring: Wood
- Level: First
- Dimensions: 9.8 X 18
Kitchen
- Description: Flooring: Wood
- Level: First
- Dimensions: 8 X 19
Living room
- Description: Flooring: Wood
- Level: First
- Dimensions: 11.4 X 11.9
Heating
- Central
Cooling
- Central Air
Appliances
- Included: Dryer, Dishwasher, Oven, Range, Washer
- Laundry: Inside
Features
- Has fireplace: No
- Fireplace features: None
Interior area
- Total structure area: 1,369
- Total interior livable area: 1,187 sqft
Property
Parking
- Parking features: None
Features
- Levels: Two
- Stories: 2
- Patio & porch: Concrete
- Exterior features: Courtyard, Fence
- Pool features: None
Lot
- Size: 901 Square Feet
- Dimensions: 38' 7" x 95' 10"
- Features: Corner Lot, City Lot
Details
- Additional structures: Other
- Parcel number: 101104240
- Special conditions: None
Construction
Type & style
- Home type: Condo
- Architectural style: Other
- Property subtype: Condominium
Materials
- Wood Siding
- Foundation: Raised
- Roof: Shingle
Condition
- Very Good Condition
- Year built: 1890
Utilities & green energy
- Sewer: Public Sewer
- Water: Public
Community & HOA
Community
- Features: Common Grounds/Area
- Security: None
HOA
- Has HOA: No
- Services included: Common Areas, Water
- HOA name: Brewster Condos
- Second HOA fee: $375 monthly
Location
- Region: New Orleans
Financial & listing details
- Price per square foot: $350/sqft
- Date on market: 8/26/2026
Estimated market value
Not available
Estimated sales range
Not available
Not available
Price history
| Date | Event | Price |
|---|---|---|
| 8/26/2026 | Listed for sale | $415,000$350/sqft |
Source:  GSREIN #2573865 Report a problem GSREIN #2573865 Report a problem | ||
Public tax history
Tax history is unavailable.
Monthly payment
Est. payment
Payment breakdown
Explore the cost of this home by adjusting the details. Changes won't be saved.Climate risks
Neighborhood: Lower Garden District

Similar homes
- $415,0002 bd2 ba1.3k sqft1629 Coliseum St APT 3, New Orleans, LA 70130For Sale
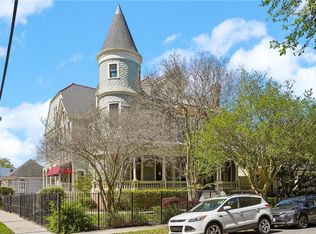
 MLS ID #2548439, Letty Rosenfeld, Compass Uptown. GSREIN
 - $445,0002 bd3 ba1.5k sqft1129 Jackson Ave APT 8, New Orleans, LA 70130For Sale
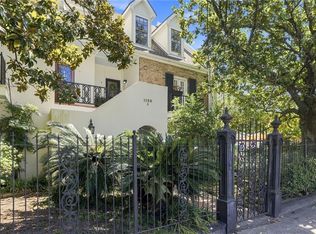 MLS ID #2572508, Maddie Lazar, Compass Uptown. GSREIN
 - $375,0003 bd4 ba1.3k sqft1629 Coliseum St APT 2, New Orleans, LA 70130For Sale
 MLS ID #2550603, Helen Katz, Compass Uptown. GSREIN
 - $415,0003 bd2 ba1.3k sqft838 Washington Ave #838, New Orleans, LA 70130For Sale
 MLS ID #2555430, Nathaniel Wallace, Compass Garden District. GSREIN
 - $415,0002 bd2 ba835 sqft3601 Camp St APT 302, New Orleans, LA 70115For SaleMLS ID #2571281, Daniel Paisant, Crescent Sotheby's International Realty. GSREIN
- $269,0002 bd1 ba1k sqft2012 Camp St #2012, New Orleans, LA 70130For SaleMLS ID #2573675, Katherine Bosio, REVE, REALTORS. GSREIN
- $375,0002 bd2 ba1.3k sqft4919 S Johnson St, New Orleans, LA 70125For SaleMLS ID #2574207, Zachary Russell, REVE, REALTORS. GSREIN
- $418,6252 bd2 ba985 sqft3601 Camp St #103, New Orleans, LA 70115For SaleMLS ID #2553367, Daniel Paisant, Crescent Sotheby's International Realty. GSREIN
- $412,2502 bd2 ba970 sqft3601 Camp St APT 104, New Orleans, LA 70115For SaleMLS ID #2521767, Daniel Paisant, Crescent Sotheby's International Realty. GSREIN
- $400,0002 bd2 ba903 sqft3601 Camp St APT 307, New Orleans, LA 70115For SaleMLS ID #2521746, Daniel Paisant, Crescent Sotheby's International Realty. GSREIN
- $399,5002 bd3 ba1.1k sqft816 Saint Ann St #B, New Orleans, LA 70116For SaleMLS ID #2568715, Joey Walker, REVE, REALTORS. GSREIN
- $419,0002 bd3 ba1.1k sqft4422 La Salle St #A, New Orleans, LA 70115For SaleMLS ID #2564945, Kiley Martin, Engel & Völkers New Orleans. GSREIN
- $455,0002 bd2 ba903 sqft3601 Camp St #305, New Orleans, LA 70115For SaleMLS ID #2548341, Daniel Paisant, Crescent Sotheby's International Realty. GSREIN
- $430,0002 bd2 ba1k sqft2019 Jena St, New Orleans, LA 70115For SaleMLS ID #2572819, Blaine Tatje, Forte Realty, LLC. GSREIN
- $579,9002 bd3 ba1.7k sqft1805 Coliseum St APT 1, New Orleans, LA 70130For SaleMLS ID #2565657, Chris Smith, Keller Williams Realty New Orleans. GSREIN
- $299,0001 bd1 ba1k sqft1323 Saint Mary St #A, New Orleans, LA 70130For SaleMLS ID #2560721, Amanda McDaniel, Downtown Realty. GSREIN
- $369,0003 bd2 ba1.2k sqft2211 Louisiana Ave #2211, New Orleans, LA 70115For SaleMLS ID #2567350, Vanessa Parnell, Homesmart Realty South. GSREIN
- $445,5002 bd2 ba1k sqft1022 Toulouse St #Bc-22, New Orleans, LA 70112For SaleMLS ID #2556750, Lewis Francher, Compass Uptown-Maple St. GSREIN
- $439,0001 bd2 ba765 sqft936 Conti St APT 9, New Orleans, LA 70112For SaleMLS ID #2571758, Charlotte Dorion, Berkshire Hathaway HomeServices Preferred, REALTOR. GSREIN
- $449,0003 bd2 ba1.7k sqft6055 Vicksburg St, New Orleans, LA 70124For SaleMLS ID #2571827, James Underwood, JHU Realty, LLC. GSREIN
