GREAT NEW PRICE $405,000! Don't miss the chance to live on beautiful Coliseum Square! This stunning first floor condo is the epitome of Victorian charm with a huge living room with outstanding architectural details- pine floors, 13 foot ceilings, gorgeous wainscotting and millwork, including the ceiling. 3 beautiful fireplaces. The kitchen is newly renovated and has beautiful cherry wood cabinets and brand new appliances. and the 2 baths have been updated. The single driveway has a remotely controlled wrought iron fence and is next to this condo's front door. The unit back door opens to a large, newly replastered pool. Both bedrooms are spacious and have ample closet space. The magnificent living room was originally the dining room of this grand home converted to 11 condos- 7 in the main house and 4 in the carriage house. Make this stunning condo your home!
Active
Price cut: $10K (9/18)
$405,000
1629 Coliseum St APT 3, New Orleans, LA 70130
2beds
1,333sqft
Condominium
Built in 1890
-- sqft lot
$397,600 Zestimate®
$304/sqft
$705/mo HOA
What's special
Beautiful cherry wood cabinetsBrand new appliancesPine floors
- 203 days
- 423
- 40
Zillow last checked:
Listing updated:
Listed by:
Letty Rosenfeld 504-236-6834,
Compass Uptown 504-866-2785
Source: GSREIN,MLS#: 2548439
Facts & features
Interior
Bedrooms & bathrooms
- Bedrooms: 2
- Bathrooms: 2
- Full bathrooms: 2
Primary bedroom
- Description: Flooring: Wood
- Level: Lower
- Dimensions: 18 x 17
Bedroom
- Description: Flooring: Wood
- Level: Lower
- Dimensions: 14.1 X 13.7
Bathroom
- Description: Flooring: Tile
- Level: Lower
- Dimensions: 9 X 5
Kitchen
- Description: Flooring: Tile
- Level: Lower
- Dimensions: 12 x 10
Living room
- Description: Flooring: Wood
- Level: Lower
- Dimensions: 21 x 21
Heating
- Central
Cooling
- Central Air, 1 Unit
Appliances
- Included: Dryer, Dishwasher, Disposal, Microwave, Oven, Range, Refrigerator, Washer
- Laundry: In Unit
Features
- Ceiling Fan(s), Cable TV
- Has fireplace: Yes
- Fireplace features: Other
Interior area
- Total structure area: 1,333
- Total interior livable area: 1,333 sqft
Property
Parking
- Total spaces: 1
- Parking features: Parking Available, One Space
Features
- Levels: One
- Stories: 1
- Patio & porch: Brick, Porch
- Exterior features: Fence, Porch
- Pool features: In Ground
Lot
- Features: City Lot, Rectangular Lot
Details
- Parcel number: 101105829
- Special conditions: None
Construction
Type & style
- Home type: Condo
- Architectural style: Victorian
- Property subtype: Condominium
Materials
- Frame
- Foundation: Raised
- Roof: Asphalt,Shingle
Condition
- Excellent
- Year built: 1890
Details
- Warranty included: Yes
Utilities & green energy
- Sewer: Public Sewer
- Water: Public
Community & HOA
Community
- Features: Common Grounds/Area, Public Transportation
- Security: Security System
HOA
- Has HOA: No
- Services included: Common Areas, Water
- HOA name: The Victorian
- Second HOA fee: $705 monthly
Location
- Region: New Orleans
Financial & listing details
- Price per square foot: $304/sqft
- Tax assessed value: $307,500
- Annual tax amount: $4,059
- Date on market: 3/19/2026
Estimated market value
$397,600
$378,000 - $417,000
$2,892/mo
Price history
| Date | Event | Price |
|---|---|---|
| 9/18/2026 | Price change | $405,000-2.4%$304/sqft |
Source:  GSREIN #2548439 Report a problem GSREIN #2548439 Report a problem | ||
| 8/8/2026 | Price change | $415,000-2.4%$311/sqft |
Source: GSREIN #2548439 Report a problem | ||
| 6/30/2026 | Price change | $425,000-2.3%$319/sqft |
Source: GSREIN #2548439 Report a problem | ||
| 6/16/2026 | Price change | $435,000-4.4%$326/sqft |
Source: GSREIN #2548439 Report a problem | ||
| 5/27/2026 | Price change | $455,000-4.2%$341/sqft |
Source: GSREIN #2548439 Report a problem | ||
| 5/11/2026 | Price change | $475,000-4%$356/sqft |
Source: GSREIN #2548439 Report a problem | ||
| 4/15/2026 | Price change | $495,000-5.7%$371/sqft |
Source: GSREIN #2548439 Report a problem | ||
| 3/20/2026 | Listed for sale | $525,000$394/sqft |
Source: GSREIN #2548439 Report a problem | ||
| 6/27/2005 | Sold | -- |
Source: Public Record Report a problem | ||
Public tax history
| Year | Property taxes | Tax assessment |
|---|---|---|
| 2026 | $4,059 | $30,750 |
| 2025 | $4,059 -1.5% | $30,750 |
| 2024 | $4,120 -7.5% | $30,750 -2.8% |
| 2023 | $4,453 +5.1% | $31,650 +5.1% |
| 2022 | $4,237 -7% | $30,110 -4.9% |
| 2021 | $4,556 -1% | $31,650 |
| 2020 | $4,601 +42% | $31,650 +47.6% |
| 2019 | $3,241 | $21,450 |
| 2018 | $3,241 | $21,450 |
| 2017 | $3,241 -1.9% | $21,450 |
| 2016 | $3,305 +1.5% | $21,450 |
| 2015 | $3,256 | $21,450 |
| 2014 | $3,256 +2.1% | $21,450 |
| 2013 | $3,189 | $21,450 -16.5% |
| 2012 | -- | $25,700 |
| 2011 | -- | $25,700 |
| 2010 | -- | $25,700 |
| 2009 | -- | $25,700 |
| 2007 | -- | $25,700 +7.1% |
| 2006 | -- | $24,000 |
Find assessor info on the county website
Monthly payment
Est. payment
Payment breakdown
Explore the cost of this home by adjusting the details. Changes won't be saved.Climate risks
Neighborhood: Lower Garden District
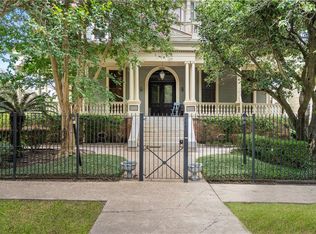
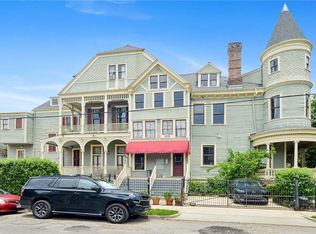
Similar homes
- $399,0002 bd2 ba1.1k sqft1000 Euterpe St #0, New Orleans, LA 70130For Sale
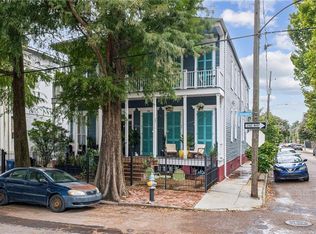
 MLS ID #2573865, Katie Witry, Witry Collective, L.L.C.. GSREIN
 - $365,0003 bd4 ba1.3k sqft1629 Coliseum St APT 2, New Orleans, LA 70130For Sale
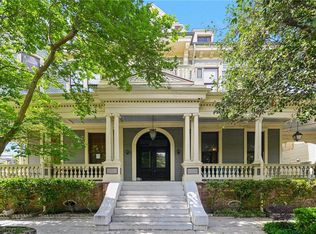 MLS ID #2550603, Helen Katz, Compass Uptown. GSREIN
 - $415,0002 bd2 ba835 sqft3601 Camp St APT 302, New Orleans, LA 70115For Sale
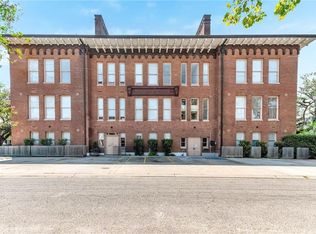 MLS ID #2571281, Daniel Paisant, Crescent Sotheby's International Realty. GSREIN
 - $418,6252 bd2 ba985 sqft3601 Camp St #103, New Orleans, LA 70115For SaleMLS ID #2553367, Daniel Paisant, Crescent Sotheby's International Realty. GSREIN
- $365,0001 bd1 ba1k sqft1703 Coliseum St APT 1, New Orleans, LA 70130For SaleMLS ID #2556940, Samara Poche', Compass Historic (LATT09). GSREIN
- $400,0002 bd2 ba903 sqft3601 Camp St APT 307, New Orleans, LA 70115For SaleMLS ID #2521746, Daniel Paisant, Crescent Sotheby's International Realty. GSREIN
- $412,2502 bd2 ba970 sqft3601 Camp St APT 104, New Orleans, LA 70115For SaleMLS ID #2521767, Daniel Paisant, Crescent Sotheby's International Realty. GSREIN
- $410,0002 bd2 ba1k sqft2019 Jena St, New Orleans, LA 70115For SaleMLS ID #2580325, Blaine Tatje, Team Tatje Realtors, LLC. GSREIN
- $399,5002 bd3 ba1.1k sqft816 Saint Ann St #B, New Orleans, LA 70116For SaleMLS ID #2568715, Joey Walker, REVE, REALTORS. GSREIN
- $400,0001 bd2 ba1k sqft1022 Saint Peter St APT 208, New Orleans, LA 70116For SaleMLS ID #2579805, Micah Loewenthal, Compass Historic (LATT09). GSREIN
- $559,0002 bd3 ba1.7k sqft1805 Coliseum St APT 1, New Orleans, LA 70130For SaleMLS ID #2565657, Chris Smith, Keller Williams Realty New Orleans. GSREIN
- $455,0002 bd2 ba903 sqft3601 Camp St #305, New Orleans, LA 70115For SaleMLS ID #2548341, Daniel Paisant, Crescent Sotheby's International Realty. GSREIN
- $399,0002 bd2 ba983 sqft633 Esplanade Ave Unit 302, New Orleans, LA 70116For SaleMLS ID #2553891, William Mains, Compass Uptown. GSREIN
- $269,0002 bd1 ba1k sqft2012 Camp St #2012, New Orleans, LA 70130For SaleMLS ID #2573675, Katherine Bosio, REVE, REALTORS. GSREIN
- $550,0003 bd2 ba1.8k sqft920 Poeyfarre St APT 203, New Orleans, LA 70130For SaleMLS ID #2573724, Dawnne Keeney, Crescent Sotheby's International Realty. GSREIN
- $545,0002 bd2 ba1.8k sqft2726 Prytania St APT 9, New Orleans, LA 70130For SaleMLS ID #2560953, William King, Satsuma Real Estate LLC. GSREIN
- $495,0004 bd2 ba1.5k sqft1510-12 Euterpe St, New Orleans, LA 70130For SaleMLS ID #2551997, Karon Reese, Reese & Company Real Estate, LLC. GSREIN
- $230,0002 bd1 ba673 sqft2720 Magazine St #2720, New Orleans, LA 70130For SaleMLS ID #2579719, Suzanne Lamore, Crescent Sotheby's International Realty. GSREIN
- $349,0002 bd2 ba1.1k sqft2331 N Rampart St APT E, New Orleans, LA 70117For SaleMLS ID #2576011, Katherine Harrell, Jon Huffman Real Estate. GSREIN
- $419,0002 bd2 ba1.4k sqft1937 N Rampart St, New Orleans, LA 70116For SaleMLS ID #2572092, Jordan Jacobs, Satsuma Real Estate LLC. GSREIN
