Charming first-floor condo nestled in the Historic Faubourg Marigny, just blocks from the French Quarter and vibrant Frenchmen Street. Enjoy easy access to neighborhood boutiques, acclaimed dining, and Roberts Fresh Market, located only 1½ blocks away. The property also offers the rare convenience of assigned, gated off-street parking.
Inside, an open-concept layout is highlighted by hardwood floors, architectural columns, and an original stained glass window—beautifully blending timeless character with everyday comfort. The classic vintage bath has been tastefully updated, while the thoughtfully renovated kitchen features modern appliances without sacrificing its historic charm.
Additional amenities include a walk-in, cedar-lined primary closet, in-unit washer and dryer, central air and heat, dishwasher, and a range with oven.
Residents also enjoy access to a beautifully maintained courtyard, along with security cameras for added convenience and peace of mind.
Active
$349,000
2331 N Rampart St APT E, New Orleans, LA 70117
2beds
1,124sqft
Condominium
Built in 1901
-- sqft lot
$335,800 Zestimate®
$310/sqft
$523/mo HOA
What's special
Walk-in cedar-lined primary closetAssigned gated off-street parkingBeautifully maintained courtyardRange with ovenIn-unit washer and dryerCentral air and heatOpen-concept layout
- 33 days
- 324
- 20
Zillow last checked:
Listing updated:
Listed by:
Katherine Harrell 504-235-5389,
Jon Huffman Real Estate 504-616-6516
Source: GSREIN,MLS#: 2576011
Facts & features
Interior
Bedrooms & bathrooms
- Bedrooms: 2
- Bathrooms: 2
- Full bathrooms: 1
- 1/2 bathrooms: 1
Primary bedroom
- Description: Flooring: Wood
- Level: Lower
- Dimensions: 16 X 13
Bedroom
- Description: Flooring: Wood
- Level: Lower
- Dimensions: 18 x 8
Kitchen
- Description: Flooring: Tile
- Level: Lower
- Dimensions: 11 x 13
Living room
- Description: Flooring: Wood
- Level: Lower
- Dimensions: 24 x 13
Heating
- Central
Cooling
- Central Air
Appliances
- Included: Dishwasher, Disposal, Ice Maker, Microwave, Oven, Range, Washer, ENERGY STAR Qualified Appliances
- Laundry: In Unit
Features
- Ceiling Fan(s), Carbon Monoxide Detector, Granite Counters, High Speed Internet
- Windows: Screens
- Has fireplace: No
- Fireplace features: None
Interior area
- Total structure area: 1,124
- Total interior livable area: 1,124 sqft
Video & virtual tour
Property
Parking
- Total spaces: 1
- Parking features: Assigned, Off Street, Parking Available, One Space, Driveway
- Has uncovered spaces: Yes
Features
- Levels: One
- Stories: 1
- Exterior features: Courtyard, Fence, Sprinkler/Irrigation, Permeable Paving
Lot
- Size: 7,200 Square Feet
- Dimensions: 60 x 120
- Features: 1 to 5 Acres, City Lot
Details
- Parcel number: 701172331
- Special conditions: None
Construction
Type & style
- Home type: Condo
- Architectural style: Victorian
- Property subtype: Condominium
Materials
- Stone, Stucco
- Foundation: Slab
- Roof: Asphalt,Shingle
Condition
- Excellent
- Year built: 1901
Utilities & green energy
- Sewer: Public Sewer
- Water: Public
Green energy
- Energy efficient items: Appliances, HVAC, Water Heater
Community & HOA
Community
- Features: Common Grounds/Area
- Security: Building Security, Security System, Closed Circuit Camera(s), Smoke Detector(s)
HOA
- Has HOA: No
- Services included: Common Areas, Water
- HOA name: 2331 N Rampart St Assn
- Second HOA fee: $523 monthly
Location
- Region: New Orleans
Financial & listing details
- Price per square foot: $310/sqft
- Tax assessed value: $275,100
- Annual tax amount: $3,631
- Date on market: 9/7/2026
Estimated market value
$335,800
$319,000 - $353,000
$2,016/mo
Price history
| Date | Event | Price |
|---|---|---|
| 9/7/2026 | Listed for sale | $349,000-1.4%$310/sqft |
Source:  GSREIN #2576011 Report a problem GSREIN #2576011 Report a problem | ||
| 6/12/2026 | Listing removed | $354,000$315/sqft |
Source: RAA #NO2558096 Report a problem | ||
| 5/14/2026 | Listed for sale | $354,000+8.9%$315/sqft |
Source: GSREIN #2558096 Report a problem | ||
| 6/13/2023 | Listing removed | -- |
Source: Zillow Rentals Report a problem | ||
| 5/15/2023 | Price change | $2,300-8%$2/sqft |
Source: Zillow Rentals Report a problem | ||
| 4/23/2023 | Listed for rent | $2,500$2/sqft |
Source: Zillow Rentals Report a problem | ||
| 4/23/2021 | Sold | -- |
Source: GSREIN #2285171 Report a problem | ||
| 9/14/2020 | Sold | -- |
Source: GSREIN #2233791 Report a problem | ||
| 3/29/2017 | Listing removed | $325,000$289/sqft |
Source: KELLER WILLIAMS REALTY-NEW ORLEANS #2081998 Report a problem | ||
| 2/13/2017 | Listed for sale | $325,000$289/sqft |
Source: KELLER WILLIAMS REALTY-NEW ORLEANS #2081998 Report a problem | ||
| 12/3/2013 | Sold | -- |
Source: Public Record Report a problem | ||
| 4/19/2006 | Sold | -- |
Source: Public Record Report a problem | ||
| 12/9/2005 | Sold | -- |
Source: Public Record Report a problem | ||
| 11/3/2004 | Sold | -- |
Source: Public Record Report a problem | ||
Public tax history
| Year | Property taxes | Tax assessment |
|---|---|---|
| 2026 | $3,631 | $27,510 |
| 2025 | $3,631 -1.5% | $27,510 |
| 2024 | $3,686 +5.5% | $27,510 +14.7% |
| 2023 | $3,494 +8.1% | $23,980 +4.4% |
| 2022 | $3,234 -6.3% | $22,980 -4.2% |
| 2021 | $3,452 | $23,980 |
| 2020 | -- | $23,980 -20.9% |
| 2019 | $4,581 +29.2% | $30,320 |
| 2018 | $3,545 | $30,320 |
| 2017 | $3,545 -1.9% | $30,320 +30.8% |
| 2016 | $3,613 +47% | $23,180 -20.3% |
| 2015 | $2,458 | $29,090 +31.7% |
| 2014 | $2,458 -43.2% | $22,090 +0.4% |
| 2013 | $4,325 | $22,000 +3.9% |
| 2012 | -- | $21,170 |
| 2011 | -- | $21,170 |
Find assessor info on the county website
Monthly payment
Est. payment
Payment breakdown
Explore the cost of this home by adjusting the details. Changes won't be saved.Climate risks
Neighborhood: Marigny
Nearby schools
Schools provided by the listing agent
- Elementary: Kipp
- Middle: Kipp
- High: McDonough 35
Source: GSREIN. This data may not be complete. We recommend contacting the local school district to confirm school assignments for this home.
- $391,7002 bd2 ba1.4k sqft2331 N Rampart St APT A, New Orleans, LA 70117Off Market
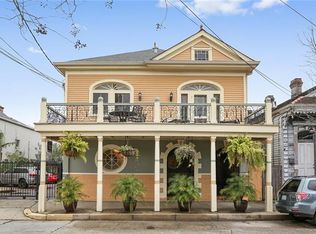
- $320,9001 bd1 ba862 sqft2331 N Rampart St APT C, New Orleans, LA 70117Off Market
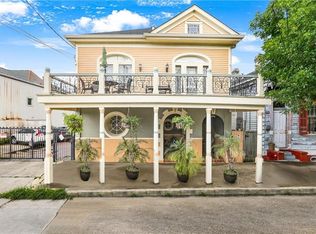
- $--1 bd1 ba660 sqft2331 N Rampart St APT D, New Orleans, LA 70117Sold

- $458,8002 bd1 ba1.3k sqft2331 N Rampart St APT B, New Orleans, LA 70117Off Market
Similar homes
- $374,0002 bd2 ba1.4k sqft1026 France St, New Orleans, LA 70117For Sale

 MLS ID #2577792, Tangie Stephens, KELLER WILLIAMS REALTY 455-0100. GSREIN
 - $399,0002 bd2 ba1.3k sqft822 Clouet St, New Orleans, LA 70117For Sale
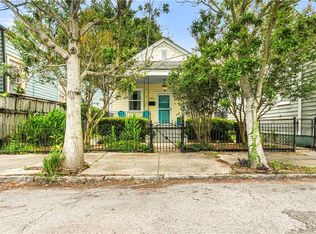 MLS ID #2557036, William Borrouso, Borrouso Realty. GSREIN
 - $399,0002 bd2 ba983 sqft633 Esplanade Ave Unit 302, New Orleans, LA 70116For Sale
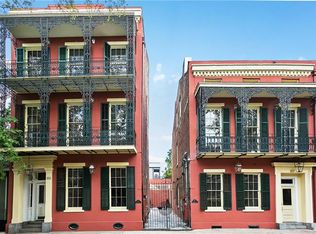 MLS ID #2553891, William Mains, Compass Uptown. GSREIN
 - $379,0002 bd2 ba1.2k sqft1252 Esplanade Ave APT 5, New Orleans, LA 70116For Sale
 MLS ID #2559340, Jennifer Blanchard, KELLER WILLIAMS REALTY 455-0100. GSREIN
 - $349,0001 bd1 ba814 sqft627 Esplanade Ave #301, New Orleans, LA 70116For SaleMLS ID #2553519, William Mains, Compass Uptown. GSREIN
- $339,0001 bd1 ba695 sqft627 Esplanade Ave Unit 101, New Orleans, LA 70116For SaleMLS ID #2553490, William Mains, Compass Uptown. GSREIN
- $345,0003 bd2 ba1.3k sqft2722 Saint Ann St, New Orleans, LA 70119For SaleMLS ID #2574285, Joshua Walther, Witry Collective, L.L.C.. GSREIN
- $349,9004 bd3 ba1.6k sqft1720 Lapeyrouse St, New Orleans, LA 70116For SaleMLS ID #2571659, Tiffany Riddle, TCK Realty LLC. GSREIN
- $324,0002 bd2 ba1.2k sqft4500 S Rocheblave St, New Orleans, LA 70125For SaleMLS ID #2580601, Lisa Shedlock, FQR Realtors. GSREIN
- $357,0002 bd1 ba1.1k sqft828 Valmont St, New Orleans, LA 70115For SaleMLS ID #2568523, Erin Rotolo, RE/MAX Affiliates. GSREIN
- $339,9001 bd2 ba1k sqft416 Burgundy St APT 3, New Orleans, LA 70112For SaleMLS ID #2563797, John Berthelot-Nunez, Keller Williams Realty New Orleans. GSREIN
- $315,0001 bd2 ba714 sqft1303 Burgundy St APT 3, New Orleans, LA 70116For SaleMLS ID #2508552, Samara Poche', Compass Historic (LATT09). GSREIN
- $400,0001 bd2 ba1k sqft1022 Saint Peter St APT 208, New Orleans, LA 70116For SaleMLS ID #2579805, Micah Loewenthal, Compass Historic (LATT09). GSREIN
- $340,0002 bd2 ba1k sqft1430 Jackson Ave APT 402, New Orleans, LA 70130For SaleMLS ID #2561900, Samara Poche', Compass Historic (LATT09). GSREIN
- $309,0001 bd1 ba751 sqft627 Esplanade Ave #103, New Orleans, LA 70116For SaleMLS ID #2553515, William Mains, Compass Uptown. GSREIN
- $340,0002 bd1 ba1.1k sqft517 S Telemachus St, New Orleans, LA 70119For SaleMLS ID #2569991, Jacob Zakris, McCarthy Group REALTORS. GSREIN
- $334,9003 bd2 ba1.5k sqft623 Olivier St, New Orleans, LA 70114For SaleMLS ID #2539660, Michael Verderosa, Historic 504 LLC. GSREIN
- $345,0001 bd1 ba796 sqft3601 Camp St #203, New Orleans, LA 70115For SaleMLS ID #2521779, Daniel Paisant, Crescent Sotheby's International Realty. GSREIN
- $340,0002 bd2 ba1.3k sqft600 Codifer Blvd, Metairie, LA 70005For SaleMLS ID #2579696, Blaine Tatje, Team Tatje Realtors, LLC. GSREIN
- $365,0003 bd4 ba1.3k sqft1629 Coliseum St APT 2, New Orleans, LA 70130For SaleMLS ID #2550603, Helen Katz, Compass Uptown. GSREIN
