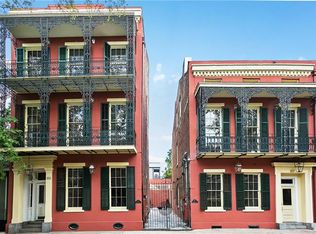
French-Creole Architectural Building built in 1866 and exquisitely renovated to Historic Preservation standards garnering State's Historic designation with 14' ceilings, massive original doors, original wide plank pine flooring restored, new marble kitchen & bath counters, new tiled flooring, new cabinets, new central A/C, both buildings sprinkled, abundant natural light with functional shutters both to street & sublime courtyard. massive wrought iron courtyard gate with sugar kettle fountain, inviting landscaping & courtyard iron furniture, in a charming setting. The lace iron balconies with walk-thru windows provide a showcase for the original plaster medallions and marble mantles. Two doors removed from corner of Royal St.& Esplanade Ave, a short walk to the many jazz music clubs on Frenchmen St. or steps to many Fine dining restaurants in the French Quarter. Offering views of tree lined Esplanade Ave to French Quarter rooftops, to a lovely courtyard which enhance charming balconies & walkways for a memorable living experience.
Active
$309,000
627 Esplanade Ave #103, New Orleans, LA 70116
1beds
751sqft
:
Get pre-qualified$2,662/mo
Condominium, Single Family Residence
Built in 1866
-- sqft lot
$296,700 Zestimate®
$411/sqft
$591/mo HOA
What's special
Original plaster medallionsLovely courtyardNew cabinetsNew tiled flooringSugar kettle fountainCharming balconies and walkwaysBoth buildings sprinkled
- 114 days |
- 60 |
- 2 |
Zillow last checked:
Listing updated:
Listed by:
William Mains 504-812-5701,
Compass Uptown 504-866-2785
Source: GSREIN,MLS#: 2553515
Facts & features
Interior
Bedrooms & bathrooms
- Bedrooms: 1
- Bathrooms: 1
- Full bathrooms: 1
Bedroom
- Description: Flooring: Wood
- Level: Second
- Dimensions: 15' x 16'
Bathroom
- Description: Flooring: Tile
- Level: Second
- Dimensions: 8' x 10'
Kitchen
- Description: Flooring: Tile
- Level: First
- Dimensions: 7' x 10'
Living room
- Description: Flooring: Wood
- Level: First
- Dimensions: 30'x 16'
Heating
- Central
Cooling
- Central Air
Appliances
- Included: Dryer, Dishwasher, Microwave, Oven, Range, Refrigerator, Washer
Features
- Ceiling Fan(s), Carbon Monoxide Detector, Stainless Steel Appliances
- Has fireplace: Yes
- Fireplace features: Other
Interior area
- Total structure area: 751
- Total interior livable area: 751 sqft
Property
Parking
- Parking features: None
Features
- Levels: Three Or More
- Stories: 3
- Patio & porch: Balcony
- Exterior features: Balcony, Courtyard, Sprinkler/Irrigation
- Pool features: None
Lot
- Size: 7,007 Square Feet
- Dimensions: 7007
- Features: City Lot
Details
- Parcel number: 627
- Special conditions: None
Construction
Type & style
- Home type: Condo
- Architectural style: Acadian,Patio Home
- Property subtype: Condominium, Single Family Residence
- Attached to another structure: Yes
Materials
- Brick, Glass, Stone
- Foundation: Raised
- Roof: Shingle
Condition
- Excellent
- Year built: 1866
Details
- Warranty included: Yes
Utilities & green energy
- Sewer: Public Sewer
- Water: Public
Green energy
- Energy efficient items: Water Heater
Community & HOA
Community
- Features: Common Grounds/Area
- Security: Security System, Building Security, Fire Sprinkler System, Smoke Detector(s)
HOA
- Has HOA: No
- Services included: Common Areas, Gas, Water
- HOA fee: $591 monthly
Location
- Region: New Orleans
Financial & listing details
- Price per square foot: $411/sqft
- Date on market: 4/17/2026
Estimated market value
$296,700
$282,000 - $312,000
$1,735/mo
Price history
| Date | Event | Price |
|---|---|---|
| 4/17/2026 | Listed for sale | $309,000$411/sqft |
Source:  GSREIN #2553515 Report a problem GSREIN #2553515 Report a problem | ||
Public tax history
Tax history is unavailable.
Monthly payment
Est. payment
Payment breakdown
Explore the cost of this home by adjusting the details. Changes won't be saved.Climate risks
Neighborhood: Marigny
Nearby schools
GreatSchools rating
- 8/10Mary McLeod Bethune Elementary School of Literature & TechnologyGrades: PK-8Distance: 2.1 mi
- NAWarren Easton Senior High SchoolGrades: 9-12Distance: 1.9 mi
- 7/10Benjamin Franklin Elementary Math And ScienceGrades: PK-8Distance: 4.3 mi
- $840,8001 bd1 ba426 sqft627 Esplanade Ave, New Orleans, LA 70116Off Market
- $137,2001 bd1 ba426 sqft627 Esplanade Ave #2, New Orleans, LA 70116Off Market
- $137,2001 bd1 ba426 sqft627 Esplanade Ave #3, New Orleans, LA 70116Off Market
- $137,2001 bd1 ba426 sqft627 Esplanade Ave #4, New Orleans, LA 70116Off Market
- $137,2001 bd1 ba426 sqft627 Esplanade Ave #5, New Orleans, LA 70116Off Market
- $137,2001 bd1 ba426 sqft627 Esplanade Ave #6, New Orleans, LA 70116Off Market
- $339,0001 bd1 ba695 sqft627 Esplanade Ave UNIT 101, New Orleans, LA 70116For Sale
- $349,0001 bd1 ba814 sqft627 Esplanade Ave #301, New Orleans, LA 70116For Sale
- $269,0001 bd1 ba621 sqft627 Esplanade Ave UNIT 102, New Orleans, LA 70116For Sale
A local agent can set up tours, give advice and negotiate with sellers.
A local lender can help you make sure your offer is ready when you are.
Similar homes
- $339,0001 bd1 ba695 sqft627 Esplanade Ave Unit 101, New Orleans, LA 70116For Sale
 MLS ID #2553490, William Mains, Compass Uptown. GSREIN
 - $279,0001 bd1 ba644 sqft633 Esplanade Ave #203, New Orleans, LA 70116For SaleMLS ID #2553883, William Mains, Compass Uptown. GSREIN
- $349,0001 bd1 ba814 sqft627 Esplanade Ave #301, New Orleans, LA 70116For SaleMLS ID #2553519, William Mains, Compass Uptown. GSREIN
- $269,0001 bd1 ba645 sqft627 Esplanade Ave #202, New Orleans, LA 70116For SaleMLS ID #2553517, William Mains, Compass Uptown. GSREIN
- $269,0001 bd1 ba621 sqft627 Esplanade Ave Unit 102, New Orleans, LA 70116For SaleMLS ID #2553514, William Mains, Compass Uptown. GSREIN
- $349,0001 bd1 ba753 sqft633 Esplanade Ave Unit 101, New Orleans, LA 70116For SaleMLS ID #2553520, William Mains, Compass Uptown. GSREIN
- $259,0001 bd1 ba590 sqft633 Esplanade Ave #202, New Orleans, LA 70116For SaleMLS ID #2553702, William Mains, Compass Uptown. GSREIN
- $315,0001 bd2 ba714 sqft1303 Burgundy St APT 3, New Orleans, LA 70116For SaleMLS ID #2508552, Samara Poche, Compass Historic (LATT09). GSREIN
- $295,0001 bd1 ba593 sqft718 Barracks St APT 5, New Orleans, LA 70116For SaleMLS ID #2532519, Samara Poche, Compass Historic (LATT09). GSREIN
- $325,0001 bd1 ba654 sqft518 Governor Nicholls St #101, New Orleans, LA 70116For SaleMLS ID #2544803, Neil Maki, McEnery Residential, LLC. GSREIN
- $295,0001 bd1 ba701 sqft518 Governor Nicholls St #401, New Orleans, LA 70116For SaleMLS ID #2545076, Neil Maki, McEnery Residential, LLC. GSREIN
- $275,0002 bd1 ba711 sqft1350 Bourbon St APT 23, New Orleans, LA 70116For SaleMLS ID #2543029, Russell Harris, Engel & Völkers New Orleans. GSREIN
- $249,0001 bd1 ba561 sqft633 Esplanade Ave #103, New Orleans, LA 70116For SaleMLS ID #2553877, William Mains, Compass Uptown. GSREIN
- $245,0001 bd1 ba432 sqft524 Governor Nicholls St #102, New Orleans, LA 70116For SaleMLS ID #2558803, Rosy Wilson, The McEnery Company. GSREIN
- $329,0001 bd1 ba743 sqft627 Ursulines Ave APT 9, New Orleans, LA 70116For SaleMLS ID #2502231, James Henderson, James Henderson Properties. GSREIN
- $265,0001 bd1 ba593 sqft718 Barracks St APT 6, New Orleans, LA 70116For SaleMLS ID #2511157, Shelley Lawrence, Ricci Real Estate. GSREIN
- $399,0002 bd2 ba983 sqft633 Esplanade Ave Unit 302, New Orleans, LA 70116For SaleMLS ID #2553891, William Mains, Compass Uptown. GSREIN
- $295,0001 bd2 ba1k sqft2331 Esplanade Ave #2331, New Orleans, LA 70119For SaleMLS ID #2570821, Jennifer Saltaformaggio, Compass Historic (LATT09). GSREIN
- $330,0002 bd1 ba627 sqft940 Orleans Ave Unit 6, New Orleans, LA 70116For SaleMLS ID #2533836, Ryan Rogers, Snap Realty. GSREIN
- $449,0001 bd1 ba783 sqft627 Esplanade Ave Unit 201, New Orleans, LA 70116For SaleMLS ID #2553516, William Mains, Compass Uptown. GSREIN
