Darling Esplanade Avenue condo located in the heart of the city steps from City Park, Bayou St John, the French Quarter & easy access Uptown! You'll just adore the modern updates mixed with classic charm featuring exposed brick fireplace mantels & original pine hardwood flooring downstairs. The kitchen is spacious and bright including granite counters, designer cabinets below with custom built cypress cabinets above, breakfast bar seating for three, and a skylight. Take a seat and enjoy the reading nook with custom built in book shelves. Powder bathroom tucked in by the stairs. Side by side laundry. Cute primary bedroom upstairs with a few closet & storage space options. Dormer window with a window seat overlooking the live oaks on the Avenue. The primary bathroom is adorable with trending tile floors, nice vanity with chrome sink fixtures, and a tub / shower combo. Unwind in the evening on your spacious private rear patio with access to Bayou Road. This cutie can't be beat! Seller is a licensed realtor in Louisiana.
Active
Price cut: $16K (8/17)
$279,000
2331 Esplanade Ave #2331, New Orleans, LA 70119
1beds
1,092sqft
Condominium, Single Family Residence
Built in 1824
-- sqft lot
$272,100 Zestimate®
$255/sqft
$436/mo HOA
What's special
Side by side laundryGranite countersCute primary bedroom upstairsExposed brick fireplace mantels
- 17 days |
- 295 |
- 30 |
Likely to sell faster than
Zillow last checked:
Listing updated:
Listed by:
Jennifer Saltaformaggio 504-388-9383,
Compass Historic (LATT09) 504-948-3011,
Sophie Joseph 504-430-4284,
Compass Historic (LATT09)
Source: GSREIN,MLS#: 2570821
Facts & features
Interior
Bedrooms & bathrooms
- Bedrooms: 1
- Bathrooms: 2
- Full bathrooms: 1
- 1/2 bathrooms: 1
Primary bedroom
- Description: Flooring: Plank,Simulated Wood
- Level: Second
- Dimensions: 16.00 X 12.00
Dining room
- Description: Flooring: Wood
- Level: First
- Dimensions: 14.00 X 12.00
Kitchen
- Description: Flooring: Wood
- Level: First
- Dimensions: 11.60 X 10.60
Living room
- Description: Flooring: Wood
- Level: First
- Dimensions: 14.00 X 14.80
Heating
- Central
Cooling
- Central Air, 1 Unit
Appliances
- Included: Dryer, Dishwasher, Disposal, Oven, Range, Refrigerator, Washer
- Laundry: In Unit
Features
- Ceiling Fan(s), Granite Counters, Stainless Steel Appliances
- Has fireplace: No
- Fireplace features: None
Interior area
- Total structure area: 1,092
- Total interior livable area: 1,092 sqft
Property
Parking
- Parking features: None
Features
- Levels: Two
- Stories: 2
- Patio & porch: Concrete
- Pool features: None
Lot
- Features: City Lot
Details
- Parcel number: 37W205407
- Special conditions: None
Construction
Type & style
- Home type: Condo
- Architectural style: Cottage
- Property subtype: Condominium, Single Family Residence
Materials
- Wood Siding
- Foundation: Raised
- Roof: Shingle
Condition
- Excellent
- Year built: 1824
Utilities & green energy
- Sewer: Public Sewer
- Water: Public
Community & HOA
Community
- Features: Common Grounds/Area
- Security: None
HOA
- Has HOA: No
- Services included: Common Areas
- HOA fee: $436 monthly
Location
- Region: New Orleans
Financial & listing details
- Price per square foot: $255/sqft
- Date on market: 8/7/2026
Estimated market value
$272,100
$258,000 - $286,000
$1,744/mo
Price history
| Date | Event | Price |
|---|---|---|
| 8/17/2026 | Price change | $279,000-5.4%$255/sqft |
Source:  GSREIN #2570821 Report a problem GSREIN #2570821 Report a problem | ||
| 8/7/2026 | Listed for sale | $295,000+5.7%$270/sqft |
Source: GSREIN #2570821 Report a problem | ||
| 7/12/2024 | Listing removed | $279,000$255/sqft |
Source: Latter and Blum #2456933 Report a problem | ||
| 7/5/2024 | Listed for sale | $279,000$255/sqft |
Source: GSREIN #2456933 Report a problem | ||
| 7/4/2024 | Listing removed | $279,000$255/sqft |
Source: Latter and Blum #2427930 Report a problem | ||
| 7/2/2024 | Price change | $1,500-6.3%$1/sqft |
Source: GSREIN #2451369 Report a problem | ||
| 6/17/2024 | Price change | $279,000-3.5%$255/sqft |
Source: Latter and Blum #2427930 Report a problem | ||
| 6/1/2024 | Listed for rent | $1,600$1/sqft |
Source: GSREIN #2451369 Report a problem | ||
| 5/28/2024 | Price change | $289,000-3.3%$265/sqft |
Source: GSREIN #2427930 Report a problem | ||
| 5/14/2024 | Price change | $299,000-2%$274/sqft |
Source: GSREIN #2427930 Report a problem | ||
| 4/29/2024 | Price change | $305,000-4.4%$279/sqft |
Source: GSREIN #2427930 Report a problem | ||
| 2/27/2024 | Price change | $319,000-1.8%$292/sqft |
Source: GSREIN #2427930 Report a problem | ||
| 1/3/2024 | Listed for sale | $325,000$298/sqft |
Source: GSREIN #2427930 Report a problem | ||
| 11/29/2023 | Listing removed | $325,000$298/sqft |
Source: Latter and Blum #2414746 Report a problem | ||
| 10/30/2023 | Price change | $325,000-7.1%$298/sqft |
Source: GSREIN #2414746 Report a problem | ||
| 9/20/2023 | Listed for sale | $350,000$321/sqft |
Source: GSREIN #2414746 Report a problem | ||
Public tax history
Tax history is unavailable.
Monthly payment
Est. payment
Payment breakdown
Explore the cost of this home by adjusting the details. Changes won't be saved.Climate risks
Neighborhood: Seventh Ward
Nearby schools
GreatSchools rating
- 8/10Mary McLeod Bethune Elementary School of Literature & TechnologyGrades: PK-8Distance: 1.8 mi
- NAWarren Easton Senior High SchoolGrades: 9-12Distance: 1 mi
- 7/10Benjamin Franklin Elementary Math And ScienceGrades: PK-8Distance: 4.2 mi
- $310,6001 bd1 ba795 sqft2329 Esplanade Ave, New Orleans, LA 70119Off Market

- $322,0001 bd1 ba795 sqft2327 Esplanade Ave, New Orleans, LA 70119Off Market
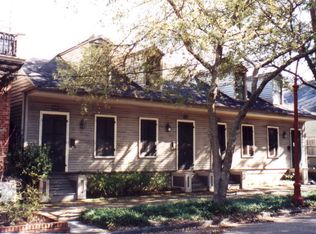
- $232,6001 bd1 ba1k sqft2331 Esplanade Ave, New Orleans, LA 70119Off Market
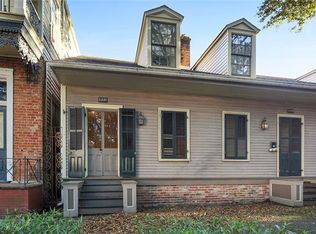
- $298,7001 bd1 ba795 sqft2325 Esplanade Ave, New Orleans, LA 70119Off Market
- $348,3002 bd2 ba3.6k sqft2335 Esplanade Ave, New Orleans, LA 70119Off Market
- $---- bd1 ba500 sqft2337 Esplanade Ave #B, New Orleans, LA 70119Off Market
- $---- bd-- ba-- sqft2317 Esplanade Ave, New Orleans, LA 70119Off Market
- $443,5003 bd2 ba2.2k sqft2341 Esplanade Ave, New Orleans, LA 70119Off Market
A local agent can set up tours, give advice and negotiate with sellers.
A local lender can help you make sure your offer is ready when you are.
Similar homes
- $249,0001 bd1 ba575 sqft1030 Orleans Ave #A, New Orleans, LA 70116For Sale

 MLS ID #2574019, Gabriella Francescon, REVE, REALTORS. GSREIN
 - $269,0002 bd1 ba900 sqft3922 Cleveland Ave #B, New Orleans, LA 70119For Sale
 MLS ID #2566449, Amanda Lataxes, Blue Heron Realty. GSREIN
 - $299,0002 bd2 ba1k sqft2622 Bayou Rd, New Orleans, LA 70119For Sale
 MLS ID #2552744, James Howell, Keller Williams Realty New Orleans. GSREIN
 - $269,0002 bd1 ba1k sqft2012 Camp St #2012, New Orleans, LA 70130For Sale
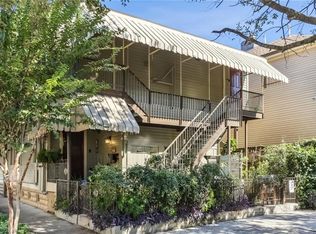 MLS ID #2573675, Katherine Bosio, REVE, REALTORS. GSREIN
 - $299,0002 bd1 ba975 sqft2810 Oreilly St, New Orleans, LA 70119For SaleMLS ID #2567070, Aaron Dare, Crane Realtors. GSREIN
- $312,0003 bd2 ba1.1k sqft1659 N Galvez St, New Orleans, LA 70119For SaleMLS ID #2559898, Guyon Lewis, Keller Williams Realty New Orleans. GSREIN
- $276,0003 bd3 ba1.4k sqft2748 Bienville St, New Orleans, LA 70119For SaleMLS ID #2554029, Tynel Parfait, KELLER WILLIAMS REALTY 455-0100. GSREIN
- $289,9002 bd1 ba1k sqft2213 Milan St #2213, New Orleans, LA 70115For SaleMLS ID #2572659, Alexander Peet, Wurth Real Estate Services. GSREIN
- $274,0003 bd2 ba1.3k sqft1722 Harmony St #1722, New Orleans, LA 70115For SaleMLS ID #2567577, Caitlin Brewster, REVE, REALTORS. GSREIN
- $289,0001 bd1 ba700 sqft814 Austerlitz St #A, New Orleans, LA 70115For SaleMLS ID #2569479, Jeralyn Wheeler, REVE, REALTORS. GSREIN
- $289,0001 bd1 ba1k sqft921 Elysian Fields Ave #A, New Orleans, LA 70117For SaleMLS ID #2522605, Michael Applebaum, Berkshire Hathaway HomeServices Preferred, REALTOR. GSREIN
- $285,0002 bd2 ba1.2k sqft1915 Port St, New Orleans, LA 70117For SaleMLS ID #2556885, Alix Loomis, FQR Realtors. GSREIN
- $225,0001 bd1 ba941 sqft5557 Rosemary Pl #57, New Orleans, LA 70124For SaleMLS ID #2572985, Lisa Fury, REVE, REALTORS. GSREIN
- $279,0001 bd1 ba556 sqft214 Chartres St APT 3, New Orleans, LA 70130For SaleMLS ID #2539494, Jeremy Reneau, LPT Realty, LLC.. GSREIN
- $315,0002 bd2 ba1k sqft2016 Governor Nicholls St, New Orleans, LA 70116For SaleMLS ID #2545610, Kristin Blewster, REVE, REALTORS. GSREIN
- $305,0002 bd2 ba896 sqft4716 Annunciation St APT 1E, New Orleans, LA 70115For SaleMLS ID #2563125, Lauren Richmond, REMAX N.O. Properties. GSREIN
- $295,0001 bd1 ba593 sqft718 Barracks St APT 5, New Orleans, LA 70116For SaleMLS ID #2532519, Samara Poche', Compass Historic (LATT09). GSREIN
- $315,0001 bd2 ba714 sqft1303 Burgundy St APT 3, New Orleans, LA 70116For SaleMLS ID #2508552, Samara Poche', Compass Historic (LATT09). GSREIN
- $299,0001 bd1 ba1k sqft1323 Saint Mary St #A, New Orleans, LA 70130For SaleMLS ID #2560721, Amanda McDaniel, Downtown Realty. GSREIN
- $349,9004 bd3 ba1.6k sqft1720 Lapeyrouse St, New Orleans, LA 70116For SaleMLS ID #2571659, Tiffany Riddle, TCK Realty LLC. GSREIN
