Price improvement NOT due to inspections. Motivated Seller. Financing options and flexible financing terms offered. Ask me about the potential for rental income with an upper unit open to inclusion in the sale. Experience the charm of New Orleans living in this spacious first-floor condominium featuring 3 bedrooms and 2 full baths. The home offers a bright, functional layout and a welcoming front patio along with convenient on-site parking. Enjoy access to the community pool and the convenience of being just blocks from the iconic St. Charles Avenue parade route, putting Mardi Gras celebrations, renowned restaurants, shopping, and neighborhood attractions within easy reach. Whether you’re searching for a primary residence, a second home, or an investment opportunity, this well-maintained condo offers comfort, convenience, and the best of the New Orleans lifestyle. Some Photos are AI Staged.
Active
Price cut: $11K (8/18)
$274,000
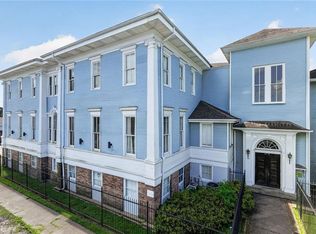
1722 Harmony St #1722, New Orleans, LA 70115
3beds
1,379sqft
Condominium
Built in 2008
-- sqft lot
$-- Zestimate®
$199/sqft
$691/mo HOA
What's special
Well-maintained condoConvenient on-site parkingSpacious first-floor condominiumBright functional layoutWelcoming front patio
- 27 days |
- 511 |
- 31 |
Likely to sell faster than
Zillow last checked:
Listing updated:
Listed by:
Caitlin Brewster 504-919-5759,
REVE, REALTORS 504-300-0700,
Billy Ray McKenna 504-220-0777,
REVE, REALTORS
Source: GSREIN,MLS#: 2567577
Facts & features
Interior
Bedrooms & bathrooms
- Bedrooms: 3
- Bathrooms: 2
- Full bathrooms: 2
Primary bedroom
- Description: Flooring: Engineered Hardwood
- Level: First
- Dimensions: 16.8 x 11.10
Bedroom
- Description: Flooring: Engineered Hardwood
- Level: First
- Dimensions: 16.8 x 11.6
Bedroom
- Description: Flooring: Engineered Hardwood
- Level: First
- Dimensions: 12.7 x 11.10
Bathroom
- Description: Flooring: Tile
- Level: First
- Dimensions: 7.11 x 5.1
Bathroom
- Description: Flooring: Tile
- Level: First
- Dimensions: 4.85 x 8.2
Dining room
- Description: Flooring: Engineered Hardwood
- Level: First
- Dimensions: 10 x 6.7
Kitchen
- Description: Flooring: Engineered Hardwood
- Level: First
- Dimensions: 12 x 11.7
Living room
- Description: Flooring: Engineered Hardwood
- Level: First
- Dimensions: 18.6 x 11.7
Heating
- Central
Cooling
- Central Air
Appliances
- Included: Dryer, Dishwasher, Oven, Range, Refrigerator, Washer
- Laundry: In Unit
Features
- Ceiling Fan(s), Stainless Steel Appliances
- Has fireplace: No
- Fireplace features: None
Interior area
- Total structure area: 1,563
- Total interior livable area: 1,379 sqft
Property
Parking
- Total spaces: 2
- Parking features: Assigned, Parking Available, Parking Lot, Two Spaces
Features
- Levels: Two
- Stories: 2
- Patio & porch: Covered, Porch
- Exterior features: Fence, Porch
- Pool features: Community, In Ground
Lot
- Size: 1,799 Square Feet
- Features: City Lot
Details
- Parcel number: 412200339
- Special conditions: None
Construction
Type & style
- Home type: Condo
- Architectural style: Traditional
- Property subtype: Condominium
Materials
- HardiPlank Type
- Foundation: Raised
- Roof: Shingle
Condition
- Very Good Condition
- Year built: 2008
Utilities & green energy
- Sewer: Public Sewer
- Water: Public
Community & HOA
Community
- Features: Pool
- Security: None
HOA
- Has HOA: No
- Services included: Common Areas
- HOA name: The Charolette Commons
- Second HOA fee: $691 monthly
Location
- Region: New Orleans
Financial & listing details
- Price per square foot: $199/sqft
- Date on market: 7/25/2026
Estimated market value
Not available
Estimated sales range
Not available
Not available
Price history
| Date | Event | Price |
|---|---|---|
| 8/18/2026 | Price change | $274,000-3.9%$199/sqft |
Source:  GSREIN #2567577 Report a problem GSREIN #2567577 Report a problem | ||
| 8/8/2026 | Price change | $2,535-5.6%$2/sqft |
Source: Zillow Rentals Report a problem | ||
| 7/25/2026 | Listed for sale | $285,000-13.4%$207/sqft |
Source: GSREIN #2567577 Report a problem | ||
| 6/8/2026 | Price change | $2,685-2.2%$2/sqft |
Source: Zillow Rentals Report a problem | ||
| 4/14/2026 | Price change | $2,745-6.9%$2/sqft |
Source: Zillow Rentals Report a problem | ||
| 3/16/2026 | Listed for rent | $2,950$2/sqft |
Source: Zillow Rentals Report a problem | ||
| 1/21/2026 | Listing removed | -- |
Source: Owner Report a problem | ||
| 1/16/2026 | Listed for sale | $329,000+1.2%$239/sqft |
Source: Owner Report a problem | ||
| 9/30/2024 | Listing removed | $325,000$236/sqft |
Source: GSREIN #2447597 Report a problem | ||
| 6/17/2024 | Price change | $325,000-7.1%$236/sqft |
Source: GSREIN #2447597 Report a problem | ||
| 5/13/2024 | Listed for sale | $350,000-5.1%$254/sqft |
Source: GSREIN #2447597 Report a problem | ||
| 9/20/2021 | Listing removed | -- |
Source: GSREIN #2284674 Report a problem | ||
| 8/1/2021 | Price change | $369,000-2.6%$268/sqft |
Source: GSREIN #2284674 Report a problem | ||
| 4/6/2021 | Listed for sale | $379,000$275/sqft |
Source: GSREIN #2284674 Report a problem | ||
| 2/27/2021 | Listing removed | -- |
Source: GSREIN #2284674 Report a problem | ||
| 2/1/2021 | Listed for sale | $379,000+45.8%$275/sqft |
Source: GSREIN #2284674 Report a problem | ||
| 12/19/2019 | Sold | -- |
Source: GSREIN #2186153 Report a problem | ||
| 12/5/2019 | Pending sale | $260,000$189/sqft |
Source: LATTER & BLUM INC/REALTORS #2186153 Report a problem | ||
| 9/4/2019 | Price change | $260,000-5.5%$189/sqft |
Source: LATTER & BLUM INC/REALTORS #2186153 Report a problem | ||
| 7/30/2019 | Price change | $275,000-5.2%$199/sqft |
Source: LATTER & BLUM INC/REALTORS #2186153 Report a problem | ||
| 7/5/2019 | Listed for sale | $290,000$210/sqft |
Source: LATTER & BLUM INC/REALTORS #2186153 Report a problem | ||
| 6/24/2019 | Pending sale | $290,000$210/sqft |
Source: LATTER & BLUM INC/REALTORS #2186153 Report a problem | ||
| 1/7/2019 | Listed for sale | $290,000$210/sqft |
Source: LATTER & BLUM INC/REALTORS #2186153 Report a problem | ||
Public tax history
Tax history is unavailable.
Find assessor info on the county website
Monthly payment
Est. payment
Payment breakdown
Explore the cost of this home by adjusting the details. Changes won't be saved.Climate risks
Neighborhood: Central City
Nearby schools
GreatSchools rating
- 7/10Benjamin Franklin Elementary Math And ScienceGrades: PK-8Distance: 1.5 mi
- 2/10Rooted SchoolGrades: 9-10Distance: 0.7 mi
- 8/10Mary McLeod Bethune Elementary School of Literature & TechnologyGrades: PK-8Distance: 4.8 mi
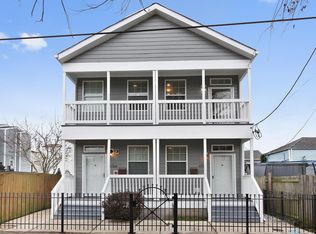
- $2,8953 bd2 ba1.3k sqft1720 Harmony St, New Orleans, LA 70115For Rent
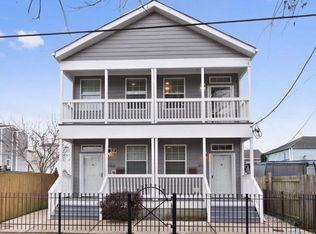
- $296,1003 bd2 ba1.3k sqft1722 Harmony St, New Orleans, LA 70115Off Market
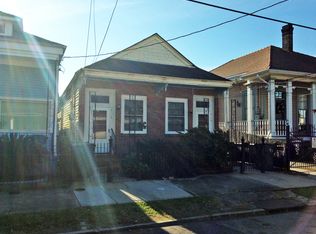
- $269,9003 bd1 ba1.3k sqft3204 Baronne St, New Orleans, LA 70115Off Market
- $549,5004 bd2 ba1.8k sqft3206 Baronne St, New Orleans, LA 70115Off Market
- $272,9004 bd2 ba2.2k sqft3200 Baronne St, New Orleans, LA 70115Off Market
- $410,1003 bd2 ba2k sqft3212 Baronne St, New Orleans, LA 70115Off Market
- $352,8004 bd2 ba-- sqft1719 Toledano St, New Orleans, LA 70115Off Market
- $276,7002 bd1 ba900 sqft3203 Carondelet St UNIT 104, New Orleans, LA 70115Off Market
A local agent can set up tours, give advice and negotiate with sellers.
A local lender can help you make sure your offer is ready when you are.
Similar homes
- $289,0001 bd2 ba976 sqft1633 1st St APT 101, New Orleans, LA 70130For Sale

 MLS ID #2572823, Krystal Mendiola, Compass Garden District. GSREIN
 - $260,0002 bd1 ba846 sqft3205 Carondelet St Unit 101, New Orleans, LA 70115For Sale
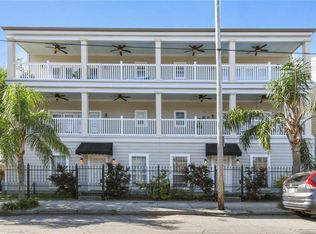 MLS ID #2547907, Philip Ewbank, Keller Williams Realty New Orleans. GSREIN
 - $264,9002 bd2 ba1.1k sqft4716 Annunciation St APT 2D, New Orleans, LA 70115For Sale
 MLS ID #2563639, William Baker, REMAX N.O. Properties. GSREIN
 - $369,0003 bd2 ba1.2k sqft2211 Louisiana Ave #2211, New Orleans, LA 70115For Sale
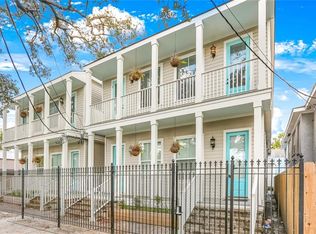 MLS ID #2567350, Vanessa Parnell, Homesmart Realty South. GSREIN
 - $275,0002 bd2 ba1.1k sqft3429 Willow St, New Orleans, LA 70115For SaleMLS ID #2549621, Baxter Stewart, Collab Realty, LLC. GSREIN
- $305,0002 bd2 ba896 sqft4716 Annunciation St APT 1E, New Orleans, LA 70115For SaleMLS ID #2563125, Lauren Richmond, REMAX N.O. Properties. GSREIN
- $280,0003 bd3 ba1.4k sqft6720 Argonne Blvd, New Orleans, LA 70124For SaleMLS ID #2571131, Renarda Porter, Century 21 Investment Realty. GSREIN
- $315,0002 bd2 ba792 sqft729 Lyons St #A, New Orleans, LA 70115For SaleMLS ID #2558985, Suzanne Lamore, Crescent Sotheby's International Realty. GSREIN
- $249,0003 bd3 ba1.3k sqft2430 Clara St, New Orleans, LA 70113For SaleMLS ID #2556094, Lara Schultz, REVE, REALTORS. GSREIN
- $279,0001 bd2 ba1k sqft2331 Esplanade Ave #2331, New Orleans, LA 70119For SaleMLS ID #2570821, Jennifer Saltaformaggio, Compass Historic (LATT09). GSREIN
- $369,0003 bd3 ba1.8k sqft1906 Jena St #1906, New Orleans, LA 70115For SaleMLS ID #2550904, Chris Smith, Keller Williams Realty New Orleans. GSREIN
- $269,0003 bd2 ba1.6k sqft3327 Mistletoe St, New Orleans, LA 70118For SaleMLS ID #2555474, Kelly Snyder, Century 21 J. Carter & Company. GSREIN
- $304,9003 bd3 ba1.6k sqft3120 Live Oak St, New Orleans, LA 70118For Sale
 MLS ID #2026015328, Paul Sellers, Fathom Realty LA LLC. ROAM MLS
 - $249,9003 bd2 ba1.1k sqft641 Red Allen Way, New Orleans, LA 70114For SaleMLS ID #2564390, Trey Miley, 1 Percent Lists Legacy. GSREIN
- $295,0003 bd2 ba1.5k sqft9127 Fig St, New Orleans, LA 70118For SaleMLS ID #2556956, Cassondra Larsen, KELLER WILLIAMS REALTY 455-0100. GSREIN
- $220,0001 bd1 ba706 sqft833 Louisiana Ave APT B, New Orleans, LA 70115For SaleMLS ID #2544578, Leslie Heindel, Crescent City Living, LLC. GSREIN
- $289,9003 bd2 ba1.3k sqft1301 Franklin Ave, Gretna, LA 70053For SaleMLS ID #2564200, Tiffany Riddle, TCK Realty LLC. GSREIN
- $299,0001 bd1 ba1k sqft1323 Saint Mary St #A, New Orleans, LA 70130For SaleMLS ID #2560721, Amanda McDaniel, Downtown Realty. GSREIN
- $244,5002 bd1 ba891 sqft1233 Esplanade Ave APT 17, New Orleans, LA 70116For SaleMLS ID #2553291, Michael Humphrey, eXp Realty, LLC. GSREIN
- $264,5003 bd1 ba1.2k sqft4655 Marigny St, New Orleans, LA 70122For SaleMLS ID #2570661, Tony Bertucci, NOLA Living Realty. GSREIN
