Tucked along the picturesque oak-lined stretch of Esplanade Avenue, just one block from the iconic French Quarter, this beautifully maintained corner condo offers the perfect blend of vibrant city living and peaceful retreat. Enjoy all the charm and energy of one of the world’s most renowned destinations—while coming home to quiet, privacy, and serene tree-lined views.
This light-filled unit features an inviting open-concept living, dining, and kitchen area—ideal for both everyday living and entertaining. Fresh paint and a new air conditioning system make this home truly move-in ready. Upstairs, two well-separated bedrooms provide added privacy and a comfortable retreat from the main living space.
The well-run condo association ensures ease of ownership, complemented by a beautifully maintained community pool and brand new shared coin-operated laundry facilities. A rare find in this part of New Orleans, the unit also includes one gated, covered, and assigned parking space.
Whether you're looking for a primary residence, a second home, or a low-maintenance investment, this Esplanade gem delivers location, charm, and convenience in one exceptional package. Pre-inspected for peace of mind.
Active
Price cut: $14K (7/9)
$265,000
1233 Esplanade Ave APT 17, New Orleans, LA 70116
2beds
891sqft
:
Get pre-qualified$2,169/mo
Condominium
Built in 1963
-- sqft lot
$260,100 Zestimate®
$297/sqft
$394/mo HOA
What's special
Two well-separated bedroomsBeautifully maintained community poolLight-filled unitFresh paintBeautifully maintained corner condoNew air conditioning system
- 113 days |
- 227 |
- 17 |
Zillow last checked:
Listing updated:
Listed by:
Michael Humphrey 504-756-3133,
eXp Realty, LLC 337-522-7554,
Eileen Boh 504-508-0796,
eXp Realty, LLC
Source: GSREIN,MLS#: 2553291
Facts & features
Interior
Bedrooms & bathrooms
- Bedrooms: 2
- Bathrooms: 1
- Full bathrooms: 1
Bedroom
- Description: Flooring: Plank,Simulated Wood
- Level: Second
- Dimensions: 16x10
Bedroom
- Description: Flooring: Plank,Simulated Wood
- Level: Second
- Dimensions: 15x10
Dining room
- Description: Flooring: Laminate,Simulated Wood
- Level: First
- Dimensions: 11x9
Kitchen
- Description: Flooring: Laminate,Simulated Wood
- Level: First
- Dimensions: 13x8
Living room
- Description: Flooring: Laminate,Simulated Wood
- Level: First
- Dimensions: 19x12
Heating
- Central
Cooling
- Central Air, 1 Unit
Appliances
- Included: Dishwasher, Oven, Range, Refrigerator
- Laundry: Common Area
Features
- Ceiling Fan(s), Stainless Steel Appliances
- Has fireplace: No
- Fireplace features: None
Interior area
- Total structure area: 891
- Total interior livable area: 891 sqft
Property
Parking
- Total spaces: 1
- Parking features: Assigned, Garage, Parking Available, One Space
- Has garage: Yes
Features
- Levels: Two
- Stories: 2
- Patio & porch: Brick
- Exterior features: Fence
- Pool features: Community, In Ground
Lot
- Size: 771 Square Feet
- Features: City Lot
Details
- Additional structures: Shed(s)
- Parcel number: 37W103047
- Special conditions: None
Construction
Type & style
- Home type: Condo
- Architectural style: Traditional
- Property subtype: Condominium
Materials
- Brick
- Foundation: Slab
- Roof: Asphalt,Shingle
Condition
- Excellent
- Year built: 1963
Utilities & green energy
- Sewer: Public Sewer
- Water: Public
Community & HOA
Community
- Features: Common Grounds/Area, Pool, Public Transportation
- Security: Building Security, Smoke Detector(s)
HOA
- Has HOA: No
- Services included: Common Areas, Water
- HOA name: 1233 Esplanade Condo
- Second HOA fee: $394 monthly
Location
- Region: New Orleans
Financial & listing details
- Price per square foot: $297/sqft
- Tax assessed value: $220,800
- Annual tax amount: $2,011
- Date on market: 4/17/2026
Estimated market value
$260,100
$247,000 - $273,000
$1,693/mo
Price history
| Date | Event | Price |
|---|---|---|
| 7/9/2026 | Price change | $265,000-5%$297/sqft |
Source:  GSREIN #2553291 Report a problem GSREIN #2553291 Report a problem | ||
| 4/17/2026 | Listed for sale | $279,000$313/sqft |
Source: eXp Realty #2553291 Report a problem | ||
| 7/3/2007 | Sold | -- |
Source: Public Record Report a problem | ||
Public tax history
| Year | Property taxes | Tax assessment |
|---|---|---|
| 2026 | $2,011 -5.7% | $22,080 -4% |
| 2025 | $2,132 -1.4% | $23,000 |
| 2024 | $2,163 +15.8% | $23,000 +17% |
| 2023 | $1,868 -29.8% | $19,650 +4% |
| 2022 | $2,659 -6% | $18,900 -3.8% |
| 2021 | $2,829 -1% | $19,650 |
| 2020 | $2,857 +1.6% | $19,650 +5.5% |
| 2019 | $2,813 +58.3% | $18,620 |
| 2018 | $1,777 | $18,620 |
| 2017 | $1,777 -1.8% | $18,620 |
| 2016 | $1,811 +2.5% | $18,620 +13.2% |
| 2015 | $1,766 | $16,450 |
| 2014 | $1,766 +25.3% | $16,450 -1.7% |
| 2013 | $1,409 | $16,740 |
| 2012 | -- | $16,740 |
| 2011 | -- | $16,740 |
| 2010 | -- | $16,740 -11.8% |
| 2009 | -- | $18,990 |
| 2007 | -- | $18,990 |
Find assessor info on the county website
Monthly payment
Est. payment
Payment breakdown
Explore the cost of this home by adjusting the details. Changes won't be saved.Climate risks
Neighborhood: Seventh Ward
Nearby schools
GreatSchools rating
- 8/10Mary McLeod Bethune Elementary School of Literature & TechnologyGrades: PK-8Distance: 1.9 mi
- NAWarren Easton Senior High SchoolGrades: 9-12Distance: 1.5 mi
- 7/10Benjamin Franklin Elementary Math And ScienceGrades: PK-8Distance: 4.3 mi
- $173,0001 bd1 ba670 sqft1233 Esplanade Ave APT 1, New Orleans, LA 70116Off Market
- $159,6002 bd1 ba657 sqft1233 Esplanade Ave APT 3, New Orleans, LA 70116Off Market

- $216,1001 bd1 ba837 sqft1233 Esplanade Ave APT 6, New Orleans, LA 70116Off Market
- $193,6001 bd1 ba781 sqft1233 Esplanade Ave APT 13, New Orleans, LA 70116Off Market

- $207,8001 bd1 ba805 sqft1233 Esplanade Ave APT 16, New Orleans, LA 70116Off Market
- $190,4002 bd1 ba796 sqft1233 Esplanade Ave APT 15, New Orleans, LA 70116Off Market
- $188,9002 bd1 ba657 sqft1233 Esplanade Ave APT 4, New Orleans, LA 70116Off Market
- $263,1002 bd1 ba741 sqft1233 Esplanade Ave APT 5, New Orleans, LA 70116Off Market
A local agent can set up tours, give advice and negotiate with sellers.
Similar homes
- $264,9002 bd2 ba1.1k sqft4716 Annunciation St APT 2D, New Orleans, LA 70115For Sale
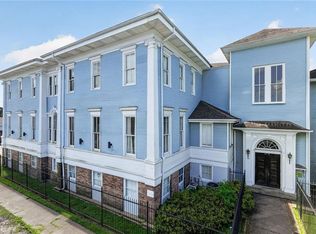
 MLS ID #2563639, William Baker, REMAX N.O. Properties. GSREIN
 - $299,0002 bd1 ba975 sqft2810 Oreilly St, New Orleans, LA 70119For Sale
 MLS ID #2567070, Aaron Dare, Crane Realtors. GSREIN
 - $270,0001 bd1 ba633 sqft2833 Saint Charles Ave APT 25, New Orleans, LA 70115For Sale
 MLS ID #2561265, Mary Danna, KELLER WILLIAMS REALTY 455-0100. GSREIN
 - $260,0002 bd1 ba846 sqft3205 Carondelet St Unit 101, New Orleans, LA 70115For Sale
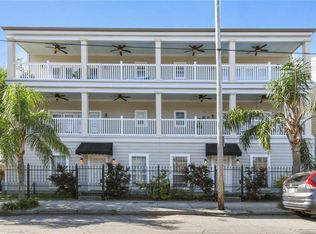 MLS ID #2547907, Philip Ewbank, Keller Williams Realty New Orleans. GSREIN
 - $250,0003 bd2 ba1.2k sqft1414 Numa St, New Orleans, LA 70114For SaleMLS ID #2563357, Daniel Baptiste, KELLER WILLIAMS REALTY 455-0100. GSREIN
- $299,0002 bd2 ba1k sqft2622 Bayou Rd, New Orleans, LA 70119For SaleMLS ID #2552744, James Howell, Keller Williams Realty New Orleans. GSREIN
- $260,0002 bd1 ba888 sqft1532 Crescent Dr, New Orleans, LA 70122For SaleMLS ID #2557431, Nichell Thompson, Keller Williams Realty New Orleans. GSREIN
- $269,5001 bd1 ba657 sqft760 Magazine St APT 210, New Orleans, LA 70130For SaleMLS ID #2545977, Shaun Talbot, Talbot Realty Group. GSREIN
- $255,0003 bd2 ba1.1k sqft641 Red Allen Way, New Orleans, LA 70114For SaleMLS ID #2564390, Richard Miley, 1 Percent Lists Legacy. GSREIN
- $290,0003 bd2 ba1.3k sqft2718 Saint Ann St, New Orleans, LA 70119For SaleMLS ID #2544253, Leslie Heindel, Crescent City Living, LLC. GSREIN
- $185,0003 bd2 ba1.2k sqft1810 Old Saint Bernard St, New Orleans, LA 70116For SaleMLS ID #2552995, Francis Petagna, FQR Realtors. GSREIN
- $230,0002 bd1 ba1.1k sqft916 Kentucky St, New Orleans, LA 70117For SaleMLS ID #2563177, Louis Williams, Keller Williams Realty Services. GSREIN
- $305,0002 bd2 ba896 sqft4716 Annunciation St APT 1E, New Orleans, LA 70115For SaleMLS ID #2563125, Lauren Richmond, REMAX N.O. Properties. GSREIN
- $357,0002 bd1 ba1.1k sqft828 Valmont St #828, New Orleans, LA 70115For SaleMLS ID #2568523, Erin Rotolo, RE/MAX Affiliates. GSREIN
- $279,9993 bd3 ba1.1k sqft528 Tupelo St, New Orleans, LA 70117For SaleMLS ID #2563029, Toneka Royal, The W Group Real Estate LLC. GSREIN
- $239,0001 bd1 ba606 sqft2527 Laurel St Unit 2527, New Orleans, LA 70130For SaleMLS ID #2556381, Adele Hunt, Engel & Völkers New Orleans. GSREIN
- $169,0002 bd2 ba1.1k sqft2816-18 Comus Ct, New Orleans, LA 70117For SaleMLS ID #2570771, Linda Nguyen, ARMSTRONG REALTY. GSREIN
- $219,0002 bd2 ba1.2k sqft2222 Carondelet St APT D, New Orleans, LA 70130For SaleMLS ID #2514029, Charles Baker, Baker Cowan Realty. GSREIN
- $315,0002 bd1 ba1k sqft801 Old Metairie Pl, Metairie, LA 70001For SaleMLS ID #2570241, Melissa Martin, Prieur Properties, LLC. GSREIN
- $189,9992 bd1 ba856 sqft2818 Saint Andrew St, New Orleans, LA 70113For SaleMLS ID #2570352, Toneka Royal, The W Group Real Estate LLC. GSREIN
