Historic character, abundant natural light, and an exceptional Uptown location come together in this distinctive residence at the classic Bouligny House Condominiums. Offered for sale by its original owner, this front-facing unit showcases some of the building's most desirable architectural features, including soaring 12-foot ceilings, wood floors, and oversized historic windows that are part of the building's original façade.
The spacious floor plan includes two bedrooms, two baths, and a separate sunroom that provides valuable flex space for a home office, reading room, or additional living area. Natural light fills the home throughout the day, while generous closet and cabinet storage add everyday functionality. The primary bedroom features an en suite bath, and the well-designed layout offers comfortable living with room to make the space your own.
Retaining much of its original interior finishes, this residence presents a rare opportunity for a buyer to update and personalize the home to reflect their individual style while preserving the architectural character that makes Bouligny House so unique. Whether you're envisioning thoughtful cosmetic updates or a more comprehensive renovation, the possibilities are yours to define.
Additional features include a recently replaced HVAC system (2023), elevator access, gated off-street parking with an assigned space, outdoor storage, and access to the community pool and patio area. Just blocks from Magazine Street, neighborhood restaurants, coffee shops, and Uptown favorites, this is an opportunity to enjoy one of New Orleans' most desirable neighborhoods while creating a home tailored to your own vision.
Active
$264,900
4716 Annunciation St APT 2D, New Orleans, LA 70115
2beds
1,126sqft
Condominium
Built in 1897
-- sqft lot
$250,200 Zestimate®
$235/sqft
$622/mo HOA
What's special
Historic characterOversized historic windowsTwo bathsSpacious floor planFront-facing unitOutdoor storageSeparate sunroom
- 77 days
- 414
- 22
Zillow last checked:
Listing updated:
Listed by:
William Baker 504-864-2294,
REMAX N.O. Properties 504-866-7733,
Celise Baker 504-908-9847,
REMAX N.O. Properties
Source: GSREIN,MLS#: 2563639
Facts & features
Interior
Bedrooms & bathrooms
- Bedrooms: 2
- Bathrooms: 2
- Full bathrooms: 2
Primary bedroom
- Description: Flooring: Wood
- Level: Lower
- Dimensions: 11.7 x 14.1
Bedroom
- Description: Flooring: Wood
- Level: Lower
- Dimensions: 9.6 x 10.4
Kitchen
- Description: Flooring: Wood
- Level: Lower
- Dimensions: 10.3 X 7.5
Laundry
- Level: Lower
- Dimensions: 7.5 x 6
Living room
- Description: Flooring: Wood
- Level: Lower
- Dimensions: 27.7 x 13.1
Other
- Description: Flooring: Wood
- Level: Lower
- Dimensions: 8.11 x 10.11
Heating
- Central
Cooling
- Central Air, 1 Unit
Appliances
- Included: Dishwasher, Oven, Range
- Laundry: In Unit, Washer Hookup, Dryer Hookup
Features
- Ceiling Fan(s), Elevator
- Has fireplace: No
- Fireplace features: None
Interior area
- Total structure area: 1,126
- Total interior livable area: 1,126 sqft
Property
Parking
- Total spaces: 1
- Parking features: Assigned, Parking Available, Parking Lot, One Space
Features
- Levels: One
- Stories: 1
- Exterior features: Fence
- Pool features: Community, In Ground
Lot
- Size: 1,716 Square Feet
- Features: City Lot
Details
- Additional structures: Shed(s)
- Parcel number: 614104021
- Special conditions: None
Construction
Type & style
- Home type: Condo
- Architectural style: Other
- Property subtype: Condominium
Materials
- Brick
- Foundation: Raised, Slab
Condition
- Very Good Condition
- Year built: 1897
Utilities & green energy
- Sewer: Public Sewer
- Water: Public
Community & HOA
Community
- Features: Elevator, Common Grounds/Area, Pool
- Security: Security System, Smoke Detector(s)
HOA
- Has HOA: No
- Services included: Common Areas, Water
- HOA name: Bouligny Association
- Second HOA fee: $622 monthly
Location
- Region: New Orleans
Financial & listing details
- Price per square foot: $235/sqft
- Tax assessed value: $329,500
- Annual tax amount: $4,349
- Date on market: 6/23/2026
Estimated market value
$250,200
$238,000 - $263,000
$2,411/mo
Price history
| Date | Event | Price |
|---|---|---|
| 6/29/2026 | Listed for sale | $264,900$235/sqft |
Source:  GSREIN #2563639 Report a problem GSREIN #2563639 Report a problem | ||
| 4/19/2023 | Listing removed | -- |
Source: Zillow Rentals Report a problem | ||
| 4/15/2023 | Listed for rent | $2,100$2/sqft |
Source: Zillow Rentals Report a problem | ||
| 4/14/2023 | Listing removed | -- |
Source: GSREIN #2382582 Report a problem | ||
| 3/21/2023 | Price change | $2,100-12.5%$2/sqft |
Source: GSREIN #2382582 Report a problem | ||
| 2/24/2023 | Listed for rent | $2,400$2/sqft |
Source: GSREIN #2382582 Report a problem | ||
Public tax history
| Year | Property taxes | Tax assessment |
|---|---|---|
| 2026 | $4,349 | $32,950 |
| 2025 | $4,349 -1.5% | $32,950 |
| 2024 | $4,415 +6.8% | $32,950 +12.1% |
| 2023 | $4,135 +4.4% | $29,390 +4.4% |
| 2022 | $3,960 -6.4% | $28,140 -4.3% |
| 2021 | $4,231 -1% | $29,390 |
| 2020 | $4,273 +107.5% | $29,390 +115.6% |
| 2019 | $2,059 | $13,630 |
| 2018 | $2,059 | $13,630 |
| 2017 | $2,059 -1.9% | $13,630 |
| 2016 | $2,100 +1.5% | $13,630 |
| 2015 | $2,069 | $13,630 |
| 2014 | $2,069 +2.1% | $13,630 -19.3% |
| 2013 | $2,026 | $16,890 |
| 2012 | -- | $16,890 |
| 2011 | -- | $16,890 |
| 2010 | -- | $16,890 |
| 2009 | -- | $16,890 |
| 2007 | -- | $16,890 +149.9% |
| 2004 | -- | $6,760 +62.1% |
| 2002 | -- | $4,170 |
| 2001 | -- | $4,170 |
| 2000 | -- | $4,170 |
Find assessor info on the county website
Monthly payment
Est. payment
Payment breakdown
Explore the cost of this home by adjusting the details. Changes won't be saved.Climate risks
Neighborhood: West Riverside
- $316,7002 bd2 ba1k sqft4716 Annunciation St APT 1A, New Orleans, LA 70115Off Market
- $345,7002 bd2 ba950 sqft4716 Annunciation St APT 2F, New Orleans, LA 70115Off Market
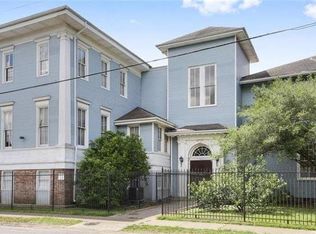
- $328,7002 bd2 ba1.1k sqft4716 Annunciation St APT 1H, New Orleans, LA 70115Off Market
- $300,9002 bd2 ba1.1k sqft4716 Annunciation St APT 2A, New Orleans, LA 70115Off Market
Similar homes
- $305,0002 bd2 ba896 sqft4716 Annunciation St APT 1E, New Orleans, LA 70115For Sale

 MLS ID #2563125, Lauren Richmond, REMAX N.O. Properties. GSREIN
 - $260,0002 bd1 ba846 sqft3205 Carondelet St Unit 101, New Orleans, LA 70115For Sale
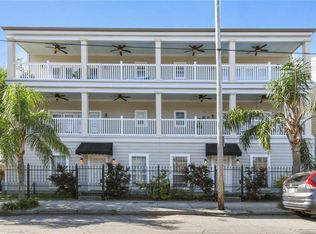 MLS ID #2547907, Philip Ewbank, Keller Williams Realty New Orleans. GSREIN
 - $275,0003 bd2 ba1.3k sqft2718 Saint Ann St, New Orleans, LA 70119For Sale
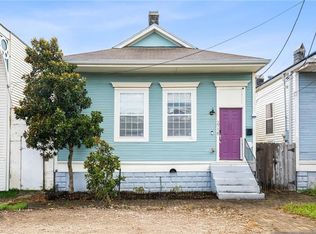 MLS ID #2576116, Heather Shields, Crescent City Living, LLC. GSREIN
 - $270,0001 bd1 ba633 sqft2833 Saint Charles Ave APT 25, New Orleans, LA 70115For Sale
 MLS ID #2561265, Mary Danna, KELLER WILLIAMS REALTY 455-0100. GSREIN
 - $220,0003 bd1 ba1.2k sqft1922 Adams St #A, New Orleans, LA 70118For SaleMLS ID #2574760, Richard Hebert, Crescent Sotheby's International Realty. GSREIN
- $265,5003 bd3 ba1.4k sqft3207 Monroe St, New Orleans, LA 70118For SaleMLS ID #2566676, Reyna Croft, Infinite Realty & Associates, LLC. GSREIN
- $249,0003 bd3 ba1.3k sqft2430 Clara St, New Orleans, LA 70113For SaleMLS ID #2556094, Lara Schultz, REVE, REALTORS. GSREIN
- $250,0002 bd2 ba1k sqft1633 Eagle St, New Orleans, LA 70118For SaleMLS ID #2571960, Ashley Glueck, eXp Realty, LLC. GSREIN
- $269,9003 bd3 ba1.5k sqft333 Highway Dr #B, New Orleans, LA 70121For SaleMLS ID #2576143, Feras Ayyad, NOLA Living Realty. GSREIN
- $244,5002 bd1 ba891 sqft1233 Esplanade Ave APT 17, New Orleans, LA 70116For SaleMLS ID #2553291, Michael Humphrey, eXp Realty, LLC. GSREIN
- $385,0004 bd2 ba1.3k sqft3655-57 Tchoupitoulas St, New Orleans, LA 70115For SaleMLS ID #2570344, Joey Walker, REVE, REALTORS. GSREIN
- $299,0002 bd2 ba1.3k sqft3818 Baudin St, New Orleans, LA 70119For SaleMLS ID #2563054, Michael Newcomer, REVE, REALTORS. GSREIN
- $275,0001 bd2 ba963 sqft760 Magazine St APT 214, New Orleans, LA 70130For SaleMLS ID #2531559, Glennda Bach, Compass Uptown. GSREIN
- $269,5001 bd1 ba657 sqft760 Magazine St APT 210, New Orleans, LA 70130For SaleMLS ID #2545977, Shaun Talbot, Talbot Realty Group. GSREIN
- $315,0002 bd2 ba1k sqft4226 S Carrollton Ave, New Orleans, LA 70119For SaleMLS ID #2571762, Hayley Bumpas, McEnery Residential, LLC. GSREIN
- $299,0002 bd1 ba1.1k sqft319 S Murat St, New Orleans, LA 70119For SaleMLS ID #2566718, Kelleye Rhein, REVE, REALTORS. GSREIN
- $295,0002 bd2 ba1.6k sqft1700 Short St, New Orleans, LA 70118For SaleMLS ID #2558784, Alexander DeRojas, Century 21 J. Carter & Company. GSREIN
- $379,9002 bd2 ba1.3k sqft729-731 Amelia St, New Orleans, LA 70115For SaleMLS ID #2532721, Angel Parfait, WayMaker Realty, LLC. GSREIN
- $299,0003 bd2 ba1.4k sqft8731 Colapissa St, New Orleans, LA 70118For SaleMLS ID #2558198, Diana Parsons, United Real Estate Partners LLC. GSREIN
- $199,5002 bd3 ba900 sqft2632 Lepage St #2632, New Orleans, LA 70119For SaleMLS ID #2571600, Greta Garner, Garner & Co. Real Estate, LLC. GSREIN
