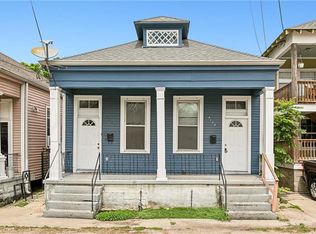
Mid-City hidden little gem. This quaint cottage style home is set to the rear of the property, giving lovely privacy. Step inside to an open flow living and dining and kitchen areas with each sizable bedroom tucked in to opposite corners of the layout. Great for hosting in the front outdoor space and flowing right back into the home. Added bonus of additional storage throughout. Located in the heart of Mid-City, easily accessible to all the area has to offer.
Active
Price cut: $16K (8/24)
$299,000
3818 Baudin St, New Orleans, LA 70119
2beds
1,370sqft
Single Family Residence
Built in 1983
4,300 Square Feet Lot
$295,800 Zestimate®
$218/sqft
$-- HOA
What's special
Additional storage throughoutQuaint cottage style homeLovely privacy
- 75 days
- 139
- 7
Zillow last checked:
Listing updated:
Listed by:
Michael Newcomer 504-321-1654,
REVE, REALTORS 504-300-0700
Source: GSREIN,MLS#: 2563054
Facts & features
Interior
Bedrooms & bathrooms
- Bedrooms: 2
- Bathrooms: 2
- Full bathrooms: 2
Bedroom
- Level: Lower
- Dimensions: 13.6x14.9
Bedroom
- Level: Lower
- Dimensions: 11.4x14.11
Dining room
- Level: Lower
- Dimensions: 14.4x11.9
Living room
- Level: Lower
- Dimensions: 19.7x12.9
Heating
- Central
Cooling
- Central Air, 1 Unit
Appliances
- Included: Dryer, Dishwasher, Oven, Range, Refrigerator, Washer
Features
- Attic, Ceiling Fan(s), Granite Counters, Pull Down Attic Stairs
- Attic: Pull Down Stairs
- Has fireplace: No
- Fireplace features: None
Interior area
- Total structure area: 1,467
- Total interior livable area: 1,370 sqft
Property
Parking
- Total spaces: 2
- Parking features: Off Street, Two Spaces
Features
- Levels: One
- Stories: 1
- Patio & porch: Porch
- Exterior features: Porch
Lot
- Size: 4,300 Square Feet
- Dimensions: 4300
- Features: City Lot, Irregular Lot
Details
- Parcel number: 3818BAUDINST
- Special conditions: None
Construction
Type & style
- Home type: SingleFamily
- Architectural style: Traditional
- Property subtype: Single Family Residence
Materials
- Frame
- Foundation: Raised
- Roof: Shingle
Condition
- Very Good Condition
- Year built: 1983
Utilities & green energy
- Sewer: Public Sewer
- Water: Public
Community & HOA
HOA
- Has HOA: No
Location
- Region: New Orleans
Financial & listing details
- Price per square foot: $218/sqft
- Tax assessed value: $311,200
- Annual tax amount: $4,108
- Date on market: 6/25/2026
Estimated market value
$295,800
$281,000 - $311,000
$2,128/mo
Price history
| Date | Event | Price |
|---|---|---|
| 8/24/2026 | Price change | $299,000-5.1%$218/sqft |
Source:  GSREIN #2563054 Report a problem GSREIN #2563054 Report a problem | ||
| 7/9/2026 | Price change | $315,000-6%$230/sqft |
Source: GSREIN #2563054 Report a problem | ||
| 6/25/2026 | Listed for sale | $335,000-4%$245/sqft |
Source: GSREIN #2563054 Report a problem | ||
| 7/9/2021 | Sold | -- |
Source: GSREIN #2297592 Report a problem | ||
| 6/8/2021 | Pending sale | $349,000$255/sqft |
Source: GSREIN #2297592 Report a problem | ||
| 6/2/2021 | Price change | $349,000-4.4%$255/sqft |
Source: GSREIN #2297592 Report a problem | ||
| 5/20/2021 | Price change | $365,000-5.2%$266/sqft |
Source: GSREIN #2297592 Report a problem | ||
| 5/5/2021 | Listed for sale | $385,000+43.1%$281/sqft |
Source: GSREIN #2297592 Report a problem | ||
| 11/16/2016 | Sold | -- |
Source: GSREIN #2060974 Report a problem | ||
| 2/28/2016 | Listed for sale | $269,000$196/sqft |
Source: Owner Report a problem | ||
Public tax history
| Year | Property taxes | Tax assessment |
|---|---|---|
| 2026 | $4,108 | $31,120 |
| 2025 | $4,108 -1.5% | $31,120 |
| 2024 | $4,170 -2% | $31,120 +2.9% |
| 2023 | $4,257 +4.5% | $30,250 +4.5% |
| 2022 | $4,075 +32% | $28,960 +40.9% |
| 2021 | $3,087 -0.4% | $20,550 |
| 2020 | $3,098 +2.8% | $20,550 +3% |
| 2019 | $3,014 +11.8% | $19,950 |
| 2018 | $2,696 | $19,950 +33% |
| 2017 | $2,696 -2.5% | $15,000 |
| 2016 | $2,765 +95.1% | $15,000 |
| 2015 | $1,417 | $15,000 -13% |
| 2014 | $1,417 +1.7% | $17,240 +129.9% |
| 2013 | $1,394 | $7,500 |
| 2012 | -- | $7,500 |
| 2011 | -- | $7,500 |
| 2010 | -- | $7,500 |
| 2009 | -- | $7,500 +17.2% |
| 2007 | -- | $6,400 +21.1% |
| 2006 | -- | $5,286 |
| 2004 | -- | $5,286 +8.1% |
| 2002 | -- | $4,890 |
| 2001 | -- | $4,890 |
| 2000 | -- | $4,890 |
Find assessor info on the county website
Monthly payment
Est. payment
Payment breakdown
Explore the cost of this home by adjusting the details. Changes won't be saved.Climate risks
Neighborhood: Mid-City


Similar homes
- $269,0003 bd2 ba1.6k sqft3327 Mistletoe St, New Orleans, LA 70118For Sale

 MLS ID #2555474, Kelly Snyder, Century 21 J. Carter & Company. GSREIN
 - $250,0004 bd2 ba1.7k sqft4125-27 Dhemecourt St, New Orleans, LA 70119For Sale
 MLS ID #2548187, Gabriella Francescon, REVE, REALTORS. GSREIN
 - $289,0001 bd2 ba1.1k sqft407 22nd St, New Orleans, LA 70124For Sale
 MLS ID #2573190, Rebecca Thomson, Redfin Corporation. GSREIN
 - $269,9003 bd3 ba1.5k sqft333 Highway Dr #B, New Orleans, LA 70121For Sale
 MLS ID #2576143, Feras Ayyad, NOLA Living Realty. GSREIN
 - $299,0003 bd2 ba1.7k sqft1217 Cleary Ave, Metairie, LA 70001For SaleMLS ID #2564665, Christopher Cazenave, Mirambell Realty. GSREIN
- $295,0002 bd2 ba1.6k sqft1700 Short St, New Orleans, LA 70118For SaleMLS ID #2558784, Alexander DeRojas, Century 21 J. Carter & Company. GSREIN
- $315,0004 bd2 ba1.3k sqft532 Jefferson St, Jefferson, LA 70121For SaleMLS ID #2574894, John Davis, NOLA Living Realty. GSREIN
- $290,0003 bd3 ba1.5k sqft1262 Harrison Ave, New Orleans, LA 70122For SaleMLS ID #2516938, Chareen Black, Compass Metro. GSREIN
- $298,5003 bd2 ba1.1k sqft6931 Marquette St, Harahan, LA 70123For SaleMLS ID #2574366, Chip Gardner, Compass Mandeville. GSREIN
- $154,0003 bd2 ba1.3k sqft1839 Andry St, New Orleans, LA 70117For SaleMLS ID #2576295, Nicole Pellerin, The Pellerin Group NOLA LLC. GSREIN
- $294,0003 bd2 ba1.3k sqft3809 N Woodlawn Ave, Metairie, LA 70006For SaleMLS ID #2563274, Wayne Songy, Wayne Songy & Associates. GSREIN
- $299,9902 bd1 ba1k sqft801 Old Metairie Pl, Metairie, LA 70001For SaleMLS ID #2570241, Melissa Martin, Prieur Properties, LLC. GSREIN
- $314,0003 bd1 ba1.5k sqft918 Aurora Ave, Metairie, LA 70005For SaleMLS ID #2564303, Alyson McStay, The W Group Real Estate LLC. GSREIN
- $300,0004 bd2 ba1.4k sqft4808 Kawanee Ave, Metairie, LA 70006For SaleMLS ID #2558454, Jenelle Duplantier, Berkshire Hathaway HomeServices Preferred, REALTOR. GSREIN
- $294,9004 bd3 ba1.7k sqft5913 Lafreniere St, Metairie, LA 70003For SaleMLS ID #2571015, Louis Williams, Keller Williams Realty Services. GSREIN
- $330,0003 bd2 ba1.3k sqft1157 Hesper Ave, Metairie, LA 70005For SaleMLS ID #2568905, KELLY WAGNER, Realty One Group Immobilia. GSREIN
- $285,0003 bd2 ba1.8k sqft2512 Taft Park, Metairie, LA 70001For SaleMLS ID #2572293, Kelly Snyder, Century 21 J. Carter & Company. GSREIN
- $359,0003 bd3 ba1.5k sqft5406 Milne Blvd, New Orleans, LA 70124For SaleMLS ID #2548169, Monica Iacono, Realty One Group Immobilia. GSREIN
- $284,5003 bd2 ba1.7k sqft2200 Elizabeth St, Metairie, LA 70003For SaleMLS ID #2567428, Anielka Rodriguez, Coldwell Banker TEC METAIRIE. GSREIN
- $279,0003 bd2 ba1.5k sqft3009 Iowa Ave, Kenner, LA 70065For SaleMLS ID #2575180, Melissa Mejia, NOLA Living Realty. GSREIN
