JUST REPRICED AT $285,000 IN LAKEVIEW! Don’t miss this chance to own in one of New Orleans’ most sought-after neighborhoods, where renovations and new construction are transforming the area. This solid brick ranch sits on a 4,800 sq. ft. lot surrounded by impressive newer homes. Originally a 2-bedroom, 1-bath, the home is currently configured as a spacious 1-bedroom with a private bath ensuite and another half bath; it could be converted back to a 2-bedroom, 1.5-bath layout. There is a large [5'7" x 5'11"] walk- in pantry in the kitchen. This property offers tremendous potential for renovation, redevelopment, or creating your own vision. Vacant and ready for your ideas. Opportunities at this price in Lakeview are hard to find—come see the possibilities before someone else does! Home to be sold “As Is, Where Is”.
Active
Price cut: $4K (9/14)
$285,000
407 22nd St, New Orleans, LA 70124
1beds
1,189sqft
Single Family Residence
Built in 1967
4,800 Square Feet Lot
$270,200 Zestimate®
$240/sqft
$-- HOA
What's special
Solid brick ranchHalf bath
- 52 days
- 98
- 5
Zillow last checked:
Listing updated:
Listed by:
Rebecca Thomson 504-462-1875,
Redfin Corporation 504-321-4996
Source: GSREIN,MLS#: 2573190
Facts & features
Interior
Bedrooms & bathrooms
- Bedrooms: 1
- Bathrooms: 2
- Full bathrooms: 1
- 1/2 bathrooms: 1
Primary bedroom
- Description: Flooring: Other
- Level: Lower
- Dimensions: 12'5" x 12'3"
Primary bathroom
- Description: Flooring: Tile
- Level: Lower
- Dimensions: 10'3" x 9'2"
Dining room
- Description: Flooring: Vinyl
- Level: Lower
- Dimensions: 11'9" x 9'8"
Half bath
- Description: Flooring: Tile
- Level: Lower
- Dimensions: 4'4" x 4'8"
Kitchen
- Description: Flooring: Terrazzo
- Level: Lower
- Dimensions: 13'0" x 9'8"
Laundry
- Description: Flooring: Tile
- Level: Lower
- Dimensions: 9'10" x 10'7"
Living room
- Description: Flooring: Vinyl
- Level: Lower
- Dimensions: 11'9" x 16'5"
Office
- Description: Flooring: Carpet
- Level: Lower
- Dimensions: 6'11" x 14'11"
Heating
- Central, Gas
Cooling
- Central Air, Attic Fan
Appliances
- Included: Dishwasher
- Laundry: Washer Hookup, Dryer Hookup
Features
- Attic, Ceiling Fan(s), Granite Counters, Pantry, Pull Down Attic Stairs, Cable TV
- Windows: Screens
- Attic: Pull Down Stairs
- Has fireplace: No
- Fireplace features: None
Interior area
- Total structure area: 1,189
- Total interior livable area: 1,189 sqft
Property
Parking
- Parking features: Driveway, Garage
- Has garage: Yes
- Has uncovered spaces: Yes
Features
- Levels: One
- Stories: 1
- Pool features: None
Lot
- Size: 4,800 Square Feet
- Dimensions: 40' x 120' x 40' x 120'
- Features: City Lot, Rectangular Lot
Details
- Additional structures: Shed(s)
- Parcel number: 716503316
- Special conditions: None
Construction
Type & style
- Home type: SingleFamily
- Architectural style: Ranch
- Property subtype: Single Family Residence
Materials
- Brick, Frame, Concrete, Vinyl Siding
- Foundation: Slab
- Roof: Shingle
Condition
- Average Condition
- Year built: 1967
Utilities & green energy
- Sewer: Public Sewer
- Water: Public
Community & HOA
Community
- Security: Smoke Detector(s)
HOA
- Has HOA: No
- HOA name: No
Location
- Region: New Orleans
Financial & listing details
- Price per square foot: $240/sqft
- Tax assessed value: $275,600
- Annual tax amount: $86
- Date on market: 8/28/2026
Estimated market value
$270,200
$257,000 - $284,000
$1,461/mo
Price history
| Date | Event | Price |
|---|---|---|
| 9/14/2026 | Price change | $285,000-1.4%$240/sqft |
Source:  GSREIN #2573190 Report a problem GSREIN #2573190 Report a problem | ||
| 8/28/2026 | Listed for sale | $289,000$243/sqft |
Source: GSREIN #2573190 Report a problem | ||
| 10/1/1967 | Sold | -- |
Source: Agent Provided Report a problem | ||
Public tax history
| Year | Property taxes | Tax assessment |
|---|---|---|
| 2026 | $86 | $7,500 |
| 2025 | $86 | $7,500 |
| 2024 | $86 -11.3% | $7,500 |
| 2023 | $97 -90.5% | $7,500 +2.6% |
| 2022 | $1,029 -4.7% | $7,310 -2.5% |
| 2021 | $1,080 -1% | $7,500 |
| 2020 | $1,090 -3.8% | $7,500 |
| 2019 | $1,133 +387.8% | $7,500 |
| 2018 | $232 | $7,500 |
| 2017 | $232 | $7,500 |
| 2016 | $232 +14.1% | $7,500 |
| 2015 | $204 | $7,500 |
| 2014 | $204 | $7,500 |
| 2013 | $204 | $7,500 |
| 2012 | -- | $7,500 +136.6% |
| 2011 | -- | $3,170 |
| 2010 | -- | $3,170 |
| 2009 | -- | $3,170 -57.3% |
| 2007 | -- | $7,420 |
| 2006 | -- | $7,420 |
| 2004 | -- | $7,420 +7.7% |
| 2002 | -- | $6,890 |
| 2001 | -- | $6,890 |
| 2000 | -- | $6,890 |
Find assessor info on the county website
Monthly payment
Est. payment
Payment breakdown
Explore the cost of this home by adjusting the details. Changes won't be saved.Climate risks
Neighborhood: West End

Similar homes
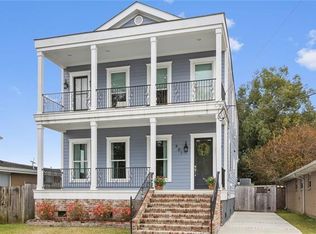
- $319,9002 bd2 ba1.4k sqft439 W Harrison Ave, New Orleans, LA 70124For Sale
 MLS ID #2576380, Stephanie Argrave, McCarthy Group REALTORS. GSREIN
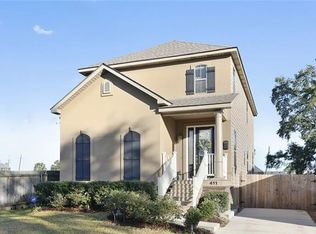
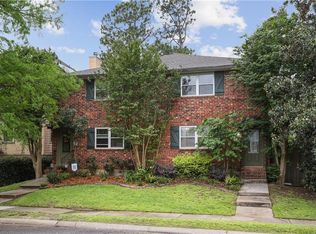
 - $299,0003 bd3 ba1.5k sqft6432 Milne Blvd, New Orleans, LA 70124For Sale
 MLS ID #2572299, Philip Ewbank, Keller Williams Realty New Orleans. GSREIN
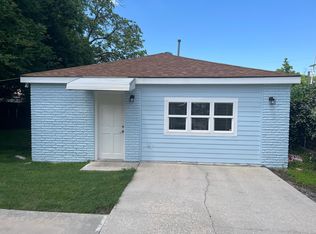
 - $347,0002 bd1 ba1k sqft407 Kenilworth St, New Orleans, LA 70124For Sale
 MLS ID #2577562, Sandra Green, Homesmart Realty South. GSREIN
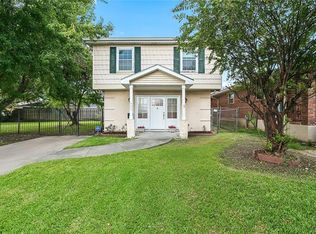
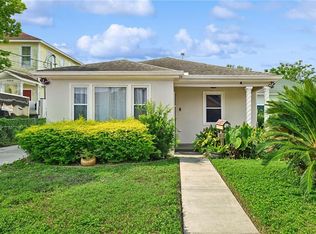
 - $284,0002 bd2 ba1.6k sqft3128 N Prieur St, New Orleans, LA 70117For Sale
 MLS ID #2575061, Gregg Tepper, Keller Williams Realty Services. GSREIN
 - $290,0003 bd3 ba1.5k sqft1262 Harrison Ave, New Orleans, LA 70122For SaleMLS ID #2516938, Chareen Black, Compass Metro. GSREIN
- $295,0003 bd2 ba1.2k sqft909 Athania Pkwy, Metairie, LA 70001For SaleMLS ID #2574866, Pauline Eagan, KELLER WILLIAMS REALTY 455-0100. GSREIN
- $299,0002 bd2 ba1.3k sqft3818 Baudin St, New Orleans, LA 70119For SaleMLS ID #2563054, Michael Newcomer, REVE, REALTORS. GSREIN
- $285,0003 bd1 ba1.4k sqft540 Jefferson Park Ave, New Orleans, LA 70121For SaleMLS ID #2577505, Amy Schillaci, United Real Estate Partners LLC. GSREIN
- $319,0003 bd2 ba1.3k sqft1157 Hesper Ave, Metairie, LA 70005For SaleMLS ID #2568905, KELLY WAGNER, Realty One Group Immobilia. GSREIN
- $290,0003 bd2 ba1.6k sqft2029 Cleary Ave, Metairie, LA 70001For SaleMLS ID #2571356, Gina Johnson, Watermark Realty, LLC. GSREIN
- $294,0003 bd2 ba1.3k sqft3809 N Woodlawn Ave, Metairie, LA 70006For SaleMLS ID #2563274, Wayne Songy, Wayne Songy & Associates. GSREIN
- $315,0004 bd2 ba1.3k sqft532 Jefferson St, Jefferson, LA 70121For SaleMLS ID #2574894, John Davis, NOLA Living Realty. GSREIN
- $257,0002 bd1 ba888 sqft1532 Crescent Dr, New Orleans, LA 70122For SaleMLS ID #2557431, Nichell Thompson, Keller Williams Realty New Orleans. GSREIN
- $300,0004 bd2 ba1.4k sqft4808 Kawanee Ave, Metairie, LA 70006For SaleMLS ID #2558454, Jenelle Duplantier, Berkshire Hathaway HomeServices Preferred, REALTOR. GSREIN
- $299,0003 bd2 ba1.5k sqft4829 Argonne St, Metairie, LA 70001For SaleMLS ID #2575953, Demi Bufkin, Engel & Völkers New Orleans. GSREIN
- $270,0004 bd2 ba1.6k sqft2639 Roosevelt Blvd, Kenner, LA 70062For SaleMLS ID #2574698, Erin Helwig, RE/MAX Living. GSREIN
- $259,9003 bd2 ba1.5k sqft3108 Danny Park, Metairie, LA 70002For SaleMLS ID #2570325, Allen Richard, Compass Uptown. GSREIN
- $279,0003 bd2 ba1.5k sqft3009 Iowa Ave, Kenner, LA 70065For SaleMLS ID #2575180, Melissa Mejia, NOLA Living Realty. GSREIN
- $294,9004 bd3 ba1.7k sqft5913 Lafreniere St, Metairie, LA 70003For SaleMLS ID #2571015, Louis Williams, Keller Williams Realty Services. GSREIN
- $278,9003 bd1 ba1.5k sqft4700 Jasper St, Metairie, LA 70006For SaleMLS ID #2555534, Nicholas LaRocca, Keller Williams Realty Services. GSREIN
