Fantastic Uptown Condo Near Tulane and Loyola
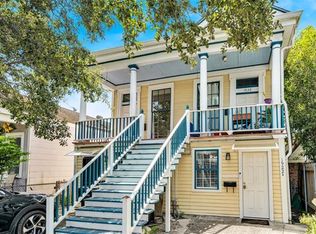
INCREDIBLE location just four blocks from Tulane and Loyola universities and a fantastic alternative to renting. BRAND-NEW STREET out front. This spacious first-floor condo offers three large, independent bedrooms and a full bath with double vanity and full-height 8' ceilings throughout. Great opportunity for owner-occupants, investors, and vacationers alike.
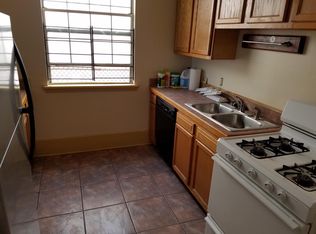
Extremely walkable, even to the Carrollton Avenue streetcar line. The recently updated kitchen is fully equipped with butcher block counters, open shelving, and a gas range. The living and dining areas flow easily for everyday comfort and entertaining. Newly built-out closet in the living room adds rare bonus storage space.
The lush backyard features an inviting patio with a covered pergola for morning coffee or evening gatherings. Enjoy your own dedicated shed space for even more bonus storage. Central HVAC and shared (not coin-operated) laundry add to the convenience.
Highlights include:
• Three independent bedrooms
• Updated kitchen with butcher block counters
• Gas range and open shelving
• Newly built-out living room storage closet
• Lush backyard with covered pergola
• Dedicated shed storage
• Central HVAC
• Shared, non coin-operated laundry
Whether you are looking for a smart investment, a turnkey home near campus, or a stylish condo in a walkable neighborhood, this one checks all the boxes. MOVE-IN READY.
Active
$220,000
1922 Adams St #A, New Orleans, LA 70118
3beds
1,212sqft
Condominium
Built in 1939
-- sqft lot
$206,900 Zestimate®
$182/sqft
$353/mo HOA
What's special
Three large independent bedroomsDedicated shed storageLush backyardSpacious first-floor condoGas rangeButcher block countersRecently updated kitchen
- 7 days
- 113
- 3
Likely to sell faster than
Zillow last checked:
Listing updated:
Listed by:
Richard Hebert 504-617-5184,
Crescent Sotheby's International Realty 504-944-3605,
Elizabeth Wallace 404-402-5888,
Crescent Sotheby's International Realty
Source: GSREIN,MLS#: 2574760
Facts & features
Interior
Bedrooms & bathrooms
- Bedrooms: 3
- Bathrooms: 1
- Full bathrooms: 1
Bedroom
- Description: Flooring: Tile
- Level: Lower
- Dimensions: 8'5" x 13'10"
Bedroom
- Description: Flooring: Tile
- Level: Lower
- Dimensions: 11'10" x 15'7"
Bedroom
- Description: Flooring: Tile
- Level: Lower
- Dimensions: 12' x 18'11"
Bathroom
- Description: Flooring: Tile
- Level: Lower
- Dimensions: 8'5" x 13'6"
Dining room
- Description: Flooring: Tile
- Level: Lower
- Dimensions: 11'10" x 6'2"
Foyer
- Description: Flooring: Tile
- Level: Lower
- Dimensions: 9'7" x 6'9"
Kitchen
- Description: Flooring: Tile
- Level: Lower
- Dimensions: 8'5" x 9'5"
Living room
- Description: Flooring: Tile
- Level: Lower
- Dimensions: 11'10" x 12'11"
Heating
- Central
Cooling
- Central Air, 1 Unit
Appliances
- Included: Dishwasher, Oven, Range, Refrigerator
- Laundry: Common Area
Features
- Ceiling Fan(s), Stainless Steel Appliances, Cable TV
- Has fireplace: No
- Fireplace features: None
Interior area
- Total structure area: 1,212
- Total interior livable area: 1,212 sqft
Video & virtual tour
Property
Parking
- Parking features: Driveway, Off Street, Parking Available
- Has uncovered spaces: Yes
Features
- Levels: One
- Stories: 1
- Patio & porch: Concrete
- Exterior features: Courtyard, Fence
- Pool features: None
Lot
- Size: 4,500 Square Feet
- Dimensions: 30 x 150
- Features: City Lot, Rectangular Lot
Details
- Additional structures: Shed(s)
- Parcel number: 1922ADAMSSTA
- Special conditions: None
Construction
Type & style
- Home type: Condo
- Architectural style: Traditional
- Property subtype: Condominium
Materials
- Frame, Wood Siding
- Foundation: Slab
- Roof: Asphalt,Shingle
Condition
- Excellent
- Year built: 1939
Utilities & green energy
- Sewer: Public Sewer
- Water: Public
Community & HOA
Community
- Features: Common Grounds/Area
- Security: None
HOA
- Has HOA: No
- Services included: Common Areas
- HOA fee: $353 monthly
Location
- Region: New Orleans
Financial & listing details
- Price per square foot: $182/sqft
- Tax assessed value: $128,100
- Annual tax amount: $787
- Date on market: 9/2/2026
Estimated market value
$206,900
$197,000 - $217,000
$1,823/mo
Price history
| Date | Event | Price |
|---|---|---|
| 9/2/2026 | Listed for rent | $1,650$1/sqft |
Source: Zillow Rentals Report a problem | ||
| 9/1/2026 | Listing removed | $220,000$182/sqft |
Source:  Engel & Volkers #2549769 Report a problem Engel & Volkers #2549769 Report a problem | ||
| 8/18/2026 | Price change | $1,650-5.7%$1/sqft |
Source: GSREIN #2570722 Report a problem | ||
| 8/5/2026 | Listed for rent | $1,750-2.8%$1/sqft |
Source: GSREIN #2570722 Report a problem | ||
| 3/28/2026 | Listed for sale | $220,000$182/sqft |
Source:  GSREIN #2549769 Report a problem GSREIN #2549769 Report a problem | ||
| 3/27/2026 | Listing removed | $220,000$182/sqft |
Source: Engel & Volkers #2523672 Report a problem | ||
| 12/23/2025 | Listing removed | $1,800$1/sqft |
Source: GSREIN #2532843 Report a problem | ||
| 12/1/2025 | Listed for rent | $1,800$1/sqft |
Source: GSREIN #2532843 Report a problem | ||
| 10/28/2025 | Price change | $220,000-2.2%$182/sqft |
Source: GSREIN #2523672 Report a problem | ||
| 9/27/2025 | Listed for sale | $225,000+57.9%$186/sqft |
Source: GSREIN #2523672 Report a problem | ||
| 6/14/2019 | Sold | -- |
Source: GSREIN #2203029 Report a problem | ||
| 5/9/2019 | Price change | $142,500-13.4%$118/sqft |
Source: GARDNER, REALTORS #2203029 Report a problem | ||
| 3/27/2019 | Price change | $164,500-3.2%$136/sqft |
Source: Robert Knapp #2196721 Report a problem | ||
| 2/27/2019 | Price change | $169,900+0.2%$140/sqft |
Source: Robert Knapp #2191107 Report a problem | ||
| 1/7/2019 | Price change | $169,500-3.1%$140/sqft |
Source: Valmont Realtors #2186110 Report a problem | ||
| 11/30/2018 | Price change | $174,900-2.8%$144/sqft |
Source: Valmont Realtors #2178341 Report a problem | ||
| 10/22/2018 | Price change | $179,900-9.6%$148/sqft |
Source: Valmont Realtors #2178341 Report a problem | ||
| 9/5/2018 | Price change | $199,000-20.1%$164/sqft |
Source: Valmont Realtors #2170595 Report a problem | ||
| 8/24/2018 | Listed for sale | $249,000+66.1%$205/sqft |
Source: Valmont Realtors #2170595 Report a problem | ||
| 9/8/2016 | Listing removed | $149,900$124/sqft |
Source: Keller Williams - New Orleans #2051830 Report a problem | ||
| 4/14/2016 | Listed for sale | $149,900$124/sqft |
Source: Keller Williams - New Orleans #2051830 Report a problem | ||
| 1/30/2016 | Listing removed | $149,900$124/sqft |
Source: Keller Williams - New Orleans #2029782 Report a problem | ||
| 1/28/2016 | Pending sale | $149,900$124/sqft |
Source: Keller Williams - New Orleans #2029782 Report a problem | ||
| 11/16/2006 | Sold | -- |
Source: Public Record Report a problem | ||
Public tax history
| Year | Property taxes | Tax assessment |
|---|---|---|
| 2026 | $787 -8.2% | $12,810 -4% |
| 2025 | $857 -1.3% | $13,340 |
| 2024 | $869 -1.1% | $13,340 +2.2% |
| 2023 | $878 -50.2% | $13,050 +4.2% |
| 2022 | $1,763 -6.1% | $12,530 -4% |
| 2021 | $1,879 -1% | $13,050 |
| 2020 | $1,897 -31.3% | $13,050 -28.6% |
| 2019 | $2,762 | $18,280 |
| 2018 | $2,762 | $18,280 |
| 2017 | $2,762 -1.9% | $18,280 |
| 2016 | $2,817 +1.5% | $18,280 |
| 2015 | $2,775 | $18,280 |
| 2014 | $2,775 +2.1% | $18,280 -24.4% |
| 2013 | $2,718 | $24,170 +61.1% |
| 2012 | -- | $15,000 |
| 2011 | -- | $15,000 |
| 2010 | -- | $15,000 |
| 2009 | -- | $15,000 |
| 2007 | -- | $15,000 |
Find assessor info on the county website
Monthly payment
Est. payment
Payment breakdown
Explore the cost of this home by adjusting the details. Changes won't be saved.Climate risks
Neighborhood: East Carollton

Similar homes
- $275,0003 bd2 ba1.3k sqft2718 Saint Ann St, New Orleans, LA 70119For Sale
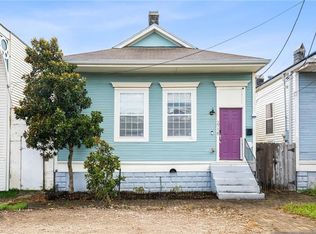
 MLS ID #2576116, Heather Shields, Crescent City Living, LLC. GSREIN
 - $210,0002 bd1 ba734 sqft4500 Palmyra St APT D, New Orleans, LA 70119For Sale
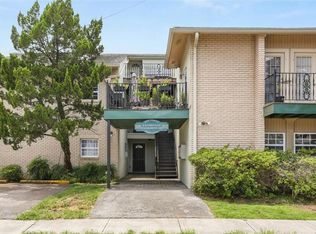 MLS ID #2567341, Alexander Peet, Wurth Real Estate Services. GSREIN
 - $199,5002 bd3 ba900 sqft2632 Lepage St #2632, New Orleans, LA 70119For Sale
 MLS ID #2571600, Greta Garner, Garner & Co. Real Estate, LLC. GSREIN
 - $215,0001 bd1 ba706 sqft833 Louisiana Ave APT B, New Orleans, LA 70115For Sale
 MLS ID #2574545, Leslie Heindel, Crescent City Living, LLC. GSREIN
 - $269,0003 bd2 ba1.6k sqft3327 Mistletoe St, New Orleans, LA 70118For SaleMLS ID #2555474, Kelly Snyder, Century 21 J. Carter & Company. GSREIN
- $255,0003 bd2 ba1.3k sqft2067 Lafreniere St, New Orleans, LA 70122For SaleMLS ID #2575704, Jasmine Jones, FQR Realtors. GSREIN
- $225,0003 bd2 ba1.2k sqft901 Avenue E, Westwego, LA 70094For SaleMLS ID #2554776, Cassondra Larsen, KELLER WILLIAMS REALTY 455-0100. GSREIN
- $199,0003 bd1 ba1.1k sqft1817 Bartholomew St, New Orleans, LA 70117For SaleMLS ID #2573374, Lynda Depanicis, Shelnutt Real Estate Enterprises. GSREIN
- $269,9003 bd3 ba1.5k sqft333 Highway Dr #B, New Orleans, LA 70121For SaleMLS ID #2576143, Feras Ayyad, NOLA Living Realty. GSREIN
- $264,9002 bd2 ba1.1k sqft4716 Annunciation St APT 2D, New Orleans, LA 70115For SaleMLS ID #2563639, William Baker, REMAX N.O. Properties. GSREIN
- $250,0004 bd2 ba1.7k sqft4125-27 Dhemecourt St, New Orleans, LA 70119For SaleMLS ID #2548187, Gabriella Francescon, REVE, REALTORS. GSREIN
- $215,0003 bd2 ba1.4k sqft550 Wilson St, Marrero, LA 70072For SaleMLS ID #2554734, Shantell Wynder, TJones & Co, LLC. GSREIN
- $249,9993 bd3 ba1.1k sqft528 Tupelo St, New Orleans, LA 70117For SaleMLS ID #2563029, Toneka Royal, The W Group Real Estate LLC. GSREIN
- $295,0003 bd2 ba1.5k sqft9127 Fig St, New Orleans, LA 70118For SaleMLS ID #2556956, Cassondra Larsen, KELLER WILLIAMS REALTY 455-0100. GSREIN
- $229,0002 bd2 ba1.2k sqft1803 Audubon Trce #1803, New Orleans, LA 70121For SaleMLS ID #2527465, Kelly Waltemath Wall, Keller Williams Realty Services. GSREIN
- $236,0002 bd2 ba829 sqft5 Madelon Pl, New Orleans, LA 70121For SaleMLS ID #2562796, Michael Fernandez, Arpent Realty and Property Man. GSREIN
- $219,9003 bd2 ba1.2k sqft5161 Eden Roc Dr, Marrero, LA 70072For SaleMLS ID #2552453, Stacey Perreira, NOLA's Essential Property, L.L.C.. GSREIN
- $225,0004 bd2 ba1.3k sqft4333 Randolph Ave, New Orleans, LA 70122For SaleMLS ID #2529302, John Nugent, REVE, REALTORS. GSREIN
- $185,0003 bd2 ba1.2k sqft1810 Old Saint Bernard St, New Orleans, LA 70116For SaleMLS ID #2552995, Francis Petagna, FQR Realtors. GSREIN
