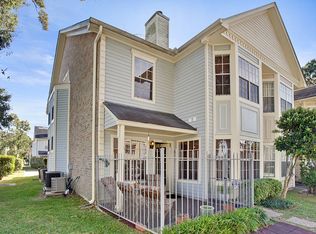
Welcome to Audubon Trace. This condo has a new electrical panel (2023), New water heater (2023), New fans, New roof after Ida (2021), beautiful vinyl floors, 2 assigned parking spaces. The Kitchen has granite counters, stainless appliances, tons of counter space and cabinets. Living area with fireplace and lots of windows, Large primary with walk-in closet, lot of extra storage, Guest bedroom, Jack and Jill Bathroom Audubon Trace has 2 community pools and backs up to Jefferson Playground. The Mississippi River levee is 2 blocks away and has a pathway for walking, running or biking. Audubon Trace is conveniently located to Ochsner Hospital, Elmwood Shopping, Uptown and the Universities. https://audubontracecondos.com/documents-policies/
Active
$227,500
1803 Audubon Trce #1803, New Orleans, LA 70121
2beds
1,288sqft
Condominium
Built in 1986
-- sqft lot
$223,200 Zestimate®
$177/sqft
$590/mo HOA
What's special
Guest bedroomLot of extra storageStainless appliancesGranite countersJack and jill bathroomLots of windowsBeautiful vinyl floors
- 5 days
- 67
- 2
Likely to sell faster than
Zillow last checked:
Listing updated:
Listed by:
Kelly Waltemath Wall 504-418-2277,
Keller Williams Realty Services 985-727-7000,
Angel Desselle 504-261-5319,
Keller Williams Realty Services
Source: GSREIN,MLS#: 2581735
Facts & features
Interior
Bedrooms & bathrooms
- Bedrooms: 2
- Bathrooms: 2
- Full bathrooms: 1
- 1/2 bathrooms: 1
Primary bedroom
- Description: Flooring: Carpet
- Level: Second
- Dimensions: 16.60 X 11.50
Bedroom
- Description: Flooring: Carpet
- Level: Second
- Dimensions: 12.11 X 10.40
Dining room
- Level: First
- Dimensions: 12.00 X 11.60
Kitchen
- Level: First
- Dimensions: 11.20 X 8.40
Living room
- Level: First
- Dimensions: 19.20 X 13.10
Heating
- Multiple Heating Units
Cooling
- 2 Units
Appliances
- Included: Dryer, Dishwasher, Oven, Range, Refrigerator, Washer
Features
- Ceiling Fan(s)
- Has fireplace: Yes
- Fireplace features: Wood Burning
Interior area
- Total structure area: 1,288
- Total interior livable area: 1,288 sqft
Property
Parking
- Total spaces: 2
- Parking features: Assigned, Parking Available, Two Spaces
Features
- Levels: Two
- Stories: 2
- Patio & porch: Other
- Pool features: Community
Lot
- Dimensions: 50/100
- Features: Outside City Limits
Details
- Parcel number: 2
- Special conditions: None
Construction
Type & style
- Home type: Condo
- Architectural style: Traditional
- Property subtype: Condominium
Materials
- Brick
- Foundation: Slab
- Roof: Shingle
Condition
- Excellent
- Year built: 1986
Utilities & green energy
- Sewer: Public Sewer
- Water: Public
Community & HOA
Community
- Features: Common Grounds/Area, Pool
- Security: None
- Subdivision: Jefferson Park
HOA
- Has HOA: No
- HOA name: Audubon Trace
- Second HOA fee: $590 monthly
Location
- Region: New Orleans
Financial & listing details
- Price per square foot: $177/sqft
- Date on market: 10/18/2026
Estimated market value
$223,200
$212,000 - $234,000
$1,809/mo
Price history
| Date | Event | Price |
|---|---|---|
| 10/19/2026 | Listed for sale | $227,500$177/sqft |
Source:  GSREIN #2581735 Report a problem GSREIN #2581735 Report a problem | ||
| 10/18/2026 | Listing removed | $227,500$177/sqft |
Source: GSREIN #2527465 Report a problem | ||
| 9/28/2026 | Price change | $227,500-0.7%$177/sqft |
Source: GSREIN #2527465 Report a problem | ||
| 7/13/2026 | Price change | $229,000-2.5%$178/sqft |
Source: GSREIN #2527465 Report a problem | ||
| 5/1/2026 | Price change | $234,900-2.1%$182/sqft |
Source: GSREIN #2527465 Report a problem | ||
| 1/7/2026 | Price change | $239,900-3.7%$186/sqft |
Source: GSREIN #2527465 Report a problem | ||
| 10/28/2025 | Listed for sale | $249,000+10.7%$193/sqft |
Source: GSREIN #2527465 Report a problem | ||
| 7/13/2023 | Sold | -- |
Source: GSREIN #2390766 Report a problem | ||
| 6/9/2023 | Contingent | $225,000$175/sqft |
Source: GSREIN #2390766 Report a problem | ||
| 4/21/2023 | Listed for sale | $225,000$175/sqft |
Source: GSREIN #2390766 Report a problem | ||
Public tax history
Tax history is unavailable.
Monthly payment
Est. payment
Payment breakdown
Explore the cost of this home by adjusting the details. Changes won't be saved.Climate risks
Neighborhood: 70121
Similar homes
- $229,9992 bd2 ba1.3k sqft3622 Audubon Trce #0, New Orleans, LA 70121For Sale
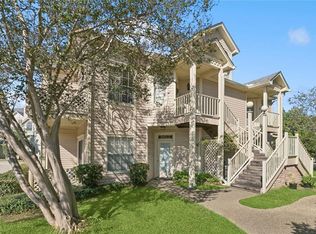
 MLS ID #2560479, Amanda Miller, Amanda Miller Realty, LLC. GSREIN
 - $229,0002 bd3 ba1.5k sqft1501 Audubon Trce #1501, New Orleans, LA 70121For Sale
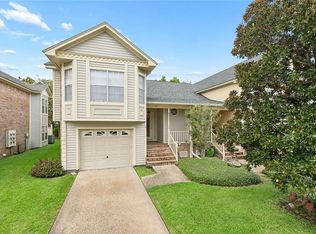 MLS ID #2575310, Shelly Vallee, All Around Realty, LLC. GSREIN
 - $245,0002 bd2 ba1.3k sqft4213 River Rd, Jefferson, LA 70121For Sale
 MLS ID #2561567, Devin Dixey, Talbot Realty Group. GSREIN
 - $235,0002 bd1 ba1k sqft4320 Morris Pl, Jefferson, LA 70121For Sale
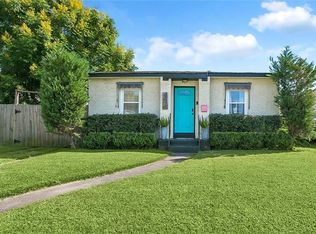 MLS ID #2579049, Louis Williams, Keller Williams Realty Services. GSREIN
 - $225,0002 bd3 ba1.5k sqft509 Deckbar Ave, Jefferson, LA 70121For SaleMLS ID #2554610, Rebecca Thomson, Redfin Corporation. GSREIN
- $165,0002 bd1 ba962 sqft2817 River Rd APT B, Jefferson, LA 70121For SaleMLS ID #2576637, Krystal Mendiola, Compass Garden District. GSREIN
- $340,0003 bd2 ba1.7k sqft2109 Neely St, Jefferson, LA 70121For SaleMLS ID #2581776, Diana Parsons, United Real Estate Partners LLC. GSREIN
- $244,5002 bd1 ba891 sqft1233 Esplanade Ave APT 17, New Orleans, LA 70116For SaleMLS ID #2582150, Michael Humphrey, eXp Realty, LLC. GSREIN
- $275,0002 bd2 ba1.4k sqft6000 Orleans Ave, New Orleans, LA 70124For SaleMLS ID #2582282, Frank Barrett, RE/MAX Affiliates. GSREIN
- $235,0003 bd2 ba1.3k sqft1539 Nursery Ave, Metairie, LA 70005For SaleMLS ID #2581242, Kristin Blewster, REVE, REALTORS. GSREIN
- $225,0003 bd3 ba1.4k sqft1014 Saint Julien Dr APT A2, Kenner, LA 70065For SaleMLS ID #2566673, Suzanne Lamore, Crescent Sotheby's International Realty. GSREIN
- $169,0003 bd2 ba1.6k sqft3126 Edenborn Ave APT 626, Metairie, LA 70002For SaleMLS ID #2581636, John Schaff, Compass Historic (LATT09). GSREIN
- $259,5003 bd2 ba1.2k sqft1917 Kent Ave, Metairie, LA 70001For SaleMLS ID #2577415, Alyssa Quinn, Mirambell Realty. GSREIN
- $229,0003 bd2 ba1.3k sqft21 Holy Cross Pl, Kenner, LA 70065For SaleMLS ID #2580835, Linda Nguyen, ARMSTRONG REALTY. GSREIN
- $215,0002 bd1 ba682 sqft406 Giuffrias Ave, Metairie, LA 70001For SaleMLS ID #2553727, Mary Dominach, Mirambell Realty. GSREIN
- $249,9002 bd2 ba1.1k sqft4716 Annunciation St APT 2D, New Orleans, LA 70115For SaleMLS ID #2563639, William Baker, REMAX N.O. Properties. GSREIN
- $207,0002 bd2 ba864 sqft500 Lake Marina Ave APT 220, New Orleans, LA 70124For SaleMLS ID #2549054, Aimee Farrell, RE/MAX Living. GSREIN
- $250,0003 bd3 ba1.4k sqft1436 Lake Ave APT G, Metairie, LA 70005For SaleMLS ID #2575579, Jarred Tolar, Century 21 J. Carter & Company. GSREIN
- $199,0002 bd1 ba734 sqft4500 Palmyra St APT D, New Orleans, LA 70119For SaleMLS ID #2567341, Alexander Peet, Wurth Real Estate Services. GSREIN
- $265,0002 bd2 ba1.3k sqft609 Cleary Ave, Metairie, LA 70001For SaleMLS ID #2544949, Kenneth Ackermann, NOLA Living Realty. GSREIN
