Charming Old Jefferson Cottage-Character, Comfort & Convenience! Enjoy the charm of Old Jefferson in this inviting 3 bedroom 2 bath cottage offering 1750 sq of comfortable living space. Nestled in a quiet, established neighborhood, this home combines timeless character with everyday comfort. A welcoming front porch sets the tone, while the interior features beautiful wood flooring, ceramic tile, fresh interior paint, and warm inviting spaces. The den opens through French doors to a screened-in back porch, providing a wonderful space to relax or entertain. Additional features include solar panels to help reduce electricity costs, gas fireplace, roof replaced in 2022. With its charming character, functional living spaces, and peaceful neighborhood setting, this Old Jefferson cottage is one you'll wan to see. As a added bonus the seller is offering a contribution toward the buyers closing costs and prepaids. Come experience all the charm and possibilities this Old Jefferson home has to offer. Schedule your private showing today!
For sale
Price cut: $15K (11/2)
$325,000
2109 Neely St, Jefferson, LA 70121
3beds
1,750sqft
Single Family Residence
Built in 1942
4,500 Square Feet Lot
$314,300 Zestimate®
$186/sqft
$-- HOA
What's special
Ceramic tileScreened-in back porchFresh interior paintWelcoming front porchGas fireplaceWarm inviting spacesBeautiful wood flooring
- 18 days
- 555
- 42
Likely to sell faster than
Zillow last checked:
Listing updated:
Listed by:
Diana C Parsons,
United Real Estate Partners 504-305-4930
Source: ROAM MLS,MLS#: 2581776
Facts & features
Interior
Bedrooms & bathrooms
- Bedrooms: 3
- Bathrooms: 2
- Full bathrooms: 2
Primary bedroom
- Description: Lower Level, Ceiling Ht: 9, Flooring: Carpet
- Area: 172.7 Square Feet
- Dimensions: 15.70 x 11
Bedroom
- Description: Lower Level, Ceiling Ht: 9, Flooring: Wood
- Area: 143 Square Feet
- Dimensions: 13 x 11
Bedroom
- Description: Lower Level, Ceiling Ht: 8, Flooring: Wood
- Area: 143 Square Feet
- Dimensions: 13 x 11
Den
- Description: Lower Level, Ceiling Ht: 8, Flooring: Tile
- Area: 348.7 Square Feet
- Dimensions: 31.70 x 11
Kitchen
- Description: Lower Level, Ceiling Ht: 9, Flooring: Wood
- Area: 143 Square Feet
- Dimensions: 13 x 11
Laundry
- Description: Lower Level, Ceiling Ht: 8, Flooring: Tile
- Area: 91 Square Feet
- Dimensions: 13 x 7
Living room
- Description: Lower Level, Ceiling Ht: 8, Flooring: Wood
- Area: 175.5 Square Feet
- Dimensions: 13 x 13.50
Heating
- Central, Other
Cooling
- Central Air, Ceiling Fan(s), Other
Appliances
- Included: Dishwasher, Refrigerator, Stainless Steel Appliance(s), Range, Oven
- Laundry: Electric Dryer Hookup, Washer Hookup, Inside
Features
- Open Floorplan, Shower/Tub Combo
- Flooring: Carpet, Tile, Wood
- Windows: Insulated Windows
- Number of fireplaces: 1
- Fireplace features: Gas
Interior area
- Total structure area: 2,050
- Total interior livable area: 1,750 sqft
Video & virtual tour
Property
Parking
- Total spaces: 2
- Parking features: Accessible Parking, Driveway, Off Street
- Carport spaces: 1
- Has uncovered spaces: Yes
Features
- Levels: One
- Stories: 1
- Exterior features: Private Yard, Storage, Rain Gutters
- Fencing: Other,Wood
- Has view: Yes
- View description: Neighborhood
Lot
- Size: 4,500 Square Feet
- Dimensions: 37.5 x 120
- Features: Other, No Outlet Street, Back Yard
Details
- Additional structures: Shed(s)
- Parcel number: 0700002347
- Zoning: Residential
Construction
Type & style
- Home type: SingleFamily
- Architectural style: Cottage
- Property subtype: Single Family Residence
Materials
- Other, Vinyl Siding
- Foundation: Raised
- Roof: Shingle
Condition
- Year built: 1942
- Major remodel year: 1960
Utilities & green energy
- Electric: Circuit Breakers
- Sewer: Public Sewer
- Water: Public
- Utilities for property: Natural Gas Available
Green energy
- Energy efficient items: Solar
Community & HOA
Community
- Features: Street Lights, Sidewalks, Close to Medical Facility, Close to Public Transportation
- Security: Carbon Monoxide Detector(s)
- Subdivision: Old Jefferson
HOA
- Has HOA: No
Location
- Region: Jefferson
Financial & listing details
- Price per square foot: $186/sqft
- Tax assessed value: $251,500
- Annual tax amount: $2,228
- Date on market: 10/20/2026
- Listing terms: 1031 Exchange,Cash,Conventional,VA Loan
- Road surface type: Paved
Estimated market value
$314,300
$299,000 - $330,000
$1,809/mo
Price history
| Date | Event | Price |
|---|---|---|
| 11/2/2026 | Price change | $325,000-4.4%$186/sqft |
Source:  ROAM MLS #2581776 Report a problem | ||
| 10/20/2026 | Listed for sale | $340,000+23.9%$194/sqft |
Source:  GSREIN #2581776 Report a problem | ||
| 7/5/2017 | Sold | -- |
Source: ROAM MLS #2101045 Report a problem | ||
| 5/22/2017 | Pending sale | $274,500$157/sqft |
Source: Engel & Volkers USA #2093780 Report a problem | ||
| 5/13/2017 | Price change | $274,500-1.9%$157/sqft |
Source: Engel & Volkers USA #2093780 Report a problem | ||
| 4/21/2017 | Price change | $279,900-3.4%$160/sqft |
Source: Engel & Volkers USA #2093780 Report a problem | ||
| 3/7/2017 | Listed for sale | $289,900$166/sqft |
Source: Engel & Volkers Slidell - Mandeville #2093780 Report a problem | ||
| 3/1/2005 | Sold | -- |
Source: ROAM MLS #572567 Report a problem | ||
| 10/25/1999 | Sold | -- |
Source: ROAM MLS #390093 Report a problem | ||
Public tax history
| Year | Property taxes | Tax assessment |
|---|---|---|
| 2025 | $2,228 +0.2% | $25,150 |
| 2024 | $2,224 -4.2% | $25,150 |
| 2023 | $2,322 +2.7% | $25,150 |
| 2022 | $2,261 +7.7% | $25,150 |
| 2021 | $2,100 +0.7% | $25,150 |
| 2020 | $2,085 -2.7% | $25,150 |
| 2019 | $2,144 -24.8% | $25,150 |
| 2018 | $2,852 | $25,150 +37.9% |
| 2017 | $2,852 +134.2% | $18,240 |
| 2016 | $1,218 +6.1% | $18,240 +3% |
| 2015 | $1,148 | $17,710 |
| 2014 | $1,148 | $17,710 |
| 2013 | -- | $17,710 |
| 2012 | -- | $17,710 +2.1% |
| 2011 | -- | $17,340 |
| 2010 | -- | $17,340 |
| 2009 | -- | $17,340 |
| 2008 | -- | $17,340 +2% |
| 2007 | -- | $17,000 |
| 2006 | -- | -- |
| 2005 | -- | -- |
| 2004 | -- | -- |
| 2003 | -- | -- |
| 2002 | -- | -- |
| 2001 | -- | -- |
| 2000 | -- | -- |
Find assessor info on the county website
Monthly payment
Est. payment
Payment breakdown
Explore the cost of this home by adjusting the details. Changes won't be saved.Climate risks
Neighborhood: 70121

Similar homes
- $305,0004 bd2 ba1.3k sqft532 Jefferson St, Jefferson, LA 70121For Sale
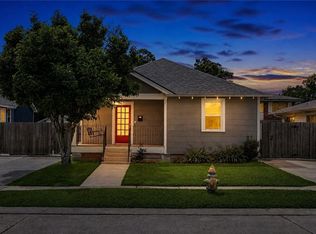
 MLS ID #2574894, John R C Davis, NOLA Living Realty. ROAM MLS
- $285,0003 bd1 ba1.4k sqft540 Jefferson Park Ave, New Orleans, LA 70121For Sale
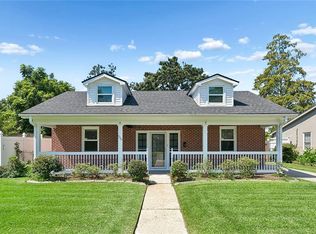 MLS ID #2577505, Amy Ridge Schillaci, United Real Estate Partners. ROAM MLS
- $330,0003 bd2 ba1.9k sqft3800 Napoli Dr, Metairie, LA 70002For Sale
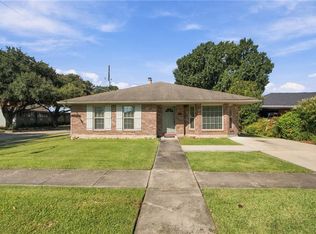 MLS ID #2577720, Darlene L. Gurievsky, Berkshire Hathaway HS - Mandeville. ROAM MLS
- $335,0004 bd2 ba1.8k sqft1713 Richland Ave, Metairie, LA 70001For Sale
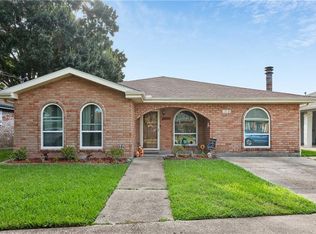 MLS ID #2567685, Lori Scott, Keller Williams Realty New Orleans. ROAM MLS
- $339,0003 bd2 ba1.7k sqft806 Colonial Club Dr, Harahan, LA 70123For SaleMLS ID #2563299, Jennifer Saltaformaggio, Compass Historic. ROAM MLS
- $360,0003 bd1 ba1.7k sqft1122 Joliet St, New Orleans, LA 70118For SaleMLS ID #2515201, Natashia M Kennison, eXp Realty, LLC. ROAM MLS
- $335,0003 bd2 ba1.7k sqft4505 Neyrey Dr, Metairie, LA 70002For SaleMLS ID #2556011, Yosef S Greenwald, Jon Huffman Real Estate. ROAM MLS
- $329,9003 bd2 ba1.7k sqft6313 Carmen St, Metairie, LA 70003For SaleMLS ID #2573431, Eric E Hernandez, NOLA Living Realty. ROAM MLS
- $225,0002 bd3 ba1.5k sqft509 Deckbar Ave, Jefferson, LA 70121For SaleMLS ID #2554610, Rebecca J. Thomson, Redfin. ROAM MLS
- $360,0003 bd2 ba1.9k sqft10105 Joel Ave, River Ridge, LA 70123For SaleMLS ID #2574016, Joel A Barker, Barker & CO Real Estate. ROAM MLS
- $357,0003 bd2 ba1.6k sqft112 Hibiscus Pl, River Ridge, LA 70123For SaleMLS ID #2568813, Sherri H Cabal, Coastal Realty and Appraisals. ROAM MLS
- $290,0003 bd2 ba1.6k sqft2029 Cleary Ave, Metairie, LA 70001For SaleMLS ID #2571356, Gina Johnson, Watermark Realty, LLC. ROAM MLS
- $314,9004 bd3 ba2.2k sqft2716 Belmont Pl, Metairie, LA 70002For SaleMLS ID #2556745, Isabella D Finnell, Realty One Group Immobilia. ROAM MLS
- $360,0003 bd2 ba2.4k sqft90 E Park Pl, New Orleans, LA 70124For SaleMLS ID #2568499, Erin R Rotolo, RE/MAX Affiliates. ROAM MLS
- $245,0003 bd3 ba1.9k sqft2503 Audubon Trce #2503, New Orleans, LA 70121For SaleMLS ID #2563253, Kay Randels, Compass Uptown. ROAM MLS
- $298,5003 bd2 ba1.1k sqft6931 Marquette St, Harahan, LA 70123For SaleMLS ID #2574366, Chip Gardner, Compass Mandeville. ROAM MLS
- $275,0003 bd2 ba1.5k sqft9127 Fig St, New Orleans, LA 70118For SaleMLS ID #2556956, Cassondra Larsen, KELLER WILLIAMS REALTY 4550100. ROAM MLS
- $375,0003 bd2 ba1.3k sqft4919 S Johnson St, New Orleans, LA 70125For SaleMLS ID #2574207, Zachary L Russell, REVE, REALTORS. ROAM MLS
- $339,0004 bd3 ba2.3k sqft3412 Lake Villa Dr, Metairie, LA 70002For SaleMLS ID #2582203, Yosef S Greenwald, Jon Huffman Real Estate. ROAM MLS
- $315,0003 bd2 ba1.7k sqft4421 Henican Pl, Metairie, LA 70003For SaleMLS ID #2562834, Julie P Varisco, Prieur Properties, LLC. ROAM MLS
