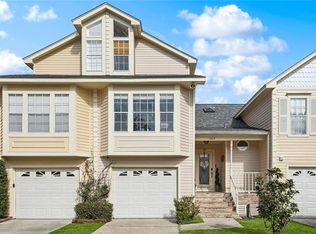
Spacious Audubon Trace Townhouse style condominium! Pretty wood floors, generous entry foyer with view into Living Room. Enjoy views of your patio from the living room, dining room and kitchen. The patio is a serene space for relaxing and gardening. Attached garage parking so you can walk directly into your unit! Upstairs landing could also be a den or office. Primary bedroom is en suite with a walk-in closet and balcony. Additional bedroom and bathroom on same level as your primary suite. 3rd floor bedroom boasts vaulted ceiling! Common areas include pool with grill area and pretty, landscaped grounds. Near Ochsner Hospital and Medical Offices and easy access to all parts of the metro area. Come see this delightful unit, priced to sell!
Active
$250,000
2503 Audubon Trce #2503, New Orleans, LA 70121
3beds
1,935sqft
:
Get pre-qualified$2,514/mo
Townhouse, Condominium
Built in 1989
-- sqft lot
$237,100 Zestimate®
$129/sqft
$888/mo HOA
What's special
Pretty landscaped groundsPretty wood floors
- 37 days |
- 234 |
- 11 |
Zillow last checked:
Listing updated:
Listed by:
Kay Randels 504-451-8537,
Compass Uptown 504-866-2785
Source: GSREIN,MLS#: 2563253
Facts & features
Interior
Bedrooms & bathrooms
- Bedrooms: 3
- Bathrooms: 3
- Full bathrooms: 2
- 1/2 bathrooms: 1
Primary bedroom
- Description: Flooring: Carpet
- Level: Second
- Dimensions: 15.7 x 12.4
Bedroom
- Description: Flooring: Carpet
- Level: Second
- Dimensions: 12.4 x 12.4
Bedroom
- Description: Flooring: Carpet
- Level: Third
- Dimensions: 17.4 x 12.4
Primary bathroom
- Description: Flooring: Tile
- Level: Second
- Dimensions: 11.11 x 8.11
Other
- Description: Flooring: Carpet
- Level: Second
- Dimensions: 6.1 x 5.9
Den
- Description: Flooring: Carpet
- Level: Second
- Dimensions: 15.7 x 13.6
Dining room
- Description: Flooring: Wood
- Level: First
- Dimensions: 10.5 x 9..11
Foyer
- Description: Flooring: Wood
- Dimensions: 6.2 x 10.8
Kitchen
- Description: Flooring: Tile
- Level: First
- Dimensions: 14.9 x 9.11
Living room
- Description: Flooring: Wood
- Level: First
- Dimensions: 25.5 x 12.11
Heating
- Central
Cooling
- Central Air, 1 Unit
Appliances
- Included: Dryer, Dishwasher, Oven, Range, Refrigerator, Washer
Features
- Ceiling Fan(s), Cathedral Ceiling(s), High Ceilings, Pantry, Cable TV, Vaulted Ceiling(s)
- Has fireplace: Yes
- Fireplace features: Wood Burning
Interior area
- Total structure area: 1,935
- Total interior livable area: 1,935 sqft
Property
Parking
- Total spaces: 1
- Parking features: Covered, Garage, One Space, Garage Door Opener
- Has garage: Yes
Features
- Levels: Three Or More
- Stories: 3
- Patio & porch: Concrete, Balcony, Porch
- Exterior features: Balcony, Fence, Porch
- Pool features: Community, In Ground
Lot
- Size: 3,541 Square Feet
- Features: City Lot
Details
- Parcel number: 0700006242
- Special conditions: None
Construction
Type & style
- Home type: Condo
- Property subtype: Townhouse, Condominium
Materials
- Frame, HardiPlank Type
- Foundation: Slab
- Roof: Asphalt,Shingle
Condition
- Very Good Condition
- Year built: 1989
Utilities & green energy
- Sewer: Public Sewer
- Water: Public
Community & HOA
Community
- Features: Common Grounds/Area, Pool
- Security: Building Security, Smoke Detector(s)
HOA
- Has HOA: No
- Services included: Water
- HOA name: Audubon Trace
- Second HOA fee: $888 monthly
Location
- Region: New Orleans
Financial & listing details
- Price per square foot: $129/sqft
- Date on market: 6/16/2026
Estimated market value
$237,100
$225,000 - $249,000
$2,512/mo
Price history
| Date | Event | Price |
|---|---|---|
| 6/16/2026 | Listed for sale | $250,000$129/sqft |
Source:  GSREIN #2563253 Report a problem GSREIN #2563253 Report a problem | ||
| 6/1/2026 | Listing removed | $250,000$129/sqft |
Source: GSREIN #2533183 Report a problem | ||
| 5/19/2026 | Price change | $250,000-7.4%$129/sqft |
Source: GSREIN #2533183 Report a problem | ||
| 5/6/2026 | Price change | $270,000-5.3%$140/sqft |
Source: GSREIN #2533183 Report a problem | ||
| 1/23/2026 | Price change | $285,000-4.7%$147/sqft |
Source: GSREIN #2533183 Report a problem | ||
| 12/3/2025 | Listed for sale | $299,000$155/sqft |
Source: GSREIN #2533183 Report a problem | ||
Public tax history
Tax history is unavailable.
Monthly payment
Est. payment
Payment breakdown
Explore the cost of this home by adjusting the details. Changes won't be saved.Climate risks
Neighborhood: 70121
Nearby schools
GreatSchools rating
- 6/10Jefferson Elementary SchoolGrades: PK-8Distance: 0.2 mi
- 7/10Riverdale High SchoolGrades: 9-12Distance: 0.1 mi
- $190,0003 bd3 ba1.9k sqft2503 Audubon Trce, Jefferson, LA 70121Off Market
- $223,100-- bd-- ba-- sqft2502 Audubon Trce, Jefferson, LA 70121Off Market
- $---- bd-- ba-- sqft2501 Audubon Trce, Jefferson, LA 70121Sold
- $246,000-- bd-- ba-- sqft2504 Audubon Trce, Jefferson, LA 70121Off Market
- $259,000-- bd-- ba-- sqft2704 Audubon Trce, Jefferson, LA 70121Off Market
- $242,500-- bd-- ba-- sqft2505 Audubon Trce, Jefferson, LA 70121Off Market
- $256,8003 bd3 ba2k sqft1704 Audubon Trce, Jefferson, LA 70121Off Market
- $327,8002 bd3 ba-- sqft1701 Audubon Trce, Jefferson, LA 70121Off Market
A local agent can set up tours, give advice and negotiate with sellers.
A local lender can help you make sure your offer is ready when you are.
Similar homes
- $280,0003 bd3 ba1.9k sqft703 Audubon Trce Unit 703, New Orleans, LA 70121For Sale
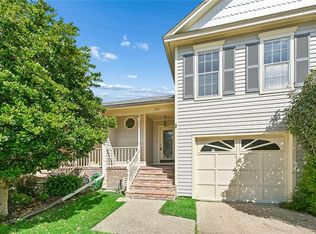
 MLS ID #2541440, Charlotte Dorion, Berkshire Hathaway HomeServices Preferred, REALTOR. GSREIN
 - $219,9992 bd3 ba1.5k sqft705 Audubon Trce Unit 705, New Orleans, LA 70121For Sale
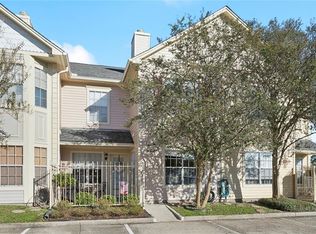
 MLS ID #2545472, Robin Durel, RE/MAX Affiliates. GSREIN
 - $229,0002 bd2 ba1.2k sqft1803 Audubon Trce #1803, New Orleans, LA 70121For Sale
 MLS ID #2527465, Kelly Waltemath Wall, Keller Williams Realty Services. GSREIN
 - $315,0003 bd2 ba1.9k sqft563 Gelpi Ave, Jefferson, LA 70121For Sale
 MLS ID #2559268, Sumer Simone, Crown Realty. GSREIN
 - $235,0002 bd3 ba1.5k sqft509 Deckbar Ave, Jefferson, LA 70121For SaleMLS ID #2554610, Rebecca Thomson, Redfin Corporation. GSREIN
- $265,0002 bd2 ba1.2k sqft16 Labarre Pl, Jefferson, LA 70121For SaleMLS ID #2554621, Christina Ingrassia, Compass Historic (LATT09). GSREIN
- $250,0003 bd3 ba1.7k sqft705 Faun St, Metairie, LA 70003For SaleMLS ID #2563687, Louis Williams, Keller Williams Realty Services. GSREIN
- $249,0003 bd2 ba2.1k sqft3124 42nd St, Metairie, LA 70001For SaleMLS ID #2565560, Rebecca Waxman, McEnery Residential, LLC. GSREIN
- $249,9003 bd2 ba1.4k sqft3405 Richland Ave, Metairie, LA 70002For SaleMLS ID #2560324, Anthony Giglio, Top Brokerage LLC. GSREIN
- $155,0002 bd1 ba990 sqft2813 River Rd APT A, New Orleans, LA 70121For SaleMLS ID #2561575, Sean Mercer, Mercer Realty Group. GSREIN
- $260,0003 bd2 ba1.8k sqft5621 Rickey St, Metairie, LA 70003For SaleMLS ID #2565387, Austin Marquette, Compass Mandeville. GSREIN
- $235,0003 bd2 ba1.2k sqft724 Blanche St, Metairie, LA 70003For SaleMLS ID #2560687, Kayla Scott, Pelican State Realty. GSREIN
- $215,0003 bd3 ba1.7k sqft1016 Saint Julien Dr APT 102, Kenner, LA 70065For SaleMLS ID #2558844, Michele Mancuso, NOLA Living Realty. GSREIN
- $270,0003 bd2 ba1.4k sqft1409 Kent Ave, Metairie, LA 70001For SaleMLS ID #2543153, Liz Baer, Crescent Sotheby's International Realty. GSREIN
- $300,0003 bd3 ba1.7k sqft822 N Turnbull Dr, Metairie, LA 70001For SaleMLS ID #2553124, Cathy Cashman, Alex-Cate Realty, L.L.C.. GSREIN
- $274,9004 bd2 ba2.3k sqft1529 Vegas Dr, Metairie, LA 70003For SaleMLS ID #2565509, Amanda Miller, Amanda Miller Realty, LLC. GSREIN
- $275,0004 bd2 ba1.9k sqft3712 Clearview Pkwy, Metairie, LA 70006For SaleMLS ID #2552233, Tony Ruiz, NOLA Living Realty. GSREIN
- $275,0002 bd2 ba1.3k sqft609 Cleary Ave, Metairie, LA 70001For SaleMLS ID #2544949, Kenneth Ackermann, NOLA Living Realty. GSREIN
- $245,0003 bd2 ba1.6k sqft4431 Eastern St, New Orleans, LA 70122For SaleMLS ID #2556606, Ronda Smith, United Real Estate Partners LLC. GSREIN
- $223,9003 bd2 ba1.2k sqft8109 Versailles St, Metairie, LA 70003For SaleMLS ID #2547890, Robert Cagle, HGI Realty, LLC. GSREIN
