Spacious 4 bedroom, 2 bath home in Metairie conveniently located within walking distance to Lafreniere Park! This home offers a functional and versatile layout featuring crown molding, laminate wood and ceramic tile flooring throughout with no carpet, plus French doors leading to the covered rear patio. The home offers both a breakfast nook and a formal dining room, with the dining area providing the flexibility to function as a home office, playroom, or additional living space. The kitchen is equipped with granite countertops, a pantry, and is semi-open to the living room, allowing you to prepare meals while still being part of the conversation and entertaining family or guests. OWNER MAY FINANCE VIA BOND FOR DEED.
A huge bonus room adds even more flexibility to the floorplan and could easily serve as a home office, home theater, guest room, playroom, or even a 5th bedroom. The spacious primary suite features two closets, including a large closet with double doors, offering ample storage and convenience. Big-ticket updates have already been completed, including a new fence installed in May 2026, a roof replaced in 2021, and an A/C system replaced in 2023.
Situated on a fenced lot with a spacious backyard, there's plenty of room for entertaining, relaxing, or letting kids and pets play. The covered patio serves as an exceptional outdoor living space—perfect for watching the big game, hosting gatherings with friends and family, grilling on weekends, or simply unwinding after a long day. With plenty of room for outdoor furniture and entertainment setups, this covered retreat is an extension of the home's living space and a great place to enjoy the backyard year-round.
Pending
$274,900
1529 Vegas Dr, Metairie, LA 70003
4beds
2,304sqft
:
Get pre-qualified$1,771/mo
Single Family Residence
Built in 1972
7,150 Square Feet Lot
$267,800 Zestimate®
$119/sqft
$-- HOA
What's special
Fenced lotSpacious primary suiteNew fence installedSpacious backyardHuge bonus roomFormal dining roomBreakfast nook
- 39 days |
- 416 |
- 27 |
Likely to sell faster than
Zillow last checked:
Listing updated:
Listed by:
Amanda Miller 504-250-0059,
Amanda Miller Realty, LLC 504-302-4610
Source: GSREIN,MLS#: 2565509
Facts & features
Interior
Bedrooms & bathrooms
- Bedrooms: 4
- Bathrooms: 2
- Full bathrooms: 2
Bedroom
- Description: Flooring: Laminate,Simulated Wood
- Level: Lower
- Dimensions: 12.00 X 16.00
Bedroom
- Description: Flooring: Tile
- Level: Lower
- Dimensions: 10.25 X 9.50
Bedroom
- Description: Flooring: Tile
- Level: Lower
- Dimensions: 10.25 X 10.25
Bedroom
- Description: Flooring: Tile
- Level: Lower
- Dimensions: 10.25 X 10.25
Breakfast room nook
- Description: Flooring: Tile
- Level: Lower
- Dimensions: 8.00 X 8.00
Dining room
- Description: Flooring: Laminate,Simulated Wood
- Level: Lower
- Dimensions: 10.50 X 10.75
Kitchen
- Description: Flooring: Tile
- Level: Lower
- Dimensions: 10.00 X 7.75
Laundry
- Description: Flooring: Tile
- Level: Lower
- Dimensions: 3.00 X 6.25
Living room
- Description: Flooring: Laminate,Simulated Wood
- Level: Lower
- Dimensions: 22.75 X 12.00
Other
- Description: Flooring: Tile
- Level: Lower
- Dimensions: 19.25 X 19.25
Heating
- Central
Cooling
- Central Air, 1 Unit
Appliances
- Included: Dishwasher, Oven, Range
Features
- Granite Counters
- Has fireplace: No
- Fireplace features: None
Interior area
- Total structure area: 2,686
- Total interior livable area: 2,304 sqft
Property
Parking
- Total spaces: 3
- Parking features: Three or more Spaces
Features
- Levels: One
- Stories: 1
- Patio & porch: Covered, Other
- Exterior features: Fence
- Pool features: None
Lot
- Size: 7,150 Square Feet
- Dimensions: 65 x 110
- Features: Outside City Limits, Rectangular Lot
Details
- Additional structures: Shed(s)
- Parcel number: 700031529VegasDR130
- Special conditions: None
Construction
Type & style
- Home type: SingleFamily
- Architectural style: Traditional
- Property subtype: Single Family Residence
Materials
- Brick, Stucco
- Foundation: Slab
- Roof: Shingle
Condition
- Very Good Condition
- Year built: 1972
Utilities & green energy
- Sewer: Public Sewer
- Water: Public
Community & HOA
HOA
- Has HOA: No
Location
- Region: Metairie
Financial & listing details
- Price per square foot: $119/sqft
- Tax assessed value: $217,500
- Annual tax amount: $1,727
- Date on market: 6/30/2026
Estimated market value
$267,800
$254,000 - $281,000
$2,501/mo
Price history
| Date | Event | Price |
|---|---|---|
| 8/7/2026 | Pending sale | $274,900$119/sqft |
Source:  GSREIN #2565509 Report a problem GSREIN #2565509 Report a problem | ||
| 7/29/2026 | Contingent | $274,900$119/sqft |
Source: GSREIN #2565509 Report a problem | ||
| 6/30/2026 | Listed for sale | $274,900-3.5%$119/sqft |
Source: GSREIN #2565509 Report a problem | ||
| 6/27/2026 | Listing removed | $284,900$124/sqft |
Source: GSREIN #2556419 Report a problem | ||
| 6/3/2026 | Price change | $284,900-1.4%$124/sqft |
Source: GSREIN #2556419 Report a problem | ||
| 5/28/2026 | Price change | $289,000-3.3%$125/sqft |
Source: GSREIN #2556419 Report a problem | ||
| 5/5/2026 | Listed for sale | $299,000+4.9%$130/sqft |
Source: GSREIN #2556419 Report a problem | ||
| 8/20/2021 | Listing removed | -- |
Source: Local MLS Report a problem | ||
| 8/2/2021 | Price change | $285,000-1.7%$124/sqft |
Source: Local MLS #2302190 Report a problem | ||
| 7/30/2021 | Listed for sale | $289,900$126/sqft |
Source: Local MLS #2302190 Report a problem | ||
| 7/12/2021 | Pending sale | $289,900$126/sqft |
Source: Local MLS #2302190 Report a problem | ||
| 6/23/2021 | Listed for sale | $289,900+26.6%$126/sqft |
Source: Local MLS #2302190 Report a problem | ||
| 6/12/2018 | Sold | -- |
Source: GSREIN #2153738 Report a problem | ||
| 5/10/2018 | Pending sale | $229,000$99/sqft |
Source: All Around Realty, LLC #2153738 Report a problem | ||
| 5/7/2018 | Listed for sale | $229,000+44%$99/sqft |
Source: All Around Realty, LLC #2153738 Report a problem | ||
| 10/25/2011 | Sold | -- |
Source: Public Record Report a problem | ||
| 8/31/2011 | Price change | $159,000-5.9%$69/sqft |
Source: RE/MAX Real Estate Partners #868368 Report a problem | ||
| 6/9/2011 | Price change | $169,000-5.6%$73/sqft |
Source: RE/MAX Real Estate Partners #868368 Report a problem | ||
| 3/16/2011 | Listed for sale | $179,000$78/sqft |
Source: RE/MAX Real Estate Partners #868368 Report a problem | ||
Public tax history
| Year | Property taxes | Tax assessment |
|---|---|---|
| 2024 | $1,727 -4.2% | $21,750 |
| 2023 | $1,803 +2.8% | $21,750 |
| 2022 | $1,754 +7.7% | $21,750 |
| 2021 | $1,628 +0.7% | $21,750 |
| 2020 | $1,616 -2.8% | $21,750 |
| 2019 | $1,662 -3.2% | $21,750 +37.6% |
| 2018 | $1,717 | $15,810 |
| 2017 | $1,717 +90.3% | $15,810 |
| 2016 | $902 +4.9% | $15,810 +2% |
| 2015 | $860 | $15,500 |
| 2014 | $860 | $15,500 |
| 2013 | -- | $15,500 |
| 2012 | -- | $15,500 +10.1% |
| 2011 | -- | $14,080 |
| 2010 | -- | $14,080 |
| 2009 | -- | $14,080 |
| 2008 | -- | $14,080 +69.6% |
| 2007 | -- | $8,300 |
| 2006 | -- | -- |
| 2005 | -- | -- |
| 2004 | -- | -- |
| 2003 | -- | -- |
| 2002 | -- | -- |
| 2001 | -- | -- |
| 2000 | -- | -- |
Find assessor info on the county website
Monthly payment
Est. payment
Payment breakdown
Explore the cost of this home by adjusting the details. Changes won't be saved.Climate risks
Neighborhood: Delta
Nearby schools
GreatSchools rating
- 6/10Green Park Elementary SchoolGrades: PK-5Distance: 0.2 mi
- 3/10T.H. Harris Middle SchoolGrades: 6-8Distance: 1.4 mi
- 4/10East Jefferson High SchoolGrades: 9-12Distance: 2.5 mi
- $274,600-- bd-- ba-- sqft1525 Vegas Dr, Metairie, LA 70003Off Market
- $--3 bd2 ba1.4k sqft1601 Vegas Dr, Metairie, LA 70003Sold

- $297,0003 bd2 ba1.7k sqft1521 Vegas Dr, Metairie, LA 70003Off Market
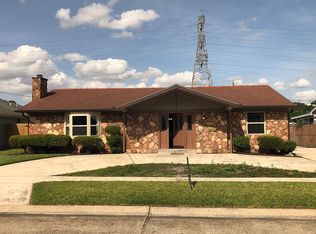
- $284,2003 bd2 ba1.7k sqft1528 Vegas Dr, Metairie, LA 70003Off Market
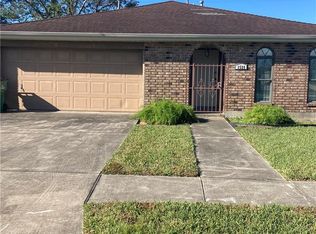
- $--3 bd2 ba1.2k sqft1524 Vegas Dr, Metairie, LA 70003Sold
- $250,400-- bd-- ba-- sqft1605 Vegas Dr, Metairie, LA 70003Off Market
- $266,700-- bd-- ba-- sqft1517 Vegas Dr, Metairie, LA 70003Off Market
- $268,800-- bd-- ba-- sqft1522 Vegas Dr, Metairie, LA 70003Off Market
A local agent can set up tours, give advice and negotiate with sellers.
A local lender can help you make sure your offer is ready when you are.
Similar homes
- $269,0003 bd2 ba1.7k sqft1621 N Cumberland St, Metairie, LA 70003For Sale

 MLS ID #2559637, Lynn Larter, United Real Estate Partners. GSREIN
 - $250,0004 bd2 ba1.6k sqft1212 Kathleen Ave, Metairie, LA 70003For Sale
 MLS ID #2570602, Tiffani Robin, Keller Williams Realty Services. GSREIN
 - $260,0003 bd2 ba1.8k sqft5621 Rickey St, Metairie, LA 70003For Sale
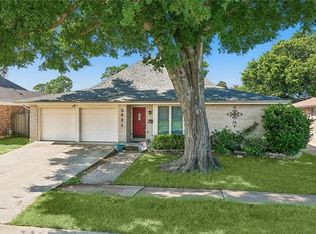 MLS ID #2565387, Austin Marquette, Compass Mandeville. GSREIN
 - $249,9003 bd1 ba1.3k sqft1913 Frankel Ave, Metairie, LA 70003For Sale
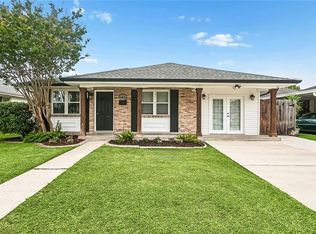 MLS ID #2558061, Sean Mercer, Mercer Realty Group. GSREIN
 - $300,0003 bd2 ba1.5k sqft6009 Rosalie Ct, Metairie, LA 70003For SaleMLS ID #2562255, Rachel Ringen, Crescent Sotheby's International Realty. GSREIN
- $275,0004 bd2 ba1.9k sqft3712 Clearview Pkwy, Metairie, LA 70006For SaleMLS ID #2552233, Tony Ruiz, NOLA Living Realty. GSREIN
- $359,9004 bd2 ba2k sqft3717 David Dr, Metairie, LA 70003For SaleMLS ID #2569789, Louis Williams, Keller Williams Realty Services. GSREIN
- $239,9993 bd1 ba1.3k sqft716 Blanche St, Metairie, LA 70003For SaleMLS ID #2566876, Liliana Pizzati-Sosa, NOLA Living Realty. GSREIN
- $224,0003 bd2 ba1.5k sqft6204 Loraine St, Metairie, LA 70003For SaleMLS ID #2558727, Lisa Veillion, NextHome Innovative Realty. GSREIN
- $235,0003 bd2 ba1.2k sqft724 Blanche St, Metairie, LA 70003For SaleMLS ID #2560687, Kayla Scott, Pelican State Realty. GSREIN
- $223,9003 bd2 ba1.2k sqft8109 Versailles St, Metairie, LA 70003For SaleMLS ID #2547890, Robert Cagle, HGI Realty, LLC. GSREIN
- $299,0003 bd2 ba1.9k sqft3704 Clearview Pkwy, Metairie, LA 70006For SaleMLS ID #2564533, Rachel Silvers, Galiano Realty. GSREIN
- $299,9003 bd3 ba1.6k sqft6516 Wilty St, Metairie, LA 70003For SaleMLS ID #2556969, Tangie Stephens, KELLER WILLIAMS REALTY 455-0100. GSREIN
- $270,0003 bd2 ba1.4k sqft1409 Kent Ave, Metairie, LA 70001For SaleMLS ID #2543153, Elisabeth Baer, Crescent Sotheby's International Realty. GSREIN
- $279,0003 bd2 ba1.5k sqft3009 Iowa Ave, Kenner, LA 70065For SaleMLS ID #2563439, Melissa Mejia, NOLA Living Realty. GSREIN
- $270,0002 bd2 ba1.4k sqft5012 Ithaca St, Metairie, LA 70006For SaleMLS ID #2552032, Norma Mahler, Berkshire Hathaway HomeServices Preferred, REALTOR. GSREIN
- $285,0003 bd2 ba1.5k sqft4609 Lake Villa Dr, Metairie, LA 70002For SaleMLS ID #2555068, Tony Ruiz, NOLA Living Realty. GSREIN
- $365,0005 bd3 ba2.3k sqft6013 Amhurst St, Metairie, LA 70003For SaleMLS ID #2561815, Tegan Petrashek, REVE, REALTORS. GSREIN
- $310,0003 bd2 ba1.8k sqft616 Saint Julien Dr, Kenner, LA 70065For SaleMLS ID #2571095, Mandy Wischan, NOLA Living Realty. GSREIN
- $315,0004 bd2 ba1.4k sqft4808 Kawanee Ave, Metairie, LA 70006For SaleMLS ID #2558454, Jenelle Duplantier, Berkshire Hathaway HomeServices Preferred, REALTOR. GSREIN
