Welcome to this standout home in the heart of Airline Park. From the moment you pull into the double garage, you’ll feel right at home. The interior opens up into a spacious living room that’s perfect for everything from cozy movie nights to hosting friends. The galley-style kitchen is a chef’s dream, featuring a massive stainless steel fridge and freezer that offers all the storage you could ever need. A convenient bar area connects the kitchen to the living space, making it easy to grab a quick bite or chat while dinner is prepped.
The primary suite serves as a true retreat, boasting a generous layout and a dedicated makeup vanity for a touch of daily luxury. Outside, the property really shines with a private backyard designed for outdoor living. You can spend your afternoons relaxing on the covered patio, and the large shed provides plenty of extra space for hobbies or storage. With three bedrooms and two full baths, this home offers a thoughtful layout. Don’t miss your chance to see this one in person.
ALL STRUCTURAL INDICATORS ARE STRONG BASED ON STRUCTURAL ENGINEER REPORT AND PLUMBING UNDER SLAB HAS BEEN REPLACED
Active
$260,000
5621 Rickey St, Metairie, LA 70003
3beds
1,824sqft
Single Family Residence
Built in 1974
6,600 Square Feet Lot
$248,700 Zestimate®
$143/sqft
$-- HOA
What's special
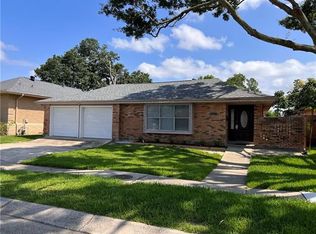
Covered patioDouble garageGalley-style kitchenDedicated makeup vanityConvenient bar area
- 87 days
- 716
- 68
Zillow last checked:
Listing updated:
Listed by:
Austin Marquette 985-778-5356,
Compass Mandeville 985-626-5695
Source: GSREIN,MLS#: 2565387
Facts & features
Interior
Bedrooms & bathrooms
- Bedrooms: 3
- Bathrooms: 2
- Full bathrooms: 2
Primary bedroom
- Level: Lower
- Dimensions: 17 x 15
Bedroom
- Level: Lower
- Dimensions: 12 x 12
Bedroom
- Level: Lower
- Dimensions: 12 x 12
Den
- Level: Lower
- Dimensions: 19 x 15
Dining room
- Level: Lower
- Dimensions: 14 x 12
Kitchen
- Level: Lower
- Dimensions: 18 x 13
Living room
- Level: Lower
- Dimensions: 11 x 15
Heating
- Central
Cooling
- Central Air
Appliances
- Included: Cooktop, Dishwasher, Disposal, Oven, Range, Refrigerator
Features
- Ceiling Fan(s), Cathedral Ceiling(s), Granite Counters, High Ceilings, Stainless Steel Appliances, Vaulted Ceiling(s)
- Has fireplace: Yes
- Fireplace features: Wood Burning
Interior area
- Total structure area: 2,423
- Total interior livable area: 1,824 sqft
Property
Parking
- Total spaces: 2
- Parking features: Garage, Two Spaces
- Has garage: Yes
Features
- Levels: One
- Stories: 1
- Patio & porch: Covered, Porch
- Exterior features: Porch
- Pool features: None
Lot
- Size: 6,600 Square Feet
- Dimensions: 60 x 110
- Features: City Lot, Rectangular Lot
Details
- Additional structures: Workshop
- Parcel number: 0820027357
- Special conditions: None
Construction
Type & style
- Home type: SingleFamily
- Architectural style: Traditional
- Property subtype: Single Family Residence
Materials
- Brick, Shingle Siding, Shake Siding
- Foundation: Slab
- Roof: Shingle
Condition
- Very Good Condition
- Year built: 1974
Utilities & green energy
- Sewer: Public Sewer
- Water: Public
Community & HOA
Community
- Subdivision: Airline Park
HOA
- Has HOA: No
Location
- Region: Metairie
Financial & listing details
- Price per square foot: $143/sqft
- Tax assessed value: $214,400
- Annual tax amount: $2,702
- Date on market: 6/29/2026
Estimated market value
$248,700
$236,000 - $261,000
$2,339/mo
Price history
| Date | Event | Price |
|---|---|---|
| 6/30/2026 | Listed for sale | $260,000+21%$143/sqft |
Source:  GSREIN #2565387 Report a problem GSREIN #2565387 Report a problem | ||
| 5/9/2014 | Sold | -- |
Source: GSREIN #983194 Report a problem | ||
| 3/19/2014 | Pending sale | $214,900$118/sqft |
Source: Turner Real Estate Group #983194 Report a problem | ||
| 3/13/2014 | Listed for sale | $214,900$118/sqft |
Source: Turner Real Estate Group #983194 Report a problem | ||
| 1/27/2012 | Sold | -- |
Source: GSREIN #902398 Report a problem | ||
Public tax history
| Year | Property taxes | Tax assessment |
|---|---|---|
| 2024 | $2,702 -4.2% | $21,440 |
| 2023 | $2,820 +2.7% | $21,440 |
| 2022 | $2,747 +7.7% | $21,440 |
| 2021 | $2,551 +0.7% | $21,440 |
| 2020 | $2,533 -2.7% | $21,440 |
| 2019 | $2,604 +7.1% | $21,440 |
| 2018 | $2,431 | $21,440 |
| 2017 | $2,431 | $21,440 |
| 2016 | $2,431 +73.5% | $21,440 |
| 2015 | $1,402 | $21,440 |
| 2014 | $1,402 | $21,440 +7.4% |
| 2013 | -- | $19,960 |
| 2012 | -- | $19,960 +107.9% |
| 2011 | -- | $9,600 |
| 2010 | -- | $9,600 |
| 2009 | -- | $9,600 |
| 2008 | -- | $9,600 |
| 2007 | -- | $9,600 |
| 2006 | -- | -- |
| 2005 | -- | -- |
| 2004 | -- | -- |
| 2003 | -- | -- |
| 2002 | -- | -- |
| 2001 | -- | -- |
| 2000 | -- | -- |
Find assessor info on the county website
Monthly payment
Est. payment
Payment breakdown
Explore the cost of this home by adjusting the details. Changes won't be saved.Climate risks
Neighborhood: Airline Park
Similar homes
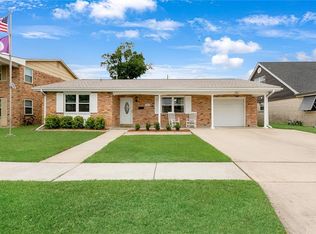
- $285,0003 bd2 ba1.5k sqft6009 Rosalie Ct, Metairie, LA 70003For Sale
 MLS ID #2571943, Rachel Ringen, Crescent Sotheby's International Realty. GSREIN
 - $268,0003 bd2 ba1.4k sqft1625 Kent Ave, Metairie, LA 70001For Sale
 MLS ID #2576166, Tangie Stephens, KELLER WILLIAMS REALTY 455-0100. GSREIN
 - $249,9993 bd2 ba1.5k sqft6217 Kawanee Ave, Metairie, LA 70003For Sale
 MLS ID #2571024, William Stall, Amplified Realty Group, Inc.. GSREIN
 - $225,0003 bd2 ba1.5k sqft23 Donald Ct, Metairie, LA 70003For Sale
 MLS ID #2567297, Ronald Barden, Barden Realty, LLC. GSREIN
 - $224,0003 bd2 ba1.5k sqft6204 Loraine St, Metairie, LA 70003For SaleMLS ID #2558727, Lisa Veillion, NextHome Innovative Realty. GSREIN
- $339,9003 bd2 ba1.7k sqft6313 Carmen St, Metairie, LA 70003For SaleMLS ID #2573431, Eric Hernandez, NOLA Living Realty. GSREIN
- $235,0003 bd2 ba1.2k sqft724 Blanche St, Metairie, LA 70003For SaleMLS ID #2560687, Kayla Scott, Pelican State Realty. GSREIN
- $259,9002 bd2 ba1.4k sqft5012 Ithaca St, Metairie, LA 70006For SaleMLS ID #2552032, Norma Mahler, Berkshire Hathaway HomeServices Preferred, REALTOR. GSREIN
- $220,0003 bd2 ba1.3k sqft1604 Carnation Ave, Metairie, LA 70001For SaleMLS ID #2570031, Erin Helwig, RE/MAX Living. GSREIN
- $245,0003 bd2 ba1.7k sqft509 Wilker Neal Ave, River Ridge, LA 70123For SaleMLS ID #2575381, Emma Bologna, Engel & Völkers New Orleans. GSREIN
- $305,0003 bd2 ba2k sqft5225 Loveland St, Metairie, LA 70006For SaleMLS ID #2571237, Blaine Tatje, Forte Realty, LLC. GSREIN
- $237,0003 bd2 ba2.1k sqft3124 42nd St, Metairie, LA 70001For SaleMLS ID #2565560, Rebecca Waxman, McEnery Residential, LLC. GSREIN
- $219,9993 bd2 ba1.2k sqft8109 Versailles St, Metairie, LA 70003For SaleMLS ID #2547890, Robert Cagle, HGI Realty, LLC. GSREIN
- $199,0003 bd2 ba1.5k sqft3617 Page Dr, Metairie, LA 70003For SaleMLS ID #2575777, Suzanne Lucido, XLV Realty LLC. GSREIN
- $329,0003 bd2 ba1.7k sqft4421 Henican Pl, Metairie, LA 70003For SaleMLS ID #2562834, Julie Varisco, Prieur Properties, LLC. GSREIN
- $234,0003 bd1 ba1.4k sqft1612 Taft Park, Metairie, LA 70001For SaleMLS ID #2574060, Alyson McStay, The W Group Real Estate LLC. GSREIN
- $279,0003 bd2 ba1.5k sqft3009 Iowa Ave, Kenner, LA 70065For SaleMLS ID #2575180, Melissa Mejia, NOLA Living Realty. GSREIN
- $329,0003 bd2 ba1.8k sqft6413 Schouest St, Metairie, LA 70003For SaleMLS ID #2536597, Brittany Picolo, Keller Williams Realty New Orleans. GSREIN
- $249,9003 bd2 ba1.3k sqft1701 Fairway Dr, Kenner, LA 70062For SaleMLS ID #2570785, Tina Coulon, KELLER WILLIAMS REALTY 455-0100. GSREIN
- $300,0004 bd2 ba1.4k sqft4808 Kawanee Ave, Metairie, LA 70006For SaleMLS ID #2558454, Jenelle Duplantier, Berkshire Hathaway HomeServices Preferred, REALTOR. GSREIN
