ADORABLE COTTAGE WITH MOTHER-IN-LAW SUITE located in FLOOD ZONE X! Discover the exceptional potential with this unique property, perfect for an owner-occupant with a 427 sq ft Mother-in-law suite/Accessory Dwelling Unit (this sq ft is NOT included in the living sq ft). Front cottage only is currently tenant occupied and GENERATING $1,450 A MONTH in rent. The 3 Bedroom 1 Bath front COTTAGE welcomes you with a large picture window and wood floors in the living room. The kitchen features GRANITE countertops, white appliances and striking black cabinetry, opening directly into a COZY dining area wrapped in warm knotty pine and durable vinyl flooring. The PRIMARY bedroom sits tucked away at the rear offering privacy and a peaceful rustic retreat. Includes a separate fenced-in yard, covered CARPORT and an attached storage room complete with laundry hookups. Attached Efficiency rear STUDIO is remarkably spacious with its own private entrance, kitchen (full sized refrigerator, stove & hood), updated full bathroom and large WALK-IN closet. INCLUDES an indoor stackable washer/dryer and its own private patio with a fire pit and fenced-in yard. Major Systems & UPGRADES include 4 - 5 years ago: Plumbing under the cottage replaced, water heater with piping & windows. Approx. 5 - 7 years ago: Replaced AC condenser @ cottage. Around 2010: Replaced fuses with new electric panel and breakers. Offers low-maintenance & with other opportunities! Front cottage requires minimum 24-hour showing notice. EXCLUDED items in the Cottage: Tenant's washer, dryer, TV wall mounts & TVs, above ground swimming pool, curtains & rods, garden hose. INCLUDES all blinds; Cottage’s refrigerator, stove, microwave & dishwasher & Efficiency’s refrigerator, stove, hood & stackable washer/dryer.
Active
Price cut: $7.5K (8/31)
$266,500
300 Pasadena Ave, Metairie, LA 70001
3beds
1,064sqft
Single Family Residence
Built in 1945
5,880 Square Feet Lot
$258,400 Zestimate®
$250/sqft
$-- HOA
What's special
Covered carportSeparate fenced-in yardStriking black cabinetryGranite countertopsDurable vinyl flooringWhite appliancesLarge picture window
- 21 days
- 178
- 4
Zillow last checked:
Listing updated:
Listed by:
Robyn Schmitt 504-236-1144,
Homesmart Realty South 504-908-7653
Source: GSREIN,MLS#: 2570517
Facts & features
Interior
Bedrooms & bathrooms
- Bedrooms: 3
- Bathrooms: 1
- Full bathrooms: 1
Primary bedroom
- Description: Flooring: Wood
- Level: Lower
- Dimensions: 12 x 13
Bedroom
- Description: Flooring: Wood
- Level: Lower
- Dimensions: 11 x 12
Bedroom
- Description: Flooring: Wood
- Level: Lower
- Dimensions: 10 x 11
Dining room
- Description: Flooring: Plank,Simulated Wood
- Level: Lower
- Dimensions: 11 x 13
Other
- Description: Flooring: Tile
- Level: Lower
- Dimensions: 19 x 20
Kitchen
- Description: Flooring: Tile
- Level: Lower
- Dimensions: 7 x 10
Living room
- Description: Flooring: Wood
- Level: Lower
- Dimensions: 12 x 14
Patio
- Level: Lower
- Dimensions: 14 x 15
Porch
- Level: Lower
- Dimensions: 10.7 x 16
Storage room
- Level: Lower
- Dimensions: 8 x 10
Heating
- Central, Other
Cooling
- Central Air, Window Unit(s)
Appliances
- Included: Dishwasher, Microwave, Range, Refrigerator
- Laundry: Washer Hookup, Dryer Hookup
Features
- Ceiling Fan(s), Granite Counters
- Has fireplace: No
- Fireplace features: None
Interior area
- Total structure area: 1,960
- Total interior livable area: 1,064 sqft
Property
Parking
- Parking features: Carport, Off Street
- Has carport: Yes
Features
- Levels: One
- Stories: 1
- Patio & porch: Concrete, Other
- Exterior features: Fence
- Pool features: None
Lot
- Size: 5,880 Square Feet
- Dimensions: 70 x 84/85
- Features: City Lot, Rectangular Lot
Details
- Additional structures: Apartment, Guest House
- Parcel number: 0820027057
- Special conditions: None
Construction
Type & style
- Home type: SingleFamily
- Architectural style: Cottage
- Property subtype: Single Family Residence
Materials
- Other
- Foundation: Raised, Slab
- Roof: Flat,Shingle
Condition
- Very Good Condition
- Year built: 1945
Utilities & green energy
- Sewer: Public Sewer
- Water: Public
Community & HOA
Community
- Subdivision: Ponte Vista
HOA
- Has HOA: No
Location
- Region: Metairie
Financial & listing details
- Price per square foot: $250/sqft
- Tax assessed value: $136,900
- Annual tax amount: $1,725
- Date on market: 8/18/2026
Estimated market value
$258,400
$245,000 - $271,000
$1,767/mo
Price history
| Date | Event | Price |
|---|---|---|
| 8/31/2026 | Price change | $266,500-2.7%$250/sqft |
Source:  GSREIN #2570517 Report a problem GSREIN #2570517 Report a problem | ||
| 8/1/2026 | Listed for sale | $274,000$258/sqft |
Source: GSREIN #2568799 Report a problem | ||
| 8/26/2023 | Listing removed | -- |
Source: GSREIN #2409512 Report a problem | ||
| 8/19/2023 | Listed for rent | $1,450$1/sqft |
Source: GSREIN #2409512 Report a problem | ||
| 11/13/2008 | Sold | -- |
Source: Public Record Report a problem | ||
Public tax history
| Year | Property taxes | Tax assessment |
|---|---|---|
| 2024 | $1,725 +5.6% | $13,690 +10.2% |
| 2023 | $1,634 +2.7% | $12,420 |
| 2022 | $1,591 +7.7% | $12,420 |
| 2021 | $1,478 +0.7% | $12,420 |
| 2020 | $1,467 -2.7% | $12,420 |
| 2019 | $1,508 +7.1% | $12,420 |
| 2018 | $1,408 | $12,420 |
| 2017 | $1,408 | $12,420 |
| 2016 | $1,408 +0.8% | $12,420 |
| 2015 | $1,397 | $12,420 |
| 2014 | $1,397 | $12,420 +91.1% |
| 2008 | -- | $6,500 |
| 2007 | -- | $6,500 |
| 2006 | -- | -- |
| 2005 | -- | -- |
| 2004 | -- | -- |
| 2003 | -- | -- |
| 2002 | -- | -- |
| 2001 | -- | -- |
| 2000 | -- | -- |
Find assessor info on the county website
Monthly payment
Est. payment
Payment breakdown
Explore the cost of this home by adjusting the details. Changes won't be saved.Climate risks
Neighborhood: 70001
Nearby schools
Schools provided by the listing agent
- Elementary: StChristopher
- Middle: St Martin's
- High: EastJefferson
Source: GSREIN. This data may not be complete. We recommend contacting the local school district to confirm school assignments for this home.


Similar homes
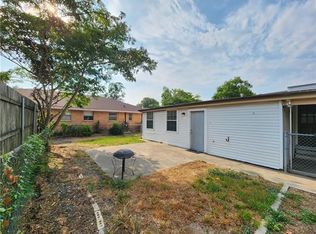
- $234,0003 bd1 ba1.4k sqft1612 Taft Park, Metairie, LA 70001For Sale

 MLS ID #2574060, Alyson McStay, The W Group Real Estate LLC. GSREIN
 - $286,0003 bd2 ba1.4k sqft1009 Neyrey Dr, Metairie, LA 70001For Sale
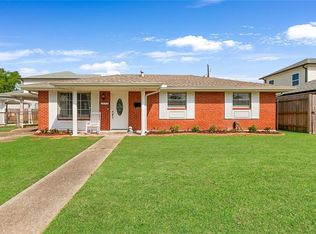 MLS ID #2549395, Timothy Pitre, Borrouso Realty. GSREIN
 - $195,0002 bd1 ba1k sqft708 Houma Blvd, Metairie, LA 70001For Sale
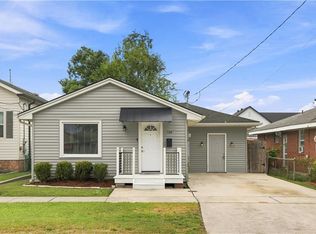 MLS ID #2574288, Philip Ewbank, Keller Williams Realty New Orleans. GSREIN
 - $304,9003 bd2 ba1.3k sqft1300 Belmont Pl, Metairie, LA 70001For Sale
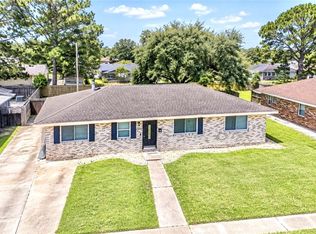 MLS ID #2558590, Edgardo Zeron, Realty One Group Immobilia. GSREIN
 - $215,0002 bd1 ba682 sqft406 Giuffrias Ave, Metairie, LA 70001For SaleMLS ID #2553727, Mary Dominach, Mirambell Realty. GSREIN
- $269,9003 bd3 ba1.5k sqft333 Highway Dr #B, New Orleans, LA 70121For SaleMLS ID #2576143, Feras Ayyad, NOLA Living Realty. GSREIN
- $279,9003 bd1 ba1.2k sqft704 Arnold Ave, River Ridge, LA 70123For SaleMLS ID #2556127, Kecia Hinchman, Pelican State Realty. GSREIN
- $220,0003 bd2 ba1.3k sqft1604 Carnation Ave, Metairie, LA 70001For SaleMLS ID #2570031, Erin Helwig, RE/MAX Living. GSREIN
- $290,0003 bd2 ba1.5k sqft6009 Rosalie Ct, Metairie, LA 70003For SaleMLS ID #2571943, Rachel Ringen, Crescent Sotheby's International Realty. GSREIN
- $259,9003 bd2 ba1k sqft201 Jules Ave, Jefferson, LA 70121For SaleMLS ID #2557057, Richard Miley, 1 Percent Lists Legacy. GSREIN
- $225,0003 bd2 ba1.5k sqft23 Donald Ct, Metairie, LA 70003For SaleMLS ID #2567297, Ronald Barden, Barden Realty, LLC. GSREIN
- $298,5003 bd2 ba1.1k sqft6931 Marquette St, Harahan, LA 70123For SaleMLS ID #2574366, Chip Gardner, Compass Mandeville. GSREIN
- $239,9993 bd1 ba1.3k sqft716 Blanche St, Metairie, LA 70003For SaleMLS ID #2566876, Liliana Pizzati-Sosa, NOLA Living Realty. GSREIN
- $249,9003 bd2 ba1.3k sqft1701 Fairway Dr, Kenner, LA 70062For SaleMLS ID #2570785, Tina Coulon, KELLER WILLIAMS REALTY 455-0100. GSREIN
- $210,0003 bd2 ba1.2k sqft512 Henry Landry Ave, Metairie, LA 70003For SaleMLS ID #2564572, Erin Songer, Homesmart Realty South. GSREIN
- $235,0003 bd2 ba1.2k sqft724 Blanche St, Metairie, LA 70003For SaleMLS ID #2560687, Kayla Scott, Pelican State Realty. GSREIN
- $300,0004 bd2 ba1.4k sqft4808 Kawanee Ave, Metairie, LA 70006For SaleMLS ID #2558454, Jenelle Duplantier, Berkshire Hathaway HomeServices Preferred, REALTOR. GSREIN
- $299,9003 bd2 ba1.5k sqft1405 Huron Ave, Metairie, LA 70005For SaleMLS ID #2556756, Judy Walker, KELLER WILLIAMS REALTY 455-0100. GSREIN
- $314,0003 bd1 ba1.5k sqft918 Aurora Ave, Metairie, LA 70005For SaleMLS ID #2564303, Alyson McStay, The W Group Real Estate LLC. GSREIN
- $224,0003 bd2 ba1.5k sqft6204 Loraine St, Metairie, LA 70003For SaleMLS ID #2558727, Lisa Veillion, NextHome Innovative Realty. GSREIN
